Two‑parcel opportunity totaling 8 acres. 1390 Olt Rd sits on 3 acres and offers a fixer‑upper home ready for renovation or redevelopment. The property provides privacy, open space, and room for future improvements. Included in the sale is 1330 Olt Rd, a 3‑bedroom, no‑bath home on 5 additional acres, creating a rare multi‑parcel package with significant land, flexibility, and long‑term potential. Ideal for investors, builders, or buyers looking for acreage, projects, or multi‑use possibilities. Sold AS‑IS. Value is in the land, location, and combined acreage.
For sale
Price cut: $120K (7/30)
$230,000
1390 Olt Rd, Dayton, OH 45417
2beds
749sqft
Single Family Residence
Built in 1920
3.01 Acres Lot
$-- Zestimate®
$307/sqft
$-- HOA
What's special
- 101 days
- 170
- 7
Zillow last checked:
Listing updated:
Listed by:
Quivari M. Jackson 513-486-6473,
Plum Tree Realty 513-443-5060
Source: Cincy MLS,MLS#: 1884779 Originating MLS: Cincinnati Area Multiple Listing Service
Originating MLS: Cincinnati Area Multiple Listing Service
Facts & features
Interior
Bedrooms & bathrooms
- Bedrooms: 2
- Bathrooms: 1
- Full bathrooms: 1
Primary bedroom
- Features: Walk-In Closet(s), Wall-to-Wall Carpet
- Level: First
- Area: 144
- Dimensions: 12 x 12
Bedroom 2
- Level: Second
- Area: 100
- Dimensions: 10 x 10
Bedroom 3
- Area: 0
- Dimensions: 0 x 0
Bedroom 4
- Area: 0
- Dimensions: 0 x 0
Bedroom 5
- Area: 0
- Dimensions: 0 x 0
Primary bathroom
- Features: Window Treatment
Bathroom 1
- Features: Full
- Level: First
Dining room
- Area: 0
- Dimensions: 0 x 0
Family room
- Area: 0
- Dimensions: 0 x 0
Kitchen
- Area: 120
- Dimensions: 10 x 12
Living room
- Area: 169
- Dimensions: 13 x 13
Office
- Area: 0
- Dimensions: 0 x 0
Heating
- Gas
Cooling
- Central Air
Appliances
- Included: Gas Water Heater
Features
- Windows: Vinyl
- Basement: Full,Unfinished
Interior area
- Total structure area: 749
- Total interior livable area: 749 sqft
Property
Parking
- Total spaces: 1
- Parking features: Garage
- Garage spaces: 1
Features
- Levels: One
- Stories: 1
Lot
- Size: 3.01 Acres
Details
- Parcel number: G27016110207
- Zoning description: Residential
Construction
Type & style
- Home type: SingleFamily
- Architectural style: Cape Cod
- Property subtype: Single Family Residence
Materials
- Brick
- Foundation: Concrete Perimeter
- Roof: Shingle
Condition
- New construction: No
- Year built: 1920
Utilities & green energy
- Gas: Natural
- Sewer: Public Sewer
- Water: Public
Community & HOA
HOA
- Has HOA: No
Location
- Region: Dayton
Financial & listing details
- Price per square foot: $307/sqft
- Tax assessed value: $77,120
- Annual tax amount: $1,120
- Date on market: 6/26/2026
- Listing terms: No Special Financing
Estimated market value
Not available
Estimated sales range
Not available
Not available
Price history
| Date | Event | Price |
|---|---|---|
| 7/30/2026 | Price change | $230,000-34.3%$307/sqft |
Source:  Cincy MLS #1884779 Report a problem Cincy MLS #1884779 Report a problem | ||
| 7/13/2026 | Price change | $350,000-29.9%$467/sqft |
Source: Cincy MLS #1884779 Report a problem | ||
| 6/29/2026 | Price change | $499,000+42.6%$666/sqft |
Source: Cincy MLS #1884779 Report a problem | ||
| 6/26/2026 | Listed for sale | $350,000$467/sqft |
Source: Cincy MLS #1884779 Report a problem | ||
Public tax history
| Year | Property taxes | Tax assessment |
|---|---|---|
| 2025 | $1,120 -2.1% | $26,990 |
| 2024 | $1,145 -0.8% | $26,990 |
| 2023 | $1,154 -8.4% | $26,990 +8% |
| 2022 | $1,260 -34.5% | $25,000 |
| 2021 | $1,922 +0.2% | $25,000 |
| 2020 | $1,918 -2.2% | $25,000 +5.1% |
| 2019 | $1,961 +6.9% | $23,790 |
| 2018 | $1,834 +1.9% | $23,790 |
| 2017 | $1,800 +3.6% | $23,790 +2.1% |
| 2016 | $1,737 +11.4% | $23,290 |
| 2015 | $1,560 +2.2% | $23,290 |
| 2014 | $1,526 -40.5% | $23,290 -45.3% |
| 2008 | $2,565 +51.5% | $42,550 +52.7% |
| 2007 | $1,693 +6.2% | $27,860 |
| 2006 | $1,594 | $27,860 |
| 2005 | -- | $27,860 +25% |
| 2004 | $1,458 -37.5% | $22,290 |
| 2003 | $2,333 | $22,290 |
Find assessor info on the county website
Monthly payment
Est. payment
Payment breakdown
Explore the cost of this home by adjusting the details. Changes won't be saved.Climate risks
Neighborhood: 45417
Similar homes
- $243,0003 bd1 ba972 sqft4318 Pennyroyal Rd, Franklin, OH 45005For Sale
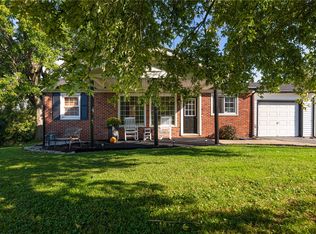
 MLS ID #969447, Jennifer Dietrich, Irongate Inc.. DABR MLS
 - $239,0002 bd1 ba900 sqft8115 Martz Paulin Rd, Franklin, OH 45005For Sale

 MLS ID #1881138, Patricia Hamilton, Keller Williams Advisors. Cincy MLS
 - $245,0003 bd3 ba1k sqft614 Maple Hill Dr, Dayton, OH 45449For Sale
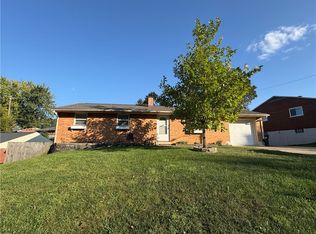 MLS ID #967339, Nicolle Carnes, Ullery Real Estate LLC. DABR MLS
 - $239,9002 bd1 ba1k sqft3050 Old State Route 122, Waynesville, OH 45068For Sale
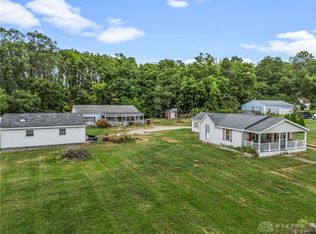 MLS ID #968483, Miranda Peterson, Howard Hanna Real Estate Serv. DABR MLS
 - $119,9002 bd1 ba732 sqft822 Sunlight Ave, Dayton, OH 45417For SaleMLS ID #966718, Laura Pardo Rao, R H 2 L. DABR MLS
- $240,0003 bd2 ba1k sqft5641 Shady Oak St, Dayton, OH 45424For SaleMLS ID #970142, Spencer Maxwell, Bridgestream Realty. DABR MLS
- $215,0003 bd1 ba1k sqft1424 Bowman Ave, Dayton, OH 45409For SaleMLS ID #963011, Andrew Gaydosh, eXp Realty. DABR MLS
- $219,9002 bd1 ba962 sqft935 Gardner Rd, Kettering, OH 45429For SaleMLS ID #969076, Robert Gray, Howard Hanna Real Estate Serv. DABR MLS
- $129,9004 bd1 ba922 sqft4619 W 2nd St, Dayton, OH 45417For SaleMLS ID #961388, Joni Schumann, Irongate Inc.. DABR MLS
- $219,9003 bd1 ba1k sqft4221 Lyndell Dr, Dayton, OH 45432For SaleMLS ID #967145, Tyler A Morton, RE/MAX Victory + Affiliates. DABR MLS
- $250,0003 bd1 ba1k sqft6207 Kalbfleisch Rd, Middletown, OH 45042For SaleMLS ID #968039, Reva Owens, Coldwell Banker Heritage. DABR MLS
- $224,9003 bd1 ba984 sqft1909 Pittsfield St, Dayton, OH 45420For SaleMLS ID #968707, Daryl Emmons, Howard Hanna Real Estate Serv. DABR MLS
- $225,0003 bd1 ba1k sqft80 W 2nd St, West Alexandria, OH 45381For SaleMLS ID #968656, Gail A Marit, Solutions Plus Realty. DABR MLS
- $125,0003 bd1 ba876 sqft3517 Idylwilde Blvd, Dayton, OH 45414For SaleMLS ID #970048, Patrick Toscani, Keller Williams Community Part. DABR MLS
- $179,9002 bd1 ba1k sqft263 Wyoming St, Dayton, OH 45409For SaleMLS ID #969409, Jill Aldineh, RE/MAX Victory + Affiliates. DABR MLS
- $244,5003 bd1 ba998 sqft1604 Rockhurst Ave, Dayton, OH 45420For SaleMLS ID #968932, Keli Achs, BHHS Professional Realty. DABR MLS
- $126,9002 bd2 ba922 sqft8309 Inwood Ave, Dayton, OH 45415For SaleMLS ID #970303, Angie Jones, Coldwell Banker Heritage. DABR MLS
- $199,9003 bd1 ba1k sqft4163 Cordell Dr, Dayton, OH 45439For SaleMLS ID #965776, Myles Greely, Keller Williams Community Part. DABR MLS
- $224,4003 bd2 ba1k sqft101 Larrel Ln, West Milton, OH 45383For SaleMLS ID #969095, Angela Terando, Garden Gate Realty Inc.. DABR MLS
