Fresh updates, a private backyard, and lake community living come together at 1390 Royalwyn Drive! Located in the gated Lake Wildwood community, this inviting 3 bedroom, 2 bath home features freshly painted interiors and LVP flooring throughout for a cohesive, easy care finish. The living room welcomes you with natural light and an updated light fixture, while the refreshed kitchen offers white cabinetry, generous counter space, and appliances that convey. Beadboard wainscoting and a statement chandelier bring character to the adjoining dining area, where sliding glass doors lead to the back deck.
Enjoy morning coffee outdoors or unwind overlooking your private, fully fenced backyard, with a storage shed providing extra space for tools and outdoor essentials. Beyond your own backyard, Lake Wildwood offers a pool, clubhouse, lake, and boating opportunities giving you plenty of ways to enjoy your surroundings. With fresh finishes inside and room to relax outside, this home is ready for its next chapter!
For sale
$169,000
1390 Royalwyn Dr, Macon, GA 31220
3beds
1,157sqft
Single Family Residence, Residential
Built in 1974
0.29 Acres Lot
$166,800 Zestimate®
$146/sqft
$-- HOA
What's special
Private fully fenced backyardGenerous counter spaceUpdated light fixtureAppliances that conveyAdjoining dining areaBeadboard wainscotingLvp flooring throughout
- 4 days
- 265
- 34
Likely to sell faster than
Zillow last checked:
Listing updated:
Listed by:
Kason Wilkes 478-538-1857,
Rivoli Realty
Source: MGMLS,MLS#: 186332
Facts & features
Interior
Bedrooms & bathrooms
- Bedrooms: 3
- Bathrooms: 2
- Full bathrooms: 2
Primary bedroom
- Description: Ensuite full bath
- Features: Ceiling Fan(s), Vinyl
- Level: First
Bedroom 2
- Description: Closet storage
- Features: Vinyl
- Level: First
Bedroom 3
- Description: Closet storage
- Features: Vinyl
- Level: First
Kitchen
- Description: Kichen/Dining Combo, access to back deck
- Features: Vinyl
- Level: First
Laundry
- Description: A mudroom
- Features: Vinyl
- Level: First
Living room
- Description: Fresh paint, mondern light fixture
- Features: Vinyl
- Level: First
Heating
- Central
Cooling
- Central Air, Ceiling Fan(s)
Appliances
- Included: Dishwasher, Electric Range, Electric Water Heater, Microwave, Refrigerator
- Laundry: Mud Room, Laundry Room
Features
- Ceiling Fan(s), Vinyl
- Flooring: Luxury Vinyl
- Windows: Insulated Windows
- Basement: Crawl Space
Interior area
- Total structure area: 1,157
- Total interior livable area: 1,157 sqft
- Finished area above ground: 1,157
- Finished area below ground: 0
Property
Parking
- Total spaces: 2
- Parking features: Carport, Attached
- Has attached garage: Yes
- Carport spaces: 2
Features
- Levels: One
- Patio & porch: Front Porch, Covered, Rear Porch, Deck
- Exterior features: Private Yard
- Fencing: Fenced
Lot
- Size: 0.29 Acres
- Dimensions: 98 x 130
- Features: Flag Lot
Details
- Additional structures: Barn(s)
- Parcel number: H0060848
Construction
Type & style
- Home type: SingleFamily
- Architectural style: Traditional
- Property subtype: Single Family Residence, Residential
Materials
- Brick, Wood Siding
- Foundation: Block
- Roof: Shingle
Condition
- Resale,Updated/Remodeled
- New construction: No
- Year built: 1974
Utilities & green energy
- Sewer: Public Sewer
- Water: Public
- Utilities for property: Cable Available, Electricity Available, Sewer Available, Underground Utilities, Water Available
Community & HOA
Community
- Features: Tennis Court(s), Powered Boats Allowed, Pool, Playground, Park, Community Dock, Clubhouse, Boating
- Subdivision: Lake Wildwood
HOA
- Has HOA: Yes
Location
- Region: Macon
Financial & listing details
- Price per square foot: $146/sqft
- Tax assessed value: $119,696
- Annual tax amount: $1,058
- Date on market: 10/16/2026
- Listing agreement: Exclusive Right To Sell
- Listing terms: ARM,Cash,Conventional,FHA,VA Loan
- Electric utility on property: Yes
Estimated market value
$166,800
$158,000 - $175,000
$1,169/mo
Price history
| Date | Event | Price |
|---|---|---|
| 10/16/2026 | Listed for sale | $169,000+3.7%$146/sqft |
Source:  MGMLS #186332 Report a problem MGMLS #186332 Report a problem | ||
| 1/1/2026 | Listing removed | $162,900$141/sqft |
Source: MGMLS #180475 Report a problem | ||
| 10/25/2025 | Price change | $162,900-1.8%$141/sqft |
Source: MGMLS #180475 Report a problem | ||
| 8/7/2025 | Price change | $165,900-2.4%$143/sqft |
Source: MGMLS #180475 Report a problem | ||
| 7/14/2025 | Listed for sale | $170,000+33.9%$147/sqft |
Source: MGMLS #180475 Report a problem | ||
| 4/7/2025 | Sold | $127,000+58.8%$110/sqft |
Source: Public Record Report a problem | ||
| 10/9/2020 | Sold | $80,000-5.9%$69/sqft |
Source: MGMLS #157084 Report a problem | ||
| 9/21/2020 | Pending sale | $85,000$73/sqft |
Source: Rivoli Realty #157084 Report a problem | ||
| 9/11/2020 | Listed for sale | $85,000-7.6%$73/sqft |
Source: Rivoli Realty #157084 Report a problem | ||
| 9/26/2015 | Listing removed | $775$1/sqft |
Source: Coldwell Banker SSK, Realtors #131878 Report a problem | ||
| 8/12/2015 | Listed for rent | $775$1/sqft |
Source: Coldwell Banker SSK, Realtors #131878 Report a problem | ||
| 11/13/2006 | Sold | $92,000$80/sqft |
Source: Public Record Report a problem | ||
Public tax history
| Year | Property taxes | Tax assessment |
|---|---|---|
| 2026 | -- | $47,878 +9.7% |
| 2025 | $1,058 -1.3% | $43,644 |
| 2024 | $1,073 +7.8% | $43,644 +11.4% |
| 2023 | $995 -22.9% | $39,180 +5.1% |
| 2022 | $1,291 +13.1% | $37,280 +24.1% |
| 2021 | $1,142 +8.6% | $30,043 +10.9% |
| 2020 | $1,052 +3.3% | $27,087 +4.2% |
| 2019 | $1,018 +13.7% | $26,000 +8.9% |
| 2018 | $895 -44.5% | $23,882 +13.3% |
| 2017 | $1,612 +36.1% | $21,070 +1.2% |
| 2016 | $1,184 +9.5% | $20,829 |
| 2015 | $1,081 +12.1% | $20,829 -5.3% |
| 2014 | $965 | $21,995 |
| 2013 | -- | -- |
| 2012 | -- | -- |
| 2011 | -- | -- |
| 2010 | -- | -- |
| 2009 | $609 +121.1% | $71,102 +23.7% |
| 2008 | $275 -2.9% | $57,500 |
| 2007 | $284 -6.4% | $57,500 +150% |
| 2006 | $303 +14.9% | $23,000 |
| 2005 | $264 | $23,000 |
| 2004 | -- | $23,000 |
| 2003 | -- | $23,000 |
| 2002 | -- | $23,000 |
Find assessor info on the county website
Monthly payment
Est. payment
Payment breakdown
Explore the cost of this home by adjusting the details. Changes won't be saved.Climate risks
Neighborhood: 31220
Nearby schools
Schools provided by the listing agent
- Elementary: Heritage Elementary
- Middle: Weaver Middle
- High: Westside - Bibb
Source: MGMLS. This data may not be complete. We recommend contacting the local school district to confirm school assignments for this home.

Similar homes
- $185,0003 bd2 ba1.4k sqft1230 N Plantation Pkwy, Macon, GA 31220For Sale

 MLS ID #186370, William Shoemaker, Rivoli Realty. MGMLS
 - $165,0003 bd2 ba1.5k sqft1026 S Confederate Dr, Macon, GA 31220Active
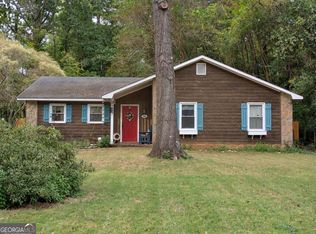
 MLS ID #10872965, Joshua A Wallace, Georgian Home Realty, Inc.. GAMLS
 - $164,9003 bd2 ba1.3k sqft1345 Lancelot Ln, Macon, GA 31220Active
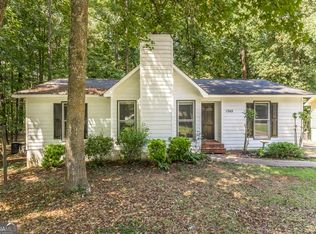 MLS ID #10836410, Jerrod Otting, Keller Williams Realty Middle GA. GAMLS
 - $169,5003 bd2 ba1.2k sqft2055 Greentree Pkwy, Macon, GA 31220Active
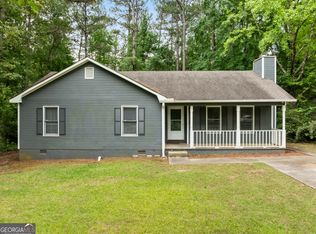 MLS ID #10783825, Jalana Cuyler, Watch Realty Co. GAMLS
 - $185,0003 bd2 ba1.4k sqft1495 Royalwyn Cir, Macon, GA 31220ActiveMLS ID #10756157, Dejuan Tye, Epique Realty. GAMLS
- $167,5003 bd2 ba1.2k sqft1136 S Confederate Dr, Macon, GA 31220ActiveMLS ID #10853107, Alex Vento, Connie R. Ham Middle GA Realty. GAMLS
- $220,0004 bd2 ba1.5k sqft1379 Royalwyn Dr, Macon, GA 31220For SaleMLS ID #186341, Bertha Cranford, Cranford Realty Group, LLC. MGMLS
- $152,9003 bd2 ba1.2k sqft1123 Sandy Beach Dr, Macon, GA 31220For SaleMLS ID #186274, Loretta Thomas, A Home For You Realty, LLC. MGMLS
- $155,0003 bd2 ba1.3k sqft1129 Sandy Beach Dr, Macon, GA 31220ActiveMLS ID #10854035, Ann M Reynolds, Maximum One Grt. Atl. REALTORS. GAMLS
- $164,9003 bd2 ba1.1k sqft1260 Greentree Pkwy, Macon, GA 31220ActiveMLS ID #10832553, Beth Lynn, NorthGroup Real Estate Inc. GAMLS
- $185,0003 bd2 ba1.3k sqft470 Table Mountain Dr, Macon, GA 31220For SaleMLS ID #186007, Dan Howard, GPS Realty Group. MGMLS
- $184,9003 bd2 ba1.5k sqft995 Roundtable Ln, Macon, GA 31220ActiveMLS ID #10844064, Brandi Faircloth, Robins Realty Group. GAMLS
- $169,0003 bd2 ba1.4k sqft125 Crest Mont Dr, Macon, GA 31206ActiveMLS ID #10873318, Delois Harmon, Harmon & Harmon Realtors, Inc.. GAMLS
- $150,0003 bd2 ba1.2k sqft601 Friar Tuck Ln, Macon, GA 31220ActiveMLS ID #10821035, Evans Brown, Say Yes 2 the Address Realty. GAMLS
- $133,0004 bd2 ba1.3k sqft426 Clearview Ct, Macon, GA 31220For SaleMLS ID #186291, Dan Howard, GPS Realty Group. MGMLS
- $197,0003 bd2 ba1.3k sqft565 Lacebark Dr, Macon, GA 31220For SaleMLS ID #185863, William Shoemaker, Rivoli Realty. MGMLS
- $129,9003 bd2 ba1.2k sqft579 Chickamauga Dr, Macon, GA 31220For SaleMLS ID #186254, Loretta Thomas, A Home For You Realty, LLC. MGMLS
- $159,0002 bd2 ba1k sqft147 Windermere Cir, Macon, GA 31210ActiveMLS ID #10875911, Mindy Attaway, Realty Unlimited, LLC. GAMLS
- $187,9003 bd2 ba1.2k sqft228 Jefferson Cir, Macon, GA 31220ActiveMLS ID #10842219, Jessica T Bowers, Georgia's Home Team Realty. GAMLS
