Welcome home to this spacious 4- bedroom, 2-bath split level property offering a functional layout and plenty of room to spread out. The main level features a large living room and dining room combination, creating a comfortable space for relaxing and entertaining. Three bedrooms and a full bathroom are also located on this level. The lower level offers additional versatility and has been used as the primary bedroom, complete with access to a second bathroom. Whether you need a private retreat, guest space, or additional living area, this level offers flexibility to fir your needs. Additional highlights include a newer roof installed in 2025, an oven less than a year old, and a large garage with a convenient laundry area, A door from the garage provides access to the fenced backyard, offering a great space for outdoor enjoyment, pets, or entertaining. This homes is convenient to schools, grocery stores, drugstores and !-75. With four bedrooms, two bathrooms, a versatile split level layout this home is ready for its next owner to make it their own!
Active
$160,000
830 Forest Lake Dr S, Macon, GA 31210
3beds
1,581sqft
Single Family Residence
Built in 1976
0.35 Acres Lot
$156,200 Zestimate®
$101/sqft
$-- HOA
What's special
Functional layout
- 5 days
- 186
- 11
Likely to sell faster than
Zillow last checked:
Listing updated:
Listed by:
Marla Cole 478-808-7611,
Sheridan Solomon & Associates
Source: GAMLS,MLS#: 10889447
Facts & features
Interior
Bedrooms & bathrooms
- Bedrooms: 3
- Bathrooms: 2
- Full bathrooms: 2
- Main level bathrooms: 1
- Main level bedrooms: 3
Rooms
- Room types: Other
Dining room
- Features: Dining Rm/Living Rm Combo
Heating
- Electric, Heat Pump
Cooling
- Central Air
Appliances
- Included: Dishwasher, Refrigerator
- Laundry: In Basement
Features
- Other
- Flooring: Other
- Basement: Bath Finished,Daylight,Exterior Entry,Finished
- Has fireplace: No
Interior area
- Total structure area: 1,581
- Total interior livable area: 1,581 sqft
- Finished area above ground: 1,041
- Finished area below ground: 540
Property
Parking
- Parking features: Garage
- Has garage: Yes
Features
- Levels: Multi/Split
- Patio & porch: Patio
- Fencing: Fenced
Lot
- Size: 0.35 Acres
- Features: None
Details
- Parcel number: M0520037
Construction
Type & style
- Home type: SingleFamily
- Architectural style: Other
- Property subtype: Single Family Residence
Materials
- Other
- Foundation: Block
- Roof: Composition
Condition
- Resale
- New construction: No
- Year built: 1976
Utilities & green energy
- Sewer: Public Sewer
- Water: Public
- Utilities for property: Other
Community & HOA
Community
- Features: None
- Subdivision: Forest Lake
HOA
- Has HOA: No
- Services included: None
Location
- Region: Macon
Financial & listing details
- Price per square foot: $101/sqft
- Tax assessed value: $127,531
- Annual tax amount: $1,196
- Date on market: 11/12/2026
- Cumulative days on market: 4 days
- Listing agreement: Exclusive Right To Sell
Estimated market value
$156,200
$148,000 - $164,000
$1,252/mo
Price history
| Date | Event | Price |
|---|---|---|
| 11/12/2026 | Listed for sale | $160,000+168.5%$101/sqft |
Source:  MGMLS #186612 Report a problem | ||
| 5/19/1992 | Sold | $59,600$38/sqft |
Source: Agent Provided Report a problem | ||
Public tax history
| Year | Property taxes | Tax assessment |
|---|---|---|
| 2026 | -- | $51,012 +3.5% |
| 2025 | $1,026 +8% | $49,305 +8% |
| 2024 | $950 +176.3% | $45,641 +18.4% |
| 2023 | $344 -70% | $38,534 -4% |
| 2022 | $1,147 +16.1% | $40,133 +21.6% |
| 2021 | $988 -2.1% | $33,007 |
| 2020 | $1,010 +12.3% | $33,007 +10.2% |
| 2019 | $899 +4.5% | $29,963 |
| 2018 | $860 -44.7% | $29,963 +8.1% |
| 2017 | $1,557 +33.8% | $27,706 |
| 2016 | $1,164 +8.3% | $27,706 |
| 2015 | $1,075 -31.3% | $27,706 -18.2% |
| 2014 | $1,565 | $33,863 |
| 2013 | -- | -- |
| 2012 | -- | -- |
| 2011 | -- | -- |
| 2010 | -- | -- |
| 2009 | $1,267 +81.7% | $103,897 +38.9% |
| 2008 | $697 -2.1% | $74,800 |
| 2007 | $712 -1.5% | $74,800 +150% |
| 2006 | $723 +7.2% | $29,920 |
| 2005 | $675 | $29,920 |
| 2004 | -- | $29,920 |
| 2003 | -- | $29,920 |
| 2002 | -- | $29,920 |
Find assessor info on the county website
Monthly payment
Est. payment
Payment breakdown
Explore the cost of this home by adjusting the details. Changes won't be saved.Climate risks
Neighborhood: 31210
Nearby schools
Schools provided by the listing agent
- Elementary: M Lane
- Middle: Robert E Howard
- High: Howard
Source: GAMLS. This data may not be complete. We recommend contacting the local school district to confirm school assignments for this home.

Similar homes
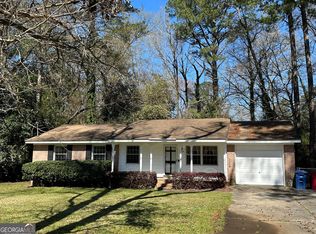
- $160,0003 bd3 ba1.4k sqft1344 Lake Valley Rd, Macon, GA 31210For Sale
 MLS ID #52045, Rhonda Snow. Milledgeville MLS
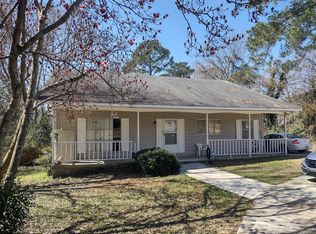
- $165,0003 bd2 ba1.2k sqft4165 Wood Forest Pl, Macon, GA 31210Active
 MLS ID #10877562, William Dorn, Fickling & Company Inc.. GAMLS
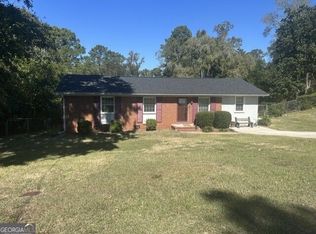
- $178,5003 bd2 ba1.1k sqft4787 Cheryle Ann Dr, Macon, GA 31210Active
 MLS ID #10877804, Donna Walters, RE/MAX Cutting Edge Realty. GAMLS
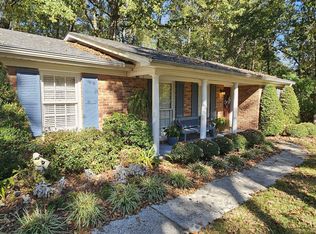
- $165,0003 bd2 ba1.3k sqft241 Park St, Macon, GA 31210Active
 MLS ID #10808713, Bobbie J Castillo, Southern Luxe Realty. GAMLS
- $192,0003 bd2 ba1.4k sqft1049 Newport Rd, Macon, GA 31210ActiveMLS ID #10809350, Shanda McRae, Keller Williams West Atlanta. GAMLS
- $199,0003 bd2 ba2.1k sqft1079 Normandy Rd, Macon, GA 31210ActiveMLS ID #10870276, Mindy Attaway, Realty Unlimited, LLC. GAMLS
- $216,0003 bd2 ba1.5k sqft1224 Timberlane Dr, Macon, GA 31210ActiveMLS ID #10878960, JoJo Poff, Southern Classic Realtors. GAMLS
- $165,0003 bd2 ba1.6k sqft2976 Woodhaven Cir, Macon, GA 31204ActiveMLS ID #10794701, Mindy Attaway, Realty Unlimited, LLC. GAMLS
- $165,0003 bd2 ba1.5k sqft580 Janice Pl, Macon, GA 31204For Sale
 MLS ID #186144, Lee Ann Brewer, Vesta Consolidated Realty LLC. MGMLS
- $164,9003 bd2 ba1.2k sqft1136 S Confederate Dr, Macon, GA 31220ActiveMLS ID #10853107, Alex Vento, Connie R. Ham Middle GA Realty. GAMLS
- $215,0004 bd2 ba1.7k sqft3025 Clairmont Ave, Macon, GA 31204For SaleMLS ID #186600, Loretta Thomas, A Home For You Realty, LLC. MGMLS
- $155,0003 bd3 ba2.2k sqft4032 Winding Way Ct, Macon, GA 31204ActiveMLS ID #10799762, LaToya Horne, Keller Williams Realty Middle GA. GAMLS
- $205,0003 bd2 ba2k sqft658 Tucker Rd, Macon, GA 31210ActiveMLS ID #10872255, Amber Ayers, RE/MAX Cutting Edge Realty. GAMLS
- $207,9003 bd2 ba1.6k sqft805 Dogwood Cir, Macon, GA 31210ActiveMLS ID #10753563, Steven T Koleno, Beycome Brokerage Realty LLC. GAMLS
- $154,9004 bd2 ba1.7k sqft1157 Lamont St, Macon, GA 31204ActiveMLS ID #10868884, Taylor A Thanos, Realty Unlimited, LLC. GAMLS
