(Some photos have been digitally enhanced using AI to illustrate potential appearance after cleanup and removal of furnishings.) Investor opportunity in established North Macon. This 4-bedroom, 2-bath brick home offers approximately 1,946 sq ft of living space plus a partially finished basement and sits on a 0.43-acre lot. The property requires significant renovation and updates throughout and is best suited for experienced investors or buyers seeking a full rehab project. The basement provides additional space for storage, future living area, or finishing potential. Home currently uses window units for cooling and space heaters for heat; no central HVAC installed. Roof is approximately 6 years old but reported to need repairs. Yard cleanup and interior/exterior improvements needed. Convenient location with access to I-75, shopping, dining, and schools. Property sold As-Is. Some photos have been digitally enhanced using AI to illustrate potential appearance after cleanup and removal of furnishings.
Pending
$79,000
843 Green Oak Ter, Macon, GA 31210
4beds
1,946sqft
Single Family Residence
Built in 1965
0.43 Acres Lot
$-- Zestimate®
$41/sqft
$-- HOA
What's special
Partially finished basement
- 216 days
- 505
- 27
Zillow last checked:
Listing updated:
Listed by:
Lee Nicholson 4044752670,
Covenant Realty
Source: GAMLS,MLS#: 10706117
Facts & features
Interior
Bedrooms & bathrooms
- Bedrooms: 4
- Bathrooms: 2
- Full bathrooms: 2
- Main level bathrooms: 1
- Main level bedrooms: 2
Rooms
- Room types: Bonus Room, Family Room, Laundry
Kitchen
- Features: Breakfast Room, Kitchen Island
Heating
- Other
Cooling
- Ceiling Fan(s), Window Unit(s)
Appliances
- Included: Other
- Laundry: In Basement
Features
- Master On Main Level, Other
- Flooring: Hardwood
- Windows: Double Pane Windows
- Basement: Crawl Space,Partial
- Number of fireplaces: 1
- Fireplace features: Living Room
- Common walls with other units/homes: No Common Walls
Interior area
- Total structure area: 1,946
- Total interior livable area: 1,946 sqft
- Finished area above ground: 1,946
- Finished area below ground: 0
Property
Parking
- Total spaces: 2
- Parking features: Off Street
Features
- Levels: One
- Stories: 1
- Fencing: Privacy,Wood
- Waterfront features: No Dock Or Boathouse
- Body of water: None
Lot
- Size: 0.43 Acres
- Features: Level
Details
- Parcel number: M0520026
- Special conditions: As Is
Construction
Type & style
- Home type: SingleFamily
- Architectural style: Traditional
- Property subtype: Single Family Residence
Materials
- Brick
- Foundation: Slab
- Roof: Composition
Condition
- Fixer
- New construction: No
- Year built: 1965
Utilities & green energy
- Sewer: Public Sewer
- Water: Public
- Utilities for property: Cable Available, Electricity Available, Phone Available, Sewer Available, Water Available
Community & HOA
Community
- Features: None
- Security: Smoke Detector(s)
- Subdivision: Forest Lake
HOA
- Has HOA: No
- Services included: None
Location
- Region: Macon
Financial & listing details
- Price per square foot: $41/sqft
- Tax assessed value: $112,353
- Annual tax amount: $1,710
- Date on market: 3/9/2026
- Cumulative days on market: 216 days
- Listing agreement: Exclusive Right To Sell
- Listing terms: Cash,Other
- Electric utility on property: Yes
Estimated market value
Not available
Estimated sales range
Not available
$1,636/mo
Price history
| Date | Event | Price |
|---|---|---|
| 9/29/2026 | Pending sale | $79,000$41/sqft |
Source:  GAMLS #10706117 Report a problem GAMLS #10706117 Report a problem | ||
| 4/24/2026 | Price change | $79,000-28.1%$41/sqft |
Source: GAMLS #10706117 Report a problem | ||
| 4/10/2026 | Price change | $109,900-8.2%$56/sqft |
Source: GAMLS #10706117 Report a problem | ||
| 3/27/2026 | Price change | $119,700-4.2%$62/sqft |
Source:  FMLS GA #7727655 Report a problem FMLS GA #7727655 Report a problem | ||
| 3/9/2026 | Listed for sale | $124,900+399.6%$64/sqft |
Source: FMLS GA #7727655 Report a problem | ||
| 8/29/2019 | Sold | $25,000+25%$13/sqft |
Source: Public Record Report a problem | ||
| 3/6/2015 | Sold | $20,000$10/sqft |
Source: Public Record Report a problem | ||
Public tax history
| Year | Property taxes | Tax assessment |
|---|---|---|
| 2026 | -- | $44,941 -36.3% |
| 2025 | $1,710 +7.2% | $70,519 +8.6% |
| 2024 | $1,596 +15% | $64,927 +18.9% |
| 2023 | $1,387 -24.8% | $54,606 +2.5% |
| 2022 | $1,844 +10.9% | $53,265 +21.7% |
| 2021 | $1,663 -2.1% | $43,774 |
| 2020 | $1,699 +9.3% | $43,774 +10.2% |
| 2019 | $1,554 +4.5% | $39,710 |
| 2018 | $1,488 -41.9% | $39,710 +8.3% |
| 2017 | $2,561 +24.3% | $36,668 |
| 2016 | $2,061 +8.3% | $36,668 |
| 2015 | $1,903 +230.7% | $36,668 -15.6% |
| 2014 | $575 | $43,437 |
| 2013 | -- | -- |
| 2012 | -- | -- |
| 2011 | -- | -- |
| 2010 | -- | -- |
| 2009 | $1,697 +34% | $151,507 +21% |
| 2008 | $1,267 -2.8% | $125,200 |
| 2007 | $1,304 +0.8% | $125,200 +150% |
| 2006 | $1,293 +3.9% | $50,080 |
| 2005 | $1,244 | $50,080 |
| 2004 | -- | $50,080 |
| 2003 | -- | $50,080 |
| 2002 | -- | $50,080 |
Find assessor info on the county website
Monthly payment
Est. payment
Payment breakdown
Explore the cost of this home by adjusting the details. Changes won't be saved.Climate risks
Neighborhood: 31210
Nearby schools
Schools provided by the listing agent
- Elementary: M Lane
- Middle: Robert E Howard
- High: Howard
Source: GAMLS. This data may not be complete. We recommend contacting the local school district to confirm school assignments for this home.
Similar homes
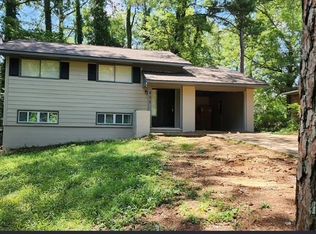
- $85,0004 bd2 ba1.3k sqft3940 Bernice Ave, Macon, GA 31204Active
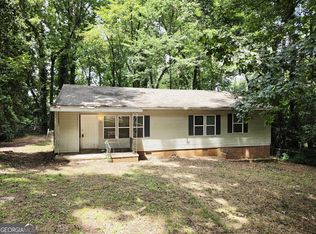
 MLS ID #10809818, Evans Brown, Say Yes 2 the Address Realty. GAMLS
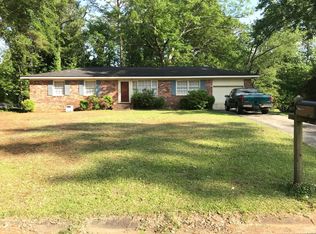
 - $75,0004 bd2 ba1.8k sqft161 Woodward Ct, Macon, GA 31211For Sale By Owner

- $88,5004 bd4 ba1.6k sqft2846 Montpelier Ave, Macon, GA 31204Active
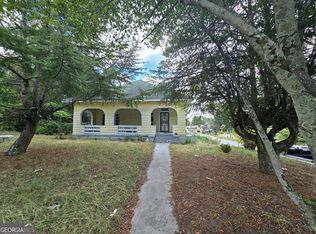 MLS ID #10868807, Edith Angelo, Angelo Properties, Inc. GAMLS
 - $70,0003 bd1 ba1k sqft1330 Macon Ave, Macon, GA 31204For Sale By Owner

- $79,5003 bd1 ba1.1k sqft3457 Shenandoah Dr, Macon, GA 31204ActiveMLS ID #10738149, Belle Lester, Southern Roots Realty Partners. GAMLS
- $80,8503 bd2 ba1.1k sqft1226 Auburn Dr, Macon, GA 31206ActiveMLS ID #10868031, Christopher J Lawrence, Lawrence Realty Group Georgia. GAMLS
- $75,0003 bd1 ba1.3k sqft129 Alton Rd, Macon, GA 31211ActiveMLS ID #10836179, Scott W Fader, Joseph Walter Realty, LLC. GAMLS
- $89,9003 bd2 ba1.5k sqft3823 Lake St, Macon, GA 31204ActiveMLS ID #10843648, Sherita Sims-Jones, Virtual Properties Realty.com. GAMLS
- $80,0003 bd1 ba973 sqft1225 Mimosa Dr, Macon, GA 31204For Sale
 MLS ID #185323, Kason Wilkes, Rivoli Realty. MGMLS
 - $76,0003 bd1 ba1.1k sqft3045 Montpelier Pl, Macon, GA 31204ActiveMLS ID #10603644, Charlisa McKay, Enquire Realty Partners. GAMLS
- $90,0004 bd2 ba1.2k sqft4300 Essex Rd, Macon, GA 31206ActiveMLS ID #10822331, Louis A Agnello Jr., Your Cousin Vinny Realty, LLC. GAMLS
- $65,0003 bd2 ba1.7k sqft2773 Beech Ave, Macon, GA 31204For Sale
 MLS ID #7829188, Miguel Betancourt, Century 21 Connect Realty. FMLS GA
 - $85,0003 bd1 ba1.1k sqft2837 Skyline Dr, Macon, GA 31211ActiveMLS ID #10784613, Kenyatta Monday, Enquire Realty Partners. GAMLS
- $72,0003 bd1 ba1.2k sqft1062 Radio Dr, Macon, GA 31204ActiveMLS ID #10840670, Belle Lester, Southern Roots Realty Partners. GAMLS
- $95,0003 bd2 ba1.3k sqft2751 Horseshoe Dr, Macon, GA 31211ActiveMLS ID #10797741, Kelly Wood, Kelly Wood Realty. GAMLS
- $74,0004 bd1 ba1.1k sqft1285 Pio Nono Ave, Macon, GA 31204ActiveMLS ID #10519993, Andre' O Williams, HomeSmart. GAMLS
- $69,9003 bd2 ba1.4k sqft2158 Mutual Ave, Macon, GA 31204ActiveMLS ID #10853623, Dan Howard, Dan Howard Real Estate. GAMLS
- $82,0002 bd1 ba1.1k sqft2683 Suwanee Ave, Macon, GA 31204For SaleMLS ID #184982, Miriam Paris, Century 21 - Integra. MGMLS
- $89,9003 bd1 ba1.1k sqft1247 Brentwood Ave, Macon, GA 31204ActiveMLS ID #10826868, Jerrod Otting, Keller Williams Realty Middle GA. GAMLS
- $85,0003 bd1 ba1.4k sqft4085 Marse Allen Rd, Macon, GA 31206ActiveMLS ID #10838844, Louis A Agnello Jr., Your Cousin Vinny Realty, LLC. GAMLS
