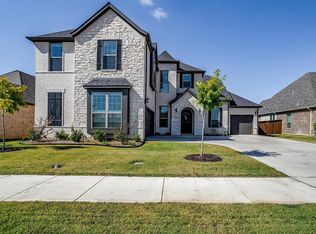
Experience refined golf course living in this spectacular custom-built home by Aubree homes on the prestigious Southern Oaks Golf Course. This thoughtfully designed two-story residence features 4 bedrooms, 3.5 bathrooms, a private study, formal dining room with wine bar, and a versatile upstairs flex space. A second bedroom on the main level offers added convenience for guests or multigenerational living. Ideally positioned along the 10th hole, the home backs to a beautiful water feature near the clubhouse, creating an exceptional setting with scenic views. Currently under construction, this stunning property is expected to be complete at the end of August.
New construction
$995,000
13900 E Riviera Dr, Burleson, TX 76028
4beds
3,430sqft
:
Get pre-qualified$6,888/mo
Single Family Residence
Built in 2026
8,276 Square Feet Lot
$980,100 Zestimate®
$290/sqft
$33/mo HOA
What's special
Private studyVersatile upstairs flex space
- 25 days |
- 160 |
- 9 |
Zillow last checked:
Listing updated:
Listed by:
Joseph Snelus 0611572 214-802-1459,
RWMS Properties & Mgmt, LLC 214-802-1459
Source: NTREIS,MLS#: 21329486
Facts & features
Interior
Bedrooms & bathrooms
- Bedrooms: 4
- Bathrooms: 5
- Full bathrooms: 4
- 1/2 bathrooms: 1
Primary bedroom
- Features: Ceiling Fan(s), Dual Sinks, En Suite Bathroom, Linen Closet, Separate Shower, Walk-In Closet(s)
- Level: First
- Dimensions: 16 x 19
Bedroom
- Features: Ceiling Fan(s), En Suite Bathroom, Walk-In Closet(s)
- Level: First
- Dimensions: 13 x 13
Bedroom
- Features: Ceiling Fan(s)
- Level: Second
- Dimensions: 11 x 16
Bedroom
- Features: Ceiling Fan(s)
- Level: Second
- Dimensions: 8 x 16
Dining room
- Level: First
- Dimensions: 11 x 14
Living room
- Features: Ceiling Fan(s), Fireplace
- Level: First
- Dimensions: 24 x 22
Office
- Features: Ceiling Fan(s)
- Level: First
- Dimensions: 13 x 11
Cooling
- Central Air
Appliances
- Included: Double Oven, Dishwasher, Electric Oven, Gas Cooktop, Disposal, Microwave, Tankless Water Heater, Wine Cooler
Features
- Built-in Features, Chandelier, Decorative/Designer Lighting Fixtures, Eat-in Kitchen, Granite Counters, High Speed Internet, In-Law Floorplan, Kitchen Island, Open Floorplan, Pantry, Walk-In Closet(s)
- Has basement: No
- Number of fireplaces: 1
- Fireplace features: Electric
Interior area
- Total interior livable area: 3,430 sqft
Property
Parking
- Total spaces: 2
- Parking features: Door-Multi, Garage, Golf Cart Garage, Garage Door Opener, Garage Faces Side
- Attached garage spaces: 2
Features
- Levels: Two
- Stories: 2
- Pool features: None
- Fencing: Wrought Iron
Lot
- Size: 8,276 Square Feet
Details
- Parcel number: 42601442
Construction
Type & style
- Home type: SingleFamily
- Architectural style: Detached
- Property subtype: Single Family Residence
Condition
- New construction: Yes
- Year built: 2026
Utilities & green energy
- Sewer: Public Sewer
- Water: Public
- Utilities for property: Sewer Available, Water Available
Community & HOA
Community
- Subdivision: Thomas Crossing Add
HOA
- Has HOA: Yes
- Services included: Maintenance Grounds
- HOA fee: $400 annually
- HOA name: Thomas Crossing Hoa
- HOA phone: 817-760-2396
Location
- Region: Burleson
Financial & listing details
- Price per square foot: $290/sqft
- Annual tax amount: $2,415
- Date on market: 7/13/2026
Estimated market value
$980,100
$931,000 - $1.03M
$4,076/mo
Price history
| Date | Event | Price |
|---|---|---|
| 7/13/2026 | Listed for sale | $995,000$290/sqft |
Source: NTREIS #21329486 Report a problem | ||
Public tax history
Tax history is unavailable.
Monthly payment
Est. payment
Payment breakdown
Explore the cost of this home by adjusting the details. Changes won't be saved.Climate risks
Neighborhood: 76028
Nearby schools
GreatSchools rating
- 8/10Bransom Elementary SchoolGrades: PK-5Distance: 2 mi
- 6/10Nick Kerr Middle SchoolGrades: 6-8Distance: 2.1 mi
- 5/10Burleson Centennial High SchoolGrades: 9-12Distance: 1 mi
Schools provided by the listing agent
- Elementary: Bransom
- Middle: Kerr
- High: Burleson
- District: Burleson ISD
Source: NTREIS. This data may not be complete. We recommend contacting the local school district to confirm school assignments for this home.
- $590,0004 bd3 ba3k sqft13872 E Riviera Dr, Burleson, TX 76028Off Market
- $--5 bd4 ba3.3k sqft13905 E Riviera Dr, Burleson, TX 76028Sold
- $--4 bd3 ba2.7k sqft13861 E Riviera Dr, Fort Worth, TX 76115Sold

- $506,1004 bd3 ba2.7k sqft13861 E Riviera Dr, Burleson, TX 76028Off Market
- $527,3004 bd3 ba2.8k sqft13913 E Riviera Dr, Burleson, TX 76028Off Market
- $933,0006 bd6 ba4.7k sqft13864 E Riviera Dr, Burleson, TX 76028Off Market
- $469,7434 bd3 ba3.2k sqft13855 E Riviera Dr, Burleson, TX 76028Off Market
- $506,5004 bd3 ba3.2k sqft13855 Riviera Dr E, Fort Worth, TX 76028Off Market
A local agent can set up tours, give advice and negotiate with sellers.
A local lender can help you make sure your offer is ready when you are.
Similar homes
- $919,0004 bd5 ba3.9k sqft1633 Sequoia Way, Burleson, TX 76028New Construction
 MLS ID #21344667, Sarah Powell. NTREIS
 - $879,0004 bd5 ba3.7k sqft1665 Sequoia Way, Burleson, TX 76028New Construction
 MLS ID #21345010, Sarah Powell. NTREIS
 - $842,0004 bd4 ba3.4k sqft1604 Cedar Elm Way, Burleson, TX 76028New Construction
 MLS ID #21340836, Sarah Powell. NTREIS
 - $649,0004 bd3 ba2.7k sqft924 Claystone Ridge Dr, Burleson, TX 76028For Sale
 MLS ID #21253324, Joseph Snelus. NTREIS
 - $785,6525 bd4 ba4.2k sqft1276 Strait Ln, Burleson, TX 76028New ConstructionNTREIS
- $589,0003 bd3 ba2.4k sqft941 Claystone Ridge Dr, Burleson, TX 76028New ConstructionMLS ID #21328585, Joseph Snelus. NTREIS
- $579,0003 bd2 ba2.4k sqft944 Claystone Ridge Dr, Burleson, TX 76028For SaleMLS ID #21253245, Joseph Snelus. NTREIS
- $869,0004 bd4 ba3.2k sqft2008 Beauty Berry Ct, Cleburne, TX 76031For SaleMLS ID #21244481, Chris Oliver. NTREIS
- from $627,9505 bd4 ba4.3k sqftBrentwood 3FSW (w/Media) Plan, High Country, Burleson, TX 76028New ConstructionFirst Texas Homes
- $717,4024 bd5 ba3.3k sqft809 Open Range Dr, Mansfield, TX 76063New ConstructionNTREIS
- $965,4325 bd4 ba4.7k sqft7104 River Bluff Ct, Grand Prairie, TX 75054New ConstructionNTREIS
- $824,9505 bd5 ba4.2k sqft2312 Flock Dr, Mansfield, TX 76063New ConstructionMLS ID #21328751, Ben Caballero. NTREIS
- from $650,9904 bd3 ba3.1k sqftAzalea Plan, Mockingbird Hills, Joshua, TX 76058New ConstructionBloomfield Homes
- $699,9505 bd4 ba3.8k sqft1115 Cowbird Way, Mansfield, TX 76063New ConstructionNTREIS
- from $628,9004 bd3 ba2.5k sqft2595W Plan, M3 Ranch 50', Mansfield, TX 76063New ConstructionPerry Homes
- $584,9004 bd3 ba2.5k sqft5001 Valley View Dr, Joshua, TX 76058New ConstructionMLS ID #21314054, Ben Caballero. NTREIS
- from $805,9904 bd4 ba3.5k sqftPlan Telford G Plan, Goodland: 60ft. lots, Midlothian, TX 76084New ConstructionHighland Homes
- from $731,9005 bd5 ba3.9k sqft3994W Plan, Ventana 60', Fort Worth, TX 76126New ConstructionPerry Homes
- from $699,9004 bd4 ba2.8k sqftPRESWICK Plan, Rockwood 90', Mansfield, TX 76063New ConstructionDrees Homes
- from $792,9904 bd4 ba3.4k sqftPlan Foxleigh G Plan, Goodland: 60ft. lots, Midlothian, TX 76084New ConstructionHighland Homes
