NEW IMPROVED PRICE! Discover your dream 2-bedroom, 2-bath condo, spanning 1029 square feet of exquisite living space. This stunning residence boasts an abundance of natural light, creating a warm and inviting ambiance that welcomes you home. As you step inside, you'll be captivated by the meticulous attention to detail, including ample recessed lighting that elegantly illuminates the entire space. The heart of this home is the breathtaking kitchen, which features granite countertops, a stylish tile backsplash, gleaming stainless steel appliances, crisp white cabinetry, and tile flooring. The spacious primary bedroom is your personal retreat, complete with a generous closet and ensuite bathroom. Step into the ensuite bathroom to find modern fixtures and tasteful finishes. One of the most outstanding features of this condo is the massive balcony that extends the full length of the residence and is the largest in the building. It offers an outdoor sanctuary where you can soak in the sunshine, enjoy al fresco dining, or simply unwind while taking in the scenic views of the beautiful grounds. This condo also includes the convenience of an underground assigned parking space that is close to the elevator, ensuring your vehicle is safe and protected year-round. The community is not only meticulously maintained but also boasts impressive amenities, including 24/7 Concierge service and mailroom, an on-site fitness center to keep you in shape, a business center, an indoor party room with games, a completely enclosed private courtyard and a rooftop party room with a fully-equipped kitchen for entertaining and views of the Capitol. Situated in a prime location, this condo offers easy access to shopping, dining, and public transportation. Potomac Avenue Metro and new food hall The Roost are right across the street. Safeway, Fragers Hardware, F45, La Lomita and other great food and shopping are also a block away. Eastern Market, Barracks Row, the US Capitol and Navy Yard/Nationals Park are within close proximity and access to 395 and 295 are just a minute's drive away. This condo truly offers the perfect blend of style, comfort, and convenience, creating an ideal sanctuary that you'll be proud to call home.
Sold for $595,000
$595,000
1391 Pennsylvania Ave SE Unit 203, Washington, DC 20003
2beds
1,029sqft
Condominium
Built in 2007
-- sqft lot
$558,600 Zestimate®
$578/sqft
$3,254 Estimated rent
Home value
$558,600
$531,000 - $587,000
$3,254/mo
Zestimate® history
Owner options
List your home for rent
$3,254/mo
Rent Zestimate®
Find your next renter with Zillow Rental Manager. Plus, with online applications, you can quickly screen prospective tenants – for free.
$3,254/mo
Rent Zestimate®
Refinance and save
$3,493/mo
Est. payment
Refinancing to a lower rate could help reduce your monthly payments and save thousands over the life of the loan.
$3,493/mo
Est. payment
Explore your selling options
Work with a Zillow partner agent
Leverage their expertise and Zillow's premium Showcase listings to get your home seen by more buyers.
Get startedList with your own agent
Get your home in front of millions of buyers by listing it on Zillow.
Learn how to do itSell it yourself
Take full control of how buyers see your home on Zillow by listing For Sale by Owner (FSBO).
List your homeWhat's special
Ensuite bathroomFully-equipped kitchenEastern marketLiving spaceModern fixturesNew food hallGleaming stainless steel appliances
Zillow last checked:
Listing updated:
Listed by:
Patricia Ammann 703-269-8411,
Redfin Corporation
Bought with:
Rob Carter, BR698878
Compass
Source: Bright MLS,MLS#: DCDC2116078
Facts & features
Interior
Bedrooms & bathrooms
- Bedrooms: 2
- Bathrooms: 2
- Full bathrooms: 2
- Main level bathrooms: 2
- Main level bedrooms: 2
Basement
- Area: 0
Heating
- Forced Air, Electric
Cooling
- Central Air, Other
Appliances
- Included: Cooktop, Microwave, Refrigerator, Ice Maker, Dishwasher, Disposal, Electric Water Heater
- Laundry: In Unit
Features
- Windows: Window Treatments
- Has basement: No
- Has fireplace: No
Interior area
- Total structure area: 1,029
- Total interior livable area: 1,029 sqft
- Finished area above ground: 1,029
- Finished area below ground: 0
Property
Parking
- Total spaces: 1
- Parking features: Garage Door Opener, Underground, Assigned, Attached
- Attached garage spaces: 1
- Details: Assigned Parking, Assigned Space #: 141
Accessibility
- Accessibility features: Accessible Elevator Installed
Features
- Levels: One
- Stories: 1
- Exterior features: Balcony
- Pool features: None
Lot
- Features: Unknown Soil Type
Details
- Additional structures: Above Grade, Below Grade
- Parcel number: 1045//2003
- Zoning: SEE ZONING MAP
- Special conditions: Standard
Construction
Type & style
- Home type: Condo
- Architectural style: Colonial,Traditional,Other
- Property subtype: Condominium
- Attached to another structure: Yes
Materials
- Combination, Brick
Condition
- New construction: No
- Year built: 2007
Utilities & green energy
- Sewer: Public Septic
- Water: Public
Community & HOA
Community
- Security: 24 Hour Security
- Condo and coop fee: $657 monthly
- Subdivision: Old City #1
HOA
- Has HOA: No
- Amenities included: Community Center, Answering Service, Concierge, Meeting Room, Recreation Facilities, Elevator(s), Fitness Center, Security, Party Room, Bar/Lounge
- Services included: Common Area Maintenance, Maintenance Structure, Management, Insurance, Reserve Funds, Snow Removal, Trash, Security
- HOA name: Cmc Management
Location
- Region: Washington
Financial & listing details
- Price per square foot: $578/sqft
- Tax assessed value: $516,780
- Annual tax amount: $4,213
- Date on market: 10/25/2023
- Listing agreement: Exclusive Right To Sell
- Ownership: Condominium
Price history
| Date | Event | Price |
|---|---|---|
| 1/12/2024 | Sold | $595,000-1.7%$578/sqft |
Source:  Bright MLS #DCDC2116078 Report a problem Bright MLS #DCDC2116078 Report a problem | ||
| 12/19/2023 | Pending sale | $605,000$588/sqft |
Source: Bright MLS #DCDC2116078 Report a problem | ||
| 12/6/2023 | Contingent | $605,000$588/sqft |
Source: Bright MLS #DCDC2116078 Report a problem | ||
| 11/15/2023 | Price change | $605,000-2.4%$588/sqft |
Source: Bright MLS #DCDC2116078 Report a problem | ||
| 10/25/2023 | Listed for sale | $620,000+17%$603/sqft |
Source: Bright MLS #DCDC2116078 Report a problem | ||
| 9/24/2014 | Sold | $530,000+1%$515/sqft |
Source: Public Record Report a problem | ||
| 8/29/2014 | Pending sale | $525,000$510/sqft |
Source: RE/MAX ALLEGIANCE #DC8436580 Report a problem | ||
| 8/21/2014 | Listed for sale | $525,000$510/sqft |
Source: RE/MAX Allegiance #DC8436580 Report a problem | ||
Public tax history
| Year | Property taxes | Tax assessment |
|---|---|---|
| 2025 | $3,679 +1.1% | $538,290 +1.5% |
| 2024 | $3,638 -14.8% | $530,210 +2.6% |
| 2023 | $4,268 +1.3% | $516,780 +1.4% |
| 2022 | $4,213 +1.3% | $509,440 +1.4% |
| 2021 | $4,159 -1.8% | $502,630 +0.9% |
| 2020 | $4,235 +4.9% | $498,230 +4.9% |
| 2018 | $4,038 +3.2% | $475,110 +3.2% |
| 2017 | $3,913 +5.2% | $460,390 +5.2% |
| 2016 | $3,721 +10.6% | $437,800 +10.6% |
| 2015 | $3,364 +1.9% | $395,800 +1.9% |
| 2014 | $3,302 | $388,490 |
Find assessor info on the county website
Neighborhood: Capitol Hill
Nearby homes
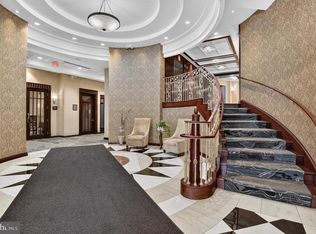
- $675,0002 bd2 ba1k sqft1391 Pennsylvania Ave SE UNIT 358, Washington, DC 20003For Sale
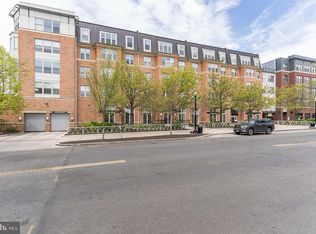
- $405,0001 bd1 ba728 sqft1391 Pennsylvania Ave SE UNIT M08, Washington, DC 20003Sold
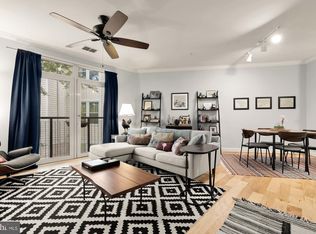
- $475,0002 bd1 ba942 sqft1391 Pennsylvania Ave SE UNIT 324, Washington, DC 20003Sold
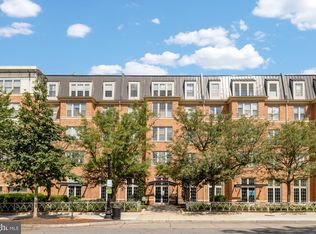
- $389,9001 bd1 ba684 sqft1391 Pennsylvania Ave SE UNIT 248, Washington, DC 20003Sold
- $565,0001 bd2 ba978 sqft1391 Pennsylvania Ave SE UNIT 254, Washington, DC 20003Sold
- $659,0002 bd2 ba1.1k sqft1391 Pennsylvania Ave SE UNIT 515, Washington, DC 20003Sold
- $382,6001 bd1 ba768 sqft1391 Pennsylvania Ave SE UNIT 460, Washington, DC 20003Sold
- $679,9002 bd2 ba1.1k sqft1391 Pennsylvania Ave SE UNIT 545, Washington, DC 20003Sold
- $430,0001 bd1 ba732 sqft1391 Pennsylvania Ave SE UNIT 518, Washington, DC 20003Sold
Nearby schools
GreatSchools rating
- 9/10Tyler Elementary SchoolGrades: PK-5Distance: 0.3 mi
- 5/10Jefferson Middle School AcademyGrades: 6-8Distance: 2 mi
- 3/10Eastern High SchoolGrades: 9-12Distance: 0.8 mi
Schools provided by the listing agent
- District: District Of Columbia Public Schools
Source: Bright MLS. This data may not be complete. We recommend contacting the local school district to confirm school assignments for this home.
Get a cash offer in 3 minutes
Find out how much your home could sell for in as little as 3 minutes with a no-obligation cash offer.
Estimated market value
$558,600
Get a cash offer in 3 minutes
Find out how much your home could sell for in as little as 3 minutes with a no-obligation cash offer.
Estimated market value
$558,600
- Washington, DC
- District of Columbia
- Washington
- 20003
- Capitol Hill
- 1391 Pennsylvania Ave SE Unit 203
Nearby cities
Nearby neighborhoods
Nearby zip codes
Other Washington Topics
