Chic 1-bedroom, 1-bathroom condo w/garage parking (with EV charger) blends modern design with everyday convenience. Recent updates include: - New HVAC - New Washer/Dryer - New Dishwasher - New Water Heater The open layout is anchored by beautiful hardwood floors and oversized windows that flood the space with natural light. French doors open to a Juliet balcony, offering picturesque views of the private courtyard with fountains and mature trees—a peaceful backdrop right outside your home. The chef’s kitchen is a true highlight, featuring stainless steel appliances, generous counter space, and room for dining—perfect for both entertaining and quiet nights in. The spacious bedroom boasts a soaring walk-in closet with abundant storage, while the newer oversized washer and dryer make laundry effortless (yes, even large comforters fit with ease!). Included with the condo is a garage parking space large enough to accommodate an SUV—a rare and valuable find in the city. Jenkins Row also offers residents a full suite of amenities: a welcoming front desk, fitness center, party and meeting rooms, landscaped courtyard, and rooftop gardens. Garage has EV Chargers for use! All of this is just minutes to Potomac Ave Metro, Safeway, The Roost, Eastern Market, Navy Yard, VIDA Penthouse Pool, the I-395 on-ramp, and the very best of Capitol Hill. Don’t miss your chance to own this exceptional condo—where style, comfort, and location come together seamlessly.
Sold for $395,000
$395,000
1391 Pennsylvania Ave SE Unit 264, Washington, DC 20003
1beds
728sqft
Condominium
Built in 2007
-- sqft lot
$391,600 Zestimate®
$543/sqft
$2,361 Estimated rent
Home value
$391,600
$368,000 - $415,000
$2,361/mo
Zestimate® history
Owner options
List your home for rent
$2,361/mo
Rent Zestimate®
Find your next renter with Zillow Rental Manager. Plus, with online applications, you can quickly screen prospective tenants – for free.
$2,361/mo
Rent Zestimate®
Refinance and save
$1,884/mo
Est. payment
Refinancing to a lower rate could help reduce your monthly payments and save thousands over the life of the loan.
$1,884/mo
Est. payment
Explore your selling options
Work with a Zillow partner agent
Leverage their expertise and Zillow's premium Showcase listings to get your home seen by more buyers.
Get startedList with your own agent
Get your home in front of millions of buyers by listing it on Zillow.
Learn how to do itSell it yourself
Take full control of how buyers see your home on Zillow by listing For Sale by Owner (FSBO).
List your homeWhat's special
Modern designGarage parking spaceGarage parkingRooftop gardensAbundant storageSpacious bedroomMature trees
Zillow last checked:
Listing updated:
Listed by:
Taylor Carney 202-602-8080,
Compass
Bought with:
Merry Miller, SP98379300
Berkshire Hathaway HomeServices PenFed Realty
Source: Bright MLS,MLS#: DCDC2215990
Facts & features
Interior
Bedrooms & bathrooms
- Bedrooms: 1
- Bathrooms: 1
- Full bathrooms: 1
- Main level bathrooms: 1
- Main level bedrooms: 1
Basement
- Area: 0
Heating
- Forced Air, Electric
Cooling
- Central Air, Electric
Appliances
- Included: Microwave, Dishwasher, Disposal, Dryer, Oven/Range - Electric, Refrigerator, Stainless Steel Appliance(s), Washer, Washer/Dryer Stacked, Water Heater, Electric Water Heater
- Laundry: Dryer In Unit, Washer In Unit, Has Laundry, Hookup, In Unit
Features
- Bathroom - Tub Shower, Breakfast Area, Ceiling Fan(s), Combination Dining/Living, Combination Kitchen/Dining, Combination Kitchen/Living, Dining Area, Crown Molding, Open Floorplan, Kitchen - Gourmet, Primary Bath(s), Walk-In Closet(s)
- Flooring: Wood
- Doors: ENERGY STAR Qualified Doors
- Windows: Window Treatments
- Has basement: No
- Has fireplace: No
Interior area
- Total structure area: 728
- Total interior livable area: 728 sqft
- Finished area above ground: 728
- Finished area below ground: 0
Property
Parking
- Total spaces: 1
- Parking features: Inside Entrance, Underground, Parking Space Conveys, Electric Vehicle Charging Station(s), Lighted, Heated, Off Street, Garage
- Garage spaces: 1
Accessibility
- Accessibility features: Accessible Elevator Installed
Features
- Levels: One
- Stories: 1
- Exterior features: Lighting, Sidewalks, Street Lights
- Pool features: None
Lot
- Features: Unknown Soil Type
Details
- Additional structures: Above Grade, Below Grade
- Parcel number: 1045//2058
- Zoning: MU-5A
- Special conditions: Standard
- Other equipment: Intercom
Construction
Type & style
- Home type: Condo
- Architectural style: Other
- Property subtype: Condominium
- Attached to another structure: Yes
Materials
- Combination, Brick
Condition
- Excellent
- New construction: No
- Year built: 2007
Utilities & green energy
- Sewer: Public Sewer
- Water: Public
- Utilities for property: Cable Available, Cable Connected, Phone Available, Phone
Community & HOA
Community
- Security: Main Entrance Lock, Smoke Detector(s), Fire Alarm, Resident Manager, Fire Sprinkler System, Desk in Lobby
- Condo and coop fee: $518 monthly
- Subdivision: Capitol Hill
HOA
- Has HOA: No
- Amenities included: Clubhouse, Common Grounds, Community Center, Concierge, Elevator(s), Fitness Center, Meeting Room, Party Room, Recreation Facilities, Security, Picnic Area
- Services included: Maintenance Structure, Insurance, Maintenance Grounds, Management, Reserve Funds, Trash, Parking Fee, Common Area Maintenance, Snow Removal
- HOA name: Jenkins Row
Location
- Region: Washington
Financial & listing details
- Price per square foot: $543/sqft
- Tax assessed value: $431,860
- Annual tax amount: $2,779
- Date on market: 9/4/2025
- Listing agreement: Exclusive Right To Sell
- Listing terms: Conventional,Cash,FHA,VA Loan
- Ownership: Condominium
Price history
| Date | Event | Price |
|---|---|---|
| 11/3/2025 | Sold | $395,000-1%$543/sqft |
Source:  Bright MLS #DCDC2215990 Report a problem Bright MLS #DCDC2215990 Report a problem | ||
| 9/16/2025 | Contingent | $399,000$548/sqft |
Source: Bright MLS #DCDC2215990 Report a problem | ||
| 9/4/2025 | Listed for sale | $399,000+2.8%$548/sqft |
Source: Bright MLS #DCDC2215990 Report a problem | ||
| 5/22/2018 | Sold | $388,000+3.5%$533/sqft |
Source: Public Record Report a problem | ||
| 4/6/2018 | Listed for sale | $374,9000%$515/sqft |
Source: Real Living At Home #1000359956 Report a problem | ||
| 11/3/2015 | Listing removed | $375,000$515/sqft |
Source: JENNIFER MYERS, INC #DC8744241 Report a problem | ||
| 10/15/2015 | Price change | $375,000-3.8%$515/sqft |
Source: JENNIFER MYERS, INC #DC8744241 Report a problem | ||
| 9/10/2015 | Listed for sale | $390,000$536/sqft |
Source: JENNIFER MYERS, INC #DC8744241 Report a problem | ||
Public tax history
| Year | Property taxes | Tax assessment |
|---|---|---|
| 2025 | $2,774 -0.2% | $431,860 +0.6% |
| 2024 | $2,779 +3.1% | $429,130 +3.2% |
| 2023 | $2,694 +1.6% | $415,700 +2.8% |
| 2022 | $2,651 +1.7% | $404,340 +2% |
| 2021 | $2,608 -2.2% | $396,410 +1.8% |
| 2020 | $2,666 +4.4% | $389,320 +4.2% |
| 2018 | $2,552 +5.7% | $373,620 +4.8% |
| 2017 | $2,415 +6.8% | $356,550 +5.6% |
| 2016 | $2,260 +5% | $337,630 +4% |
| 2015 | $2,152 +4.6% | $324,580 +3.9% |
| 2014 | $2,058 | $312,320 |
Find assessor info on the county website
Neighborhood: Capitol Hill
Nearby homes
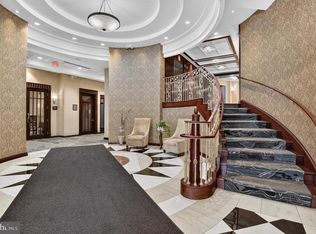
- $675,0002 bd2 ba1k sqft1391 Pennsylvania Ave SE UNIT 358, Washington, DC 20003For Sale
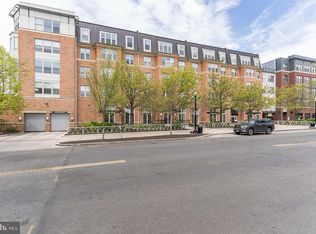
- $405,0001 bd1 ba728 sqft1391 Pennsylvania Ave SE UNIT M08, Washington, DC 20003Sold
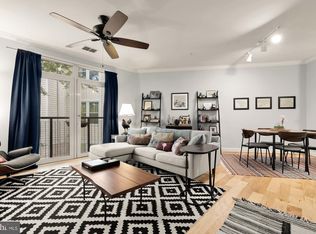
- $475,0002 bd1 ba942 sqft1391 Pennsylvania Ave SE UNIT 324, Washington, DC 20003Sold
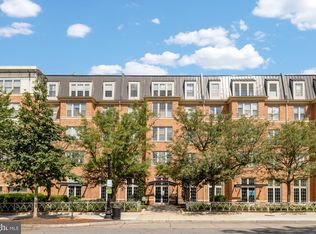
- $389,9001 bd1 ba684 sqft1391 Pennsylvania Ave SE UNIT 248, Washington, DC 20003Sold
- $565,0001 bd2 ba978 sqft1391 Pennsylvania Ave SE UNIT 254, Washington, DC 20003Sold
- $659,0002 bd2 ba1.1k sqft1391 Pennsylvania Ave SE UNIT 515, Washington, DC 20003Sold
- $382,6001 bd1 ba768 sqft1391 Pennsylvania Ave SE UNIT 460, Washington, DC 20003Sold
- $679,9002 bd2 ba1.1k sqft1391 Pennsylvania Ave SE UNIT 545, Washington, DC 20003Sold
- $430,0001 bd1 ba732 sqft1391 Pennsylvania Ave SE UNIT 518, Washington, DC 20003Sold
Nearby schools
GreatSchools rating
- 9/10Tyler Elementary SchoolGrades: PK-5Distance: 0.3 mi
- 5/10Jefferson Middle School AcademyGrades: 6-8Distance: 2 mi
- 3/10Eastern High SchoolGrades: 9-12Distance: 0.8 mi
Schools provided by the listing agent
- District: District Of Columbia Public Schools
Source: Bright MLS. This data may not be complete. We recommend contacting the local school district to confirm school assignments for this home.
Get a cash offer in 3 minutes
Find out how much your home could sell for in as little as 3 minutes with a no-obligation cash offer.
Estimated market value
$391,600
Get a cash offer in 3 minutes
Find out how much your home could sell for in as little as 3 minutes with a no-obligation cash offer.
Estimated market value
$391,600
- Washington, DC
- District of Columbia
- Washington
- 20003
- Capitol Hill
- 1391 Pennsylvania Ave SE Unit 264
Nearby cities
Nearby neighborhoods
Nearby zip codes
Other Washington Topics
