Discover this stunning 2 BD/2 BA condo with a den in the heart of Capitol Hill, featuring the second-largest model in the building. This home combines style, comfort, and convenience, creating an ideal sanctuary you'll be proud to call home. Relax and unwind in the spacious primary bedroom, complete with a private en suite that boasts double sinks, a glass shower, and a spa-inspired soaker tub. The walk-in closet offers ample storage, ensuring all your belongings have a place. The versatile den is perfect for a home office, allowing you to work comfortably from home. The second bedroom, drenched in natural light, features a large closet and provides an ideal space for guests or additional office use. Parking is a breeze with covered garage parking for two cars. Residents of Jenkins Row enjoy access to an array of amenities. Take in the city views from three rooftop terraces, host gatherings in two reservable event rooms, and stay active in the well-equipped fitness center. The business center is perfect for those who work remotely, while the central courtyard offers a tranquil space to relax. With 24-hour concierge service, assistance is always available, and the pet-friendly community welcomes your furry friends. Situated in a prime location, Jenkins Row is directly across Pennsylvania Ave from the Potomac Ave Metro station, servicing the Blue, Orange, and Silver lines. Indulge in a meal at nearby eateries like The Roost, Trusty’s, and Hill East Burger, or explore the vibrant dining scene in the area. Enjoy a short walk to Nat's Stadium, Eastern Market, and Barracks Row. Shopping is convenient with Safeway and Trader Joe’s close by, and the condo offers incredible access to 395 and 295 for easy commuting. This condo truly offers the perfect blend of style, comfort, and convenience, making it an ideal place to call home. **Join us for an Open House on Friday, July 5th, from 5-7pm & Sunday, July 7th from 2-4pm. ** (Please enter at the Potomac Ave entrance and check in at the concierge.)
Sold for $675,000
$675,000
1391 Pennsylvania Ave SE Unit 345, Washington, DC 20003
2beds
1,219sqft
Condominium
Built in 2007
-- sqft lot
$639,200 Zestimate®
$554/sqft
$3,487 Estimated rent
Home value
$639,200
$607,000 - $671,000
$3,487/mo
Zestimate® history
Owner options
List your home for rent
$3,487/mo
Rent Zestimate®
Find your next renter with Zillow Rental Manager. Plus, with online applications, you can quickly screen prospective tenants – for free.
$3,487/mo
Rent Zestimate®
Refinance and save
$3,963/mo
Est. payment
Refinancing to a lower rate could help reduce your monthly payments and save thousands over the life of the loan.
$3,963/mo
Est. payment
Explore your selling options
Work with a Zillow partner agent
Leverage their expertise and Zillow's premium Showcase listings to get your home seen by more buyers.
Get startedList with your own agent
Get your home in front of millions of buyers by listing it on Zillow.
Learn how to do itSell it yourself
Take full control of how buyers see your home on Zillow by listing For Sale by Owner (FSBO).
List your homeWhat's special
Zillow last checked:
Listing updated:
Listed by:
Heidi Zornes-Foster 202-368-9160,
KW Metro Center
Bought with:
Michael Gailey, 0225229052
Compass
Source: Bright MLS,MLS#: DCDC2147604
Facts & features
Interior
Bedrooms & bathrooms
- Bedrooms: 2
- Bathrooms: 2
- Full bathrooms: 2
- Main level bathrooms: 2
- Main level bedrooms: 2
Rooms
- Room types: Living Room, Primary Bedroom, Bedroom 2, Kitchen, Den, Foyer, Breakfast Room, Laundry, Bathroom 2, Primary Bathroom
Basement
- Area: 0
Heating
- Central, Electric
Cooling
- Central Air, Electric
Appliances
- Included: Electric Water Heater
- Laundry: Dryer In Unit, Washer In Unit, Laundry Room, In Unit
Features
- Breakfast Area, Combination Kitchen/Living, Open Floorplan, Eat-in Kitchen, Kitchen - Gourmet, Kitchen Island, Bathroom - Tub Shower, Walk-In Closet(s)
- Flooring: Carpet
- Windows: Window Treatments
- Has basement: No
- Has fireplace: No
Interior area
- Total structure area: 1,219
- Total interior livable area: 1,219 sqft
- Finished area above ground: 1,219
- Finished area below ground: 0
Property
Parking
- Total spaces: 2
- Parking features: Covered, Inside Entrance, Underground, Assigned, Parking Space Conveys, Secured, Garage, Off Street
- Garage spaces: 2
- Details: Assigned Parking
Accessibility
- Accessibility features: Accessible Elevator Installed
Features
- Levels: One
- Stories: 1
- Exterior features: Barbecue, Extensive Hardscape, Lighting, Sidewalks, Water Fountains
- Pool features: None
- Has view: Yes
- View description: City, Courtyard, Garden, Scenic Vista
Lot
- Features: Corner Lot, Landscaped, Urban Land-Sassafras-Chillum
Details
- Additional structures: Above Grade, Below Grade
- Parcel number: 1045//2102
- Zoning: MU-5A
- Special conditions: Standard
- Other equipment: Intercom
Construction
Type & style
- Home type: Condo
- Architectural style: Contemporary
- Property subtype: Condominium
- Attached to another structure: Yes
Materials
- Brick
Condition
- Excellent,Very Good,Good
- New construction: No
- Year built: 2007
Utilities & green energy
- Sewer: Public Sewer
- Water: Public
Community & HOA
Community
- Security: 24 Hour Security, Security Guard, Security System
- Condo and coop fee: $803 monthly
- Subdivision: Capitol Hill East
HOA
- Has HOA: No
- Amenities included: Answering Service, Billiard Room, Clubhouse, Common Grounds, Community Center, Concierge, Elevator(s), Fitness Center, Meeting Room, Party Room, Reserved/Assigned Parking, Security
- Services included: Common Area Maintenance, Custodial Services Maintenance, Maintenance Structure, Insurance, Maintenance Grounds, Management, Reserve Funds, Snow Removal, Trash, Security
- HOA name: Cmc Management
Location
- Region: Washington
Financial & listing details
- Price per square foot: $554/sqft
- Tax assessed value: $592,340
- Annual tax amount: $4,196
- Date on market: 7/4/2024
- Listing agreement: Exclusive Right To Sell
- Listing terms: Cash,Conventional,FHA,VA Loan
- Inclusions: Televisions And Mounting (2)
- Ownership: Condominium
Price history
| Date | Event | Price |
|---|---|---|
| 8/5/2024 | Sold | $675,000$554/sqft |
Source:  Bright MLS #DCDC2147604 Report a problem Bright MLS #DCDC2147604 Report a problem | ||
| 7/8/2024 | Pending sale | $675,000$554/sqft |
Source: Bright MLS #DCDC2147604 Report a problem | ||
| 7/4/2024 | Listed for sale | $675,000+35%$554/sqft |
Source: Bright MLS #DCDC2147604 Report a problem | ||
| 5/21/2013 | Sold | $500,000$410/sqft |
Source: Public Record Report a problem | ||
Public tax history
| Year | Property taxes | Tax assessment |
|---|---|---|
| 2025 | $5,127 +19% | $618,780 +1.6% |
| 2024 | $4,310 +2.7% | $609,230 +2.9% |
| 2023 | $4,196 +0.2% | $592,340 +1.2% |
| 2022 | $4,188 +0.6% | $585,170 +1% |
| 2021 | $4,163 -1.1% | $579,430 +1.5% |
| 2020 | $4,211 +5.4% | $571,090 +5.1% |
| 2018 | $3,993 +5.1% | $543,160 +4.6% |
| 2017 | $3,799 +6.9% | $519,410 +6.1% |
| 2016 | $3,553 +4.4% | $489,680 +3.8% |
| 2015 | $3,403 +1.9% | $471,730 +1.9% |
| 2014 | $3,338 | $462,950 |
Find assessor info on the county website
Neighborhood: Capitol Hill
Nearby homes
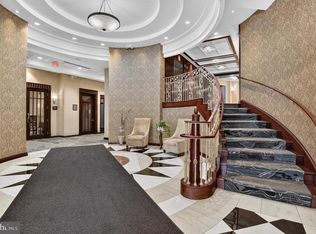
- $675,0002 bd2 ba1k sqft1391 Pennsylvania Ave SE UNIT 358, Washington, DC 20003For Sale
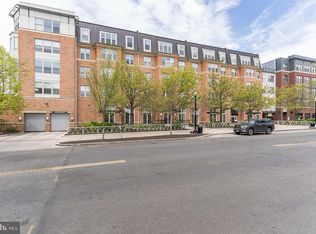
- $405,0001 bd1 ba728 sqft1391 Pennsylvania Ave SE UNIT M08, Washington, DC 20003Sold
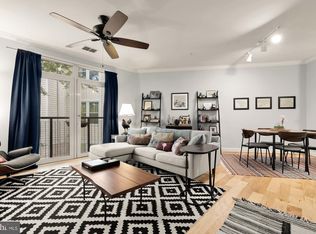
- $475,0002 bd1 ba942 sqft1391 Pennsylvania Ave SE UNIT 324, Washington, DC 20003Sold
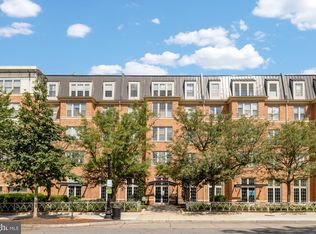
- $389,9001 bd1 ba684 sqft1391 Pennsylvania Ave SE UNIT 248, Washington, DC 20003Sold
- $565,0001 bd2 ba978 sqft1391 Pennsylvania Ave SE UNIT 254, Washington, DC 20003Sold
- $659,0002 bd2 ba1.1k sqft1391 Pennsylvania Ave SE UNIT 515, Washington, DC 20003Sold
- $382,6001 bd1 ba768 sqft1391 Pennsylvania Ave SE UNIT 460, Washington, DC 20003Sold
- $679,9002 bd2 ba1.1k sqft1391 Pennsylvania Ave SE UNIT 545, Washington, DC 20003Sold
- $430,0001 bd1 ba732 sqft1391 Pennsylvania Ave SE UNIT 518, Washington, DC 20003Sold
Nearby schools
GreatSchools rating
- 9/10Tyler Elementary SchoolGrades: PK-5Distance: 0.3 mi
- 5/10Jefferson Middle School AcademyGrades: 6-8Distance: 2 mi
- 3/10Eastern High SchoolGrades: 9-12Distance: 0.8 mi
Schools provided by the listing agent
- District: District Of Columbia Public Schools
Source: Bright MLS. This data may not be complete. We recommend contacting the local school district to confirm school assignments for this home.
Get a cash offer in 3 minutes
Find out how much your home could sell for in as little as 3 minutes with a no-obligation cash offer.
Estimated market value
$639,200
Get a cash offer in 3 minutes
Find out how much your home could sell for in as little as 3 minutes with a no-obligation cash offer.
Estimated market value
$639,200
- Washington, DC
- District of Columbia
- Washington
- 20003
- Capitol Hill
- 1391 Pennsylvania Ave SE Unit 345
Nearby cities
Nearby neighborhoods
Nearby zip codes
Other Washington Topics
