Over 1,000 square feet in Capitol Hill, MONUMENT VIEWS, GARAGE PARKING, and WASHER and DRYER in unit! CITY SKYLINE VIEWS, bright SUNSHINE, southern exposure, HARDWOOD floors. STAINLESS appliances, GRANITE countertops, breakfast bar. OPEN FLOOR PLAN. Each bedroom has its own WALK-IN CLOSET and ENSUITE full bath. Building amenities: 24 hour concierge, fitness center, ROOFTOP DECKS with GRILLS, business center, party room with bar, courtyard with a gazebo. PET FRIENDLY. INDOOR GARAGE PARKING. Neighborhood: Walk score of 93, easy METRO access, Eastern Market, Trader Joe's, shops, dining, easy access to the Capitol building, Congressional offices, downtown, the Mall, and both Interstates 295 and 395 makes this super convenient location absolutely unbeatable. FHA and VA APPROVED.
Sold for $559,000
$559,000
1391 Pennsylvania Ave SE Unit 403, Washington, DC 20003
2beds
1,029sqft
Condominium
Built in 2007
-- sqft lot
$558,900 Zestimate®
$543/sqft
$3,254 Estimated rent
Home value
$558,900
$531,000 - $587,000
$3,254/mo
Zestimate® history
Owner options
List your home for rent
$3,254/mo
Rent Zestimate®
Find your next renter with Zillow Rental Manager. Plus, with online applications, you can quickly screen prospective tenants – for free.
$3,254/mo
Rent Zestimate®
Refinance and save
$2,666/mo
Est. payment
Refinancing to a lower rate could help reduce your monthly payments and save thousands over the life of the loan.
$2,666/mo
Est. payment
Explore your selling options
Work with a Zillow partner agent
Leverage their expertise and Zillow's premium Showcase listings to get your home seen by more buyers.
Get startedList with your own agent
Get your home in front of millions of buyers by listing it on Zillow.
Learn how to do itSell it yourself
Take full control of how buyers see your home on Zillow by listing For Sale by Owner (FSBO).
List your homeWhat's special
Zillow last checked:
Listing updated:
Listed by:
Melanie Friedson 301-346-9207,
RLAH @properties
Bought with:
Venous Jones, 5021442
Keller Williams Fairfax Gateway
Source: Bright MLS,MLS#: DCDC2256300
Facts & features
Interior
Bedrooms & bathrooms
- Bedrooms: 2
- Bathrooms: 2
- Full bathrooms: 2
- Main level bathrooms: 2
- Main level bedrooms: 2
Rooms
- Room types: Living Room, Dining Room, Primary Bedroom, Bedroom 2, Kitchen, Foyer, Laundry, Bathroom 2, Primary Bathroom
Primary bedroom
- Features: Walk-In Closet(s), Attached Bathroom, Soaking Tub, Flooring - Carpet
- Level: Main
Bedroom 2
- Features: Walk-In Closet(s), Attached Bathroom, Flooring - Carpet
- Level: Main
Primary bathroom
- Features: Soaking Tub, Flooring - Ceramic Tile, Bathroom - Tub Shower
- Level: Main
Bathroom 2
- Features: Flooring - Ceramic Tile, Soaking Tub, Bathroom - Tub Shower
- Level: Main
Dining room
- Features: Flooring - HardWood
- Level: Main
Foyer
- Features: Flooring - HardWood
- Level: Main
Kitchen
- Features: Flooring - HardWood, Granite Counters
- Level: Main
Laundry
- Features: Flooring - Ceramic Tile
- Level: Main
Living room
- Features: Flooring - HardWood
- Level: Main
Heating
- Central, Electric
Cooling
- Central Air, Electric
Appliances
- Included: Microwave, Dishwasher, Disposal, Dryer, Oven/Range - Electric, Refrigerator, Stainless Steel Appliance(s), Washer, Water Heater, Electric Water Heater
- Laundry: Washer In Unit, Dryer In Unit, Laundry Room, In Unit
Features
- Soaking Tub, Combination Dining/Living, Combination Kitchen/Dining, Combination Kitchen/Living, Dining Area, Family Room Off Kitchen, Open Floorplan, Kitchen Island, Pantry, Primary Bath(s), Upgraded Countertops, Walk-In Closet(s), Dry Wall
- Flooring: Hardwood, Wood
- Windows: Double Hung, Double Pane Windows, Energy Efficient
- Has basement: No
- Has fireplace: No
Interior area
- Total structure area: 1,029
- Total interior livable area: 1,029 sqft
- Finished area above ground: 1,029
- Finished area below ground: 0
Property
Parking
- Total spaces: 1
- Parking features: Garage Faces Side, Garage Door Opener, Inside Entrance, Underground, Assigned, Lighted, Parking Space Conveys, Permit Included, Private, Secured, Garage
- Garage spaces: 1
- Details: Assigned Parking, Assigned Space #: G1-176
Accessibility
- Accessibility features: Other
Features
- Levels: One
- Stories: 1
- Pool features: None
Lot
- Features: Urban Land-Sassafras-Chillum
Details
- Additional structures: Above Grade, Below Grade
- Parcel number: 1045//2128
- Zoning: HOME
- Special conditions: Standard
Construction
Type & style
- Home type: Condo
- Architectural style: Contemporary
- Property subtype: Condominium
- Attached to another structure: Yes
Materials
- Brick
- Roof: Other
Condition
- Very Good
- New construction: No
- Year built: 2007
Utilities & green energy
- Electric: Other
- Sewer: Public Sewer
- Water: Public
Community & HOA
Community
- Security: 24 Hour Security, Desk in Lobby, Security Guard, Fire Alarm, Main Entrance Lock, Monitored, Resident Manager, Security System, Smoke Detector(s), Fire Sprinkler System
- Condo and coop fee: $762 monthly
- Subdivision: Capitol Hill
HOA
- Has HOA: No
- Amenities included: Concierge, Common Grounds, Community Center, Elevator(s), Fitness Center, Storage, Meeting Room, Security
- Services included: Common Area Maintenance, Management, Snow Removal, Trash, Water, Lawn Care Front, Custodial Services Maintenance, Maintenance Grounds
- HOA name: Jenkins Row Condominium
Location
- Region: Washington
Financial & listing details
- Price per square foot: $543/sqft
- Tax assessed value: $557,590
- Annual tax amount: $3,957
- Date on market: 4/15/2026
- Listing agreement: Exclusive Right To Sell
- Listing terms: FHA,VA Loan,Conventional,Cash
- Ownership: Condominium
Price history
| Date | Event | Price |
|---|---|---|
| 5/22/2026 | Sold | $559,000$543/sqft |
Source:  Bright MLS #DCDC2256300 Report a problem Bright MLS #DCDC2256300 Report a problem | ||
| 5/1/2026 | Contingent | $559,000$543/sqft |
Source: Bright MLS #DCDC2256300 Report a problem | ||
| 4/15/2026 | Listed for sale | $559,000-1.8%$543/sqft |
Source: Bright MLS #DCDC2256300 Report a problem | ||
| 4/15/2026 | Listing removed | $569,000$553/sqft |
Source: Bright MLS #DCDC2211898 Report a problem | ||
| 3/30/2026 | Price change | $569,000-1%$553/sqft |
Source: Bright MLS #DCDC2211898 Report a problem | ||
| 3/24/2026 | Price change | $575,000-2.2%$559/sqft |
Source: Bright MLS #DCDC2211898 Report a problem | ||
| 3/10/2026 | Price change | $588,000-2%$571/sqft |
Source: Bright MLS #DCDC2211898 Report a problem | ||
| 1/5/2026 | Price change | $599,900-3%$583/sqft |
Source: Bright MLS #DCDC2211898 Report a problem | ||
| 11/19/2025 | Price change | $618,499-1%$601/sqft |
Source: Bright MLS #DCDC2211898 Report a problem | ||
| 9/24/2025 | Listed for sale | $625,000+10.9%$607/sqft |
Source: Bright MLS #DCDC2211898 Report a problem | ||
| 9/2/2020 | Sold | $563,500$548/sqft |
Source: Public Record Report a problem | ||
| 7/11/2020 | Pending sale | $563,500$548/sqft |
Source: RLAH Real Estate #DCDC475838 Report a problem | ||
| 7/8/2020 | Listed for sale | $563,500+9.4%$548/sqft |
Source: RLAH Real Estate #DCDC475838 Report a problem | ||
| 5/28/2014 | Sold | $515,000+8.4%$500/sqft |
Source: Public Record Report a problem | ||
| 4/18/2014 | Listed for sale | $475,000$462/sqft |
Source: Long & Foster Report a problem | ||
Public tax history
| Year | Property taxes | Tax assessment |
|---|---|---|
| 2025 | $3,805 +1.2% | $553,140 +1.6% |
| 2024 | $3,760 +2.5% | $544,610 +2.7% |
| 2023 | $3,670 +0.3% | $530,500 +1.4% |
| 2022 | $3,660 +0.9% | $523,040 +1.3% |
| 2021 | $3,626 -1.4% | $516,220 +1.6% |
| 2020 | $3,676 +5.1% | $508,200 +4.8% |
| 2018 | $3,497 +5.3% | $484,770 +4.6% |
| 2017 | $3,322 +6.9% | $463,260 +5.9% |
| 2016 | $3,108 +4.6% | $437,380 +3.9% |
| 2015 | $2,972 -7.5% | $421,060 +1.9% |
| 2014 | $3,215 | $413,290 |
Find assessor info on the county website
Neighborhood: Capitol Hill
Nearby homes
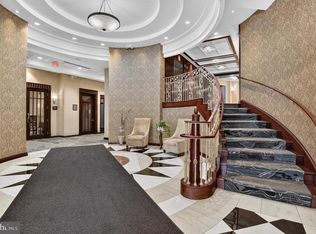
- $675,0002 bd2 ba1k sqft1391 Pennsylvania Ave SE UNIT 358, Washington, DC 20003For Sale
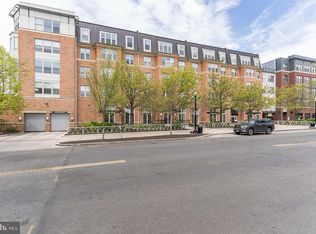
- $405,0001 bd1 ba728 sqft1391 Pennsylvania Ave SE UNIT M08, Washington, DC 20003Sold
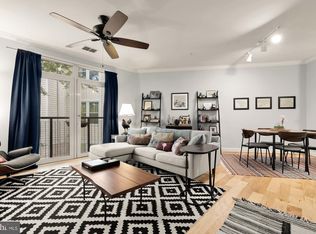
- $475,0002 bd1 ba942 sqft1391 Pennsylvania Ave SE UNIT 324, Washington, DC 20003Sold
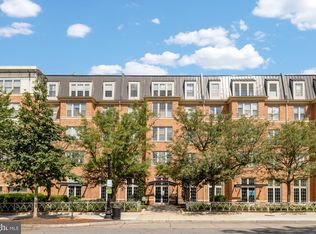
- $389,9001 bd1 ba684 sqft1391 Pennsylvania Ave SE UNIT 248, Washington, DC 20003Sold
- $565,0001 bd2 ba978 sqft1391 Pennsylvania Ave SE UNIT 254, Washington, DC 20003Sold
- $659,0002 bd2 ba1.1k sqft1391 Pennsylvania Ave SE UNIT 515, Washington, DC 20003Sold
- $382,6001 bd1 ba768 sqft1391 Pennsylvania Ave SE UNIT 460, Washington, DC 20003Sold
- $679,9002 bd2 ba1.1k sqft1391 Pennsylvania Ave SE UNIT 545, Washington, DC 20003Sold
- $430,0001 bd1 ba732 sqft1391 Pennsylvania Ave SE UNIT 518, Washington, DC 20003Sold
Nearby schools
GreatSchools rating
- 9/10Tyler Elementary SchoolGrades: PK-5Distance: 0.3 mi
- 5/10Jefferson Middle School AcademyGrades: 6-8Distance: 2 mi
- 3/10Eastern High SchoolGrades: 9-12Distance: 0.8 mi
Schools provided by the listing agent
- District: District Of Columbia Public Schools
Source: Bright MLS. This data may not be complete. We recommend contacting the local school district to confirm school assignments for this home.
Get a cash offer in 3 minutes
Find out how much your home could sell for in as little as 3 minutes with a no-obligation cash offer.
Estimated market value
$558,900
Get a cash offer in 3 minutes
Find out how much your home could sell for in as little as 3 minutes with a no-obligation cash offer.
Estimated market value
$558,900
- Washington, DC
- District of Columbia
- Washington
- 20003
- Capitol Hill
- 1391 Pennsylvania Ave SE Unit 403
Nearby cities
Nearby neighborhoods
Nearby zip codes
Other Washington Topics
