Welcome to this beautiful, light-filled 1-bedroom, 1-bath condo with high ceilings and large windows overlooking a serene courtyard. The soothing sound of the fountain enhances the tranquil ambiance. The open-concept living, dining, and kitchen area features elegant hardwood floors and a Juliet balcony with peaceful courtyard views. The updated kitchen is equipped with stainless steel appliances, ample cabinetry, and generous counter space, ideal for any home chef. Freshly painted throughout, this unit also offers the convenience of an in-unit washer and dryer, plus a dedicated garage parking space. The well-managed building, with an on-site General Manager and 24-hour concierge service, boasts exceptional amenities, including electric vehicle charging stations. Residents can unwind on the rooftop terrace with stunning city views, including a glimpse of the Capitol, or in the community party room, which opens to a courtyard with grills and seating areas. Additional amenities include a fitness center, the Potomac Pub with a bar, televisions, pool tables, shuffleboard, a business center, and more. Ideally located across from the Metro and within walking distance of Barracks Row, Eastern Market, and a variety of restaurants, bars, and open markets, this home is also conveniently close to the National Mall, The Wharf, Nationals Park, and Navy Yard. Nearby grocery stores like Whole Foods and Trader Joe’s, as well as the Eastern Market Farmer’s Market and a local rec center with free swimming, add to the convenience of the location.
Sold for $390,000
$390,000
1391 Pennsylvania Ave SE Unit 422, Washington, DC 20003
1beds
732sqft
Condominium
Built in 2007
-- sqft lot
$385,200 Zestimate®
$533/sqft
$2,326 Estimated rent
Home value
$385,200
$358,000 - $416,000
$2,326/mo
Zestimate® history
Owner options
List your home for rent
$2,326/mo
Rent Zestimate®
Find your next renter with Zillow Rental Manager. Plus, with online applications, you can quickly screen prospective tenants – for free.
$2,326/mo
Rent Zestimate®
Refinance and save
$1,860/mo
Est. payment
Refinancing to a lower rate could help reduce your monthly payments and save thousands over the life of the loan.
$1,860/mo
Est. payment
Explore your selling options
Work with a Zillow partner agent
Leverage their expertise and Zillow's premium Showcase listings to get your home seen by more buyers.
Get startedList with your own agent
Get your home in front of millions of buyers by listing it on Zillow.
Learn how to do itSell it yourself
Take full control of how buyers see your home on Zillow by listing For Sale by Owner (FSBO).
List your homeWhat's special
Updated kitchenIn-unit washer and dryerLarge windowsJuliet balconyHigh ceilingsGenerous counter spaceSerene courtyard
Zillow last checked:
Listing updated:
Listed by:
Jeffrey Ganz 240-353-3390,
Century 21 Redwood Realty
Bought with:
Ying Lu, SP98362810
Fairfax Realty Premier
Source: Bright MLS,MLS#: DCDC2157926
Facts & features
Interior
Bedrooms & bathrooms
- Bedrooms: 1
- Bathrooms: 1
- Full bathrooms: 1
- Main level bathrooms: 1
- Main level bedrooms: 1
Basement
- Area: 0
Heating
- Heat Pump, Electric
Cooling
- Heat Pump, Electric
Appliances
- Included: Washer/Dryer Stacked, Dishwasher, Microwave, Oven/Range - Electric, Electric Water Heater
- Laundry: Dryer In Unit, Washer In Unit, In Unit
Features
- Kitchen - Gourmet, Combination Dining/Living, Open Floorplan
- Flooring: Hardwood, Carpet, Ceramic Tile
- Has basement: No
- Has fireplace: No
Interior area
- Total structure area: 732
- Total interior livable area: 732 sqft
- Finished area above ground: 732
- Finished area below ground: 0
Property
Parking
- Total spaces: 1
- Parking features: Underground, Garage
- Garage spaces: 1
Accessibility
- Accessibility features: Accessible Elevator Installed
Features
- Levels: One
- Stories: 1
- Pool features: None
Lot
- Features: Urban Land-Sassafras-Chillum
Details
- Additional structures: Above Grade, Below Grade
- Parcel number: 1045//2146
- Zoning: RESIDENTIAL
- Special conditions: Standard
Construction
Type & style
- Home type: Condo
- Architectural style: Contemporary
- Property subtype: Condominium
- Attached to another structure: Yes
Materials
- Brick
Condition
- New construction: No
- Year built: 2007
Utilities & green energy
- Sewer: Public Sewer
- Water: Public
Community & HOA
Community
- Condo and coop fee: $510 monthly
- Subdivision: Old City #1
HOA
- Has HOA: No
- Amenities included: Bar/Lounge, Billiard Room, Common Grounds, Concierge, Elevator(s), Fitness Center, Party Room, Security, Community Center, Other
- Services included: Common Area Maintenance, Maintenance Structure, Maintenance Grounds, Management, Insurance, Parking Fee, Sewer, Snow Removal, Trash
- HOA name: Jenkins Row
Location
- Region: Washington
Financial & listing details
- Price per square foot: $533/sqft
- Tax assessed value: $457,290
- Annual tax amount: $1,383
- Date on market: 9/6/2024
- Listing agreement: Exclusive Right To Sell
- Listing terms: Cash,Conventional,FHA,VA Loan,Seller Financing
- Ownership: Condominium
Price history
| Date | Event | Price |
|---|---|---|
| 12/30/2024 | Sold | $390,000-6%$533/sqft |
Source:  Bright MLS #DCDC2157926 Report a problem Bright MLS #DCDC2157926 Report a problem | ||
| 12/15/2024 | Contingent | $415,000$567/sqft |
Source: Bright MLS #DCDC2157926 Report a problem | ||
| 11/15/2024 | Price change | $415,000-7.6%$567/sqft |
Source: Bright MLS #DCDC2157926 Report a problem | ||
| 9/29/2024 | Price change | $449,000-2.2%$613/sqft |
Source: Bright MLS #DCDC2157926 Report a problem | ||
| 9/6/2024 | Listed for sale | $459,000+25.8%$627/sqft |
Source: Bright MLS #DCDC2157926 Report a problem | ||
| 9/18/2013 | Sold | $365,000$499/sqft |
Source: Public Record Report a problem | ||
| 7/13/2013 | Listed for sale | $365,000$499/sqft |
Source: Long & Foster Real Estate #DC8130562 Report a problem | ||
Public tax history
| Year | Property taxes | Tax assessment |
|---|---|---|
| 2025 | $3,754 +171.5% | $457,290 +0.6% |
| 2024 | $1,383 +0.9% | $454,410 +3.1% |
| 2023 | $1,370 -0.1% | $440,600 +2.7% |
| 2022 | $1,371 +1.6% | $428,820 +2% |
| 2021 | $1,349 -6.8% | $420,440 +1% |
| 2020 | $1,448 +4.5% | $416,400 +4.3% |
| 2018 | $1,385 +5% | $399,280 +4.3% |
| 2017 | $1,319 +5.6% | $382,810 +4.7% |
| 2016 | $1,249 +5.1% | $365,520 +4.2% |
| 2015 | $1,188 +4.5% | $350,830 +3.9% |
| 2014 | $1,136 | $337,560 |
Find assessor info on the county website
Neighborhood: Capitol Hill
Nearby homes
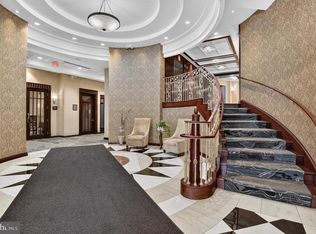
- $675,0002 bd2 ba1k sqft1391 Pennsylvania Ave SE UNIT 358, Washington, DC 20003For Sale
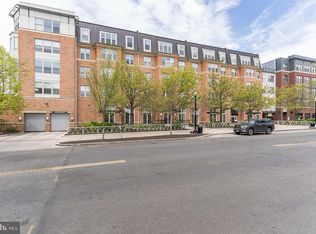
- $405,0001 bd1 ba728 sqft1391 Pennsylvania Ave SE UNIT M08, Washington, DC 20003Sold
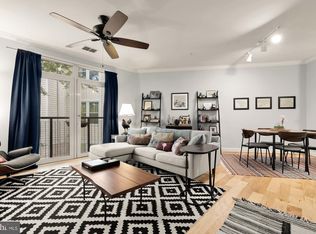
- $475,0002 bd1 ba942 sqft1391 Pennsylvania Ave SE UNIT 324, Washington, DC 20003Sold
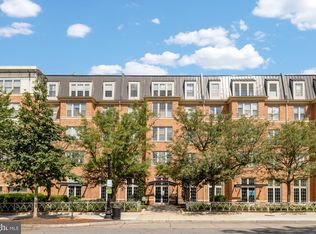
- $389,9001 bd1 ba684 sqft1391 Pennsylvania Ave SE UNIT 248, Washington, DC 20003Sold
- $565,0001 bd2 ba978 sqft1391 Pennsylvania Ave SE UNIT 254, Washington, DC 20003Sold
- $659,0002 bd2 ba1.1k sqft1391 Pennsylvania Ave SE UNIT 515, Washington, DC 20003Sold
- $382,6001 bd1 ba768 sqft1391 Pennsylvania Ave SE UNIT 460, Washington, DC 20003Sold
- $679,9002 bd2 ba1.1k sqft1391 Pennsylvania Ave SE UNIT 545, Washington, DC 20003Sold
- $430,0001 bd1 ba732 sqft1391 Pennsylvania Ave SE UNIT 518, Washington, DC 20003Sold
Nearby schools
GreatSchools rating
- 9/10Tyler Elementary SchoolGrades: PK-5Distance: 0.3 mi
- 5/10Jefferson Middle School AcademyGrades: 6-8Distance: 2 mi
- 3/10Eastern High SchoolGrades: 9-12Distance: 0.8 mi
Schools provided by the listing agent
- Elementary: Tyler
- Middle: Jefferson
- High: Eastern Senior
- District: District Of Columbia Public Schools
Source: Bright MLS. This data may not be complete. We recommend contacting the local school district to confirm school assignments for this home.
Get a cash offer in 3 minutes
Find out how much your home could sell for in as little as 3 minutes with a no-obligation cash offer.
Estimated market value
$385,200
Get a cash offer in 3 minutes
Find out how much your home could sell for in as little as 3 minutes with a no-obligation cash offer.
Estimated market value
$385,200
- Washington, DC
- District of Columbia
- Washington
- 20003
- Capitol Hill
- 1391 Pennsylvania Ave SE Unit 422
Nearby cities
Nearby neighborhoods
Nearby zip codes
Other Washington Topics
