Opportunity knocks for luxury one-bedroom condominium living in one of Capitol Hill's most sought after, full-service buildings! This top floor, courtyard-facing unit leaves little to be desired with granite countertops, an in-unit washer and dryer, updated stainless steel appliances, condo conveniences, and city living all in one generous package! This unit has an abundant amount of storage with a walk-in closet, plus three additional full-size hall closets. The condo features hardwood floors, carpet, and ceramic tile for easy maintenance, a large soaking tub, and a private balcony with peaceful courtyard views! A dedicated, private garage parking spot located conveniently in the building are also included with the sale. Jenkins Row has on-site management, a concierge, and a rooftop patio with gorgeous views of the city skyline. Building amenities include a meeting room, a lounge/party room, and an on-site gym, so you'll never have to leave the building if you don't want to! This prime location also provides ample modes of transportation. Jenkins Row is located across the street from the Potomac Avenue metro station, minutes from I-295, and is close to a variety of bus lines, so commuting is a breeze! The Roost, a new upscale food hall is just across the street, as are new restaurants Hill East Burger and Caruso’s Grocery. Steps to Barracks Row, Navy Yard, and the multitude of shops in between, or take a quick ride downtown and explore everything DC has to offer! Welcome home!
Sold for $439,000
$439,000
1391 Pennsylvania Ave SE Unit 530, Washington, DC 20003
1beds
684sqft
Condominium
Built in 2007
-- sqft lot
$408,000 Zestimate®
$642/sqft
$2,159 Estimated rent
Home value
$408,000
$388,000 - $428,000
$2,159/mo
Zestimate® history
Owner options
List your home for rent
$2,159/mo
Rent Zestimate®
Find your next renter with Zillow Rental Manager. Plus, with online applications, you can quickly screen prospective tenants – for free.
$2,159/mo
Rent Zestimate®
Refinance and save
$2,094/mo
Est. payment
Refinancing to a lower rate could help reduce your monthly payments and save thousands over the life of the loan.
$2,094/mo
Est. payment
Explore your selling options
Work with a Zillow partner agent
Leverage their expertise and Zillow's premium Showcase listings to get your home seen by more buyers.
Get startedList with your own agent
Get your home in front of millions of buyers by listing it on Zillow.
Learn how to do itSell it yourself
Take full control of how buyers see your home on Zillow by listing For Sale by Owner (FSBO).
List your homeWhat's special
Peaceful courtyard viewsFull-service buildingsPrivate balconyPrivate garage parking spotGorgeous viewsHardwood floorsNavy yard
Zillow last checked:
Listing updated:
Listed by:
Harrison Beacher 301-448-6569,
Keller Williams Capital Properties,
Listing Team: Coalition Properties Group
Bought with:
Guillermo Patino
Long & Foster Real Estate, Inc.
Source: Bright MLS,MLS#: DCDC2096948
Facts & features
Interior
Bedrooms & bathrooms
- Bedrooms: 1
- Bathrooms: 1
- Full bathrooms: 1
- Main level bathrooms: 1
- Main level bedrooms: 1
Basement
- Area: 0
Heating
- Forced Air, Electric
Cooling
- Central Air, Electric
Appliances
- Included: Microwave, Dishwasher, Disposal, Dryer, Oven/Range - Electric, Stainless Steel Appliance(s), Refrigerator, Washer, Electric Water Heater
- Laundry: In Unit
Features
- Combination Dining/Living, Dining Area, Elevator, Open Floorplan, Kitchen - Gourmet, Bathroom - Tub Shower, Upgraded Countertops, Walk-In Closet(s), Dry Wall
- Flooring: Carpet, Hardwood, Wood
- Has basement: No
- Has fireplace: No
Interior area
- Total structure area: 684
- Total interior livable area: 684 sqft
- Finished area above ground: 684
- Finished area below ground: 0
Property
Parking
- Total spaces: 1
- Parking features: Covered, Assigned, Attached
- Attached garage spaces: 1
- Details: Assigned Parking, Assigned Space #: G2037
Accessibility
- Accessibility features: None
Features
- Levels: One
- Stories: 1
- Pool features: None
Lot
- Features: Urban Land Not Rated
Details
- Additional structures: Above Grade, Below Grade
- Parcel number: 1045//2214
- Zoning: MU-5A
- Special conditions: Standard
Construction
Type & style
- Home type: Condo
- Architectural style: Colonial
- Property subtype: Condominium
- Attached to another structure: Yes
Materials
- Brick
Condition
- New construction: No
- Year built: 2007
Utilities & green energy
- Sewer: Public Sewer
- Water: Public
Community & HOA
Community
- Condo and coop fee: $443 monthly
- Subdivision: Old City #1
HOA
- Has HOA: No
- Amenities included: Concierge, Fitness Center, Elevator(s)
- Services included: Common Area Maintenance, Maintenance Structure, Management, Trash, Sewer, Water, Insurance, Reserve Funds
Location
- Region: Washington
Financial & listing details
- Price per square foot: $642/sqft
- Tax assessed value: $422,590
- Annual tax amount: $3,376
- Date on market: 6/7/2023
- Listing agreement: Exclusive Right To Sell
- Listing terms: Cash,Conventional,FHA,VA Loan
- Ownership: Condominium
Price history
| Date | Event | Price |
|---|---|---|
| 8/18/2023 | Sold | $439,0000%$642/sqft |
Source:  Bright MLS #DCDC2096948 Report a problem Bright MLS #DCDC2096948 Report a problem | ||
| 7/3/2023 | Contingent | $439,139$642/sqft |
Source: Bright MLS #DCDC2096948 Report a problem | ||
| 6/7/2023 | Listed for sale | $439,139+20.6%$642/sqft |
Source: Bright MLS #DCDC2096948 Report a problem | ||
| 8/12/2014 | Sold | $364,000-4.2%$532/sqft |
Source: Public Record Report a problem | ||
| 6/15/2014 | Listed for sale | $379,990$556/sqft |
Source: Tristar Realty Inc #DC8378364 Report a problem | ||
Public tax history
| Year | Property taxes | Tax assessment |
|---|---|---|
| 2025 | $3,592 +0.5% | $438,270 +0.6% |
| 2024 | $3,573 +3.1% | $435,510 +3.1% |
| 2023 | $3,467 +2.7% | $422,590 +2.8% |
| 2022 | $3,376 +2.1% | $410,990 +2.1% |
| 2021 | $3,308 +20.5% | $402,460 +1% |
| 2020 | $2,744 +4.4% | $398,570 +4.2% |
| 2018 | $2,629 +5.1% | $382,590 +4.3% |
| 2017 | $2,502 +5.6% | $366,790 +4.6% |
| 2016 | $2,370 +5.2% | $350,540 +4.2% |
| 2015 | $2,252 -18.1% | $336,340 +3.9% |
| 2014 | $2,751 | $323,640 |
Find assessor info on the county website
Neighborhood: Capitol Hill
Nearby homes
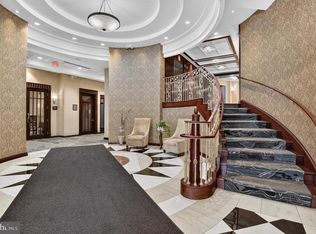
- $675,0002 bd2 ba1k sqft1391 Pennsylvania Ave SE UNIT 358, Washington, DC 20003For Sale
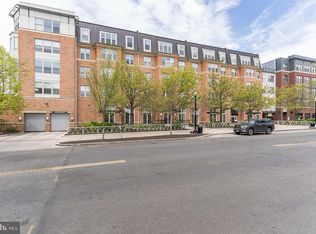
- $405,0001 bd1 ba728 sqft1391 Pennsylvania Ave SE UNIT M08, Washington, DC 20003Sold
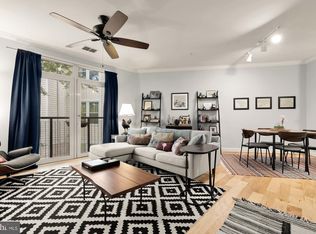
- $475,0002 bd1 ba942 sqft1391 Pennsylvania Ave SE UNIT 324, Washington, DC 20003Sold
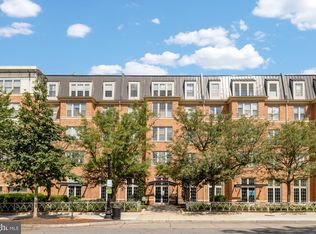
- $389,9001 bd1 ba684 sqft1391 Pennsylvania Ave SE UNIT 248, Washington, DC 20003Sold
- $565,0001 bd2 ba978 sqft1391 Pennsylvania Ave SE UNIT 254, Washington, DC 20003Sold
- $659,0002 bd2 ba1.1k sqft1391 Pennsylvania Ave SE UNIT 515, Washington, DC 20003Sold
- $382,6001 bd1 ba768 sqft1391 Pennsylvania Ave SE UNIT 460, Washington, DC 20003Sold
- $679,9002 bd2 ba1.1k sqft1391 Pennsylvania Ave SE UNIT 545, Washington, DC 20003Sold
- $430,0001 bd1 ba732 sqft1391 Pennsylvania Ave SE UNIT 518, Washington, DC 20003Sold
Nearby schools
GreatSchools rating
- 9/10Tyler Elementary SchoolGrades: PK-5Distance: 0.3 mi
- 5/10Jefferson Middle School AcademyGrades: 6-8Distance: 2 mi
- 3/10Eastern High SchoolGrades: 9-12Distance: 0.8 mi
Schools provided by the listing agent
- District: District Of Columbia Public Schools
Source: Bright MLS. This data may not be complete. We recommend contacting the local school district to confirm school assignments for this home.
Get a cash offer in 3 minutes
Find out how much your home could sell for in as little as 3 minutes with a no-obligation cash offer.
Estimated market value
$408,000
Get a cash offer in 3 minutes
Find out how much your home could sell for in as little as 3 minutes with a no-obligation cash offer.
Estimated market value
$408,000
- Washington, DC
- District of Columbia
- Washington
- 20003
- Capitol Hill
- 1391 Pennsylvania Ave SE Unit 530
Nearby cities
Nearby neighborhoods
Nearby zip codes
Other Washington Topics
