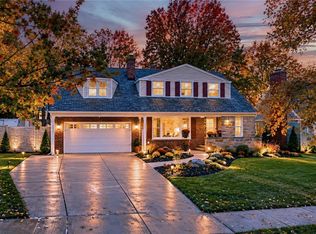
A rare opportunity to custom-build your dream home in Cleveland Heights with Robin's Nest Home Group. Featuring The Jacob, a Modern Designed Home with 4 bedrooms and 3.5 bathrooms, this home is designed for comfort and convenience. The craftsmanship and design of this new construction home balances the ability to entertain with the comfort of effortless everyday living. Designed with a first floor master suite including a beautiful ensuite with a garden tub, separate shower, double sinks and a walk-in closet. The open concept living on the first floor includes luxury vinyl plank flooring throughout. The kitchen features semi-custom cabinetry including all appliances, a spacious center island, granite countertops with a walk-in pantry. This 3200 sq. ft. home has a first floor laundry and an office with a powder room. Upstairs, one bedroom with a private ensuite and two additional bedrooms and a beautifully designed Jack and Jill bath. There is a unique balcony leading to a second floor front porch which adds charm and curb appeal. Situated in a quiet neighborhood, this To Be Built home is close to fine dining, shopping, hospitals and University Circle. *Photos are for illustration purposes only.
Active
$429,999
1392 Westover Rd, Cleveland Heights, OH 44118
4beds
3,200sqft
Single Family Residence
Built in ----
10,711 Square Feet Lot
$-- Zestimate®
$134/sqft
$-- HOA
What's special
First floor master suiteFirst floor laundryOpen concept livingSemi-custom cabinetryGranite countertopsDouble sinksWalk-in pantry
- 22 days
- 937
- 32
Zillow last checked:
Listing updated:
Listed by:
Sherry Headen 216-407-2330 sherryheaden@kw.com,
Keller Williams Greater Metropolitan
Source: MLS Now,MLS#: 5222023 Originating MLS: Akron Cleveland Association of REALTORS
Facts & features
Interior
Bedrooms & bathrooms
- Bedrooms: 4
- Bathrooms: 4
- Full bathrooms: 3
- 1/2 bathrooms: 1
- Main level bathrooms: 2
- Main level bedrooms: 1
Heating
- Forced Air
Cooling
- Central Air
Appliances
- Included: Dishwasher, Disposal, Microwave, Range, Refrigerator
- Laundry: Washer Hookup, Electric Dryer Hookup, Main Level, Laundry Room
Features
- Ceiling Fan(s), Kitchen Island, Primary Downstairs, Open Floorplan, Pantry, Soaking Tub, Walk-In Closet(s)
- Windows: ENERGY STAR Qualified Windows
- Basement: Unfinished
- Number of fireplaces: 1
- Fireplace features: Living Room
Interior area
- Total structure area: 3,200
- Total interior livable area: 3,200 sqft
- Finished area above ground: 3,200
Video & virtual tour
Property
Parking
- Total spaces: 2
- Parking features: Attached, Garage
- Attached garage spaces: 2
Features
- Levels: Two
- Stories: 2
Lot
- Size: 10,711 Square Feet
Details
- Parcel number: 68122019
- Special conditions: Builder Owned
Construction
Type & style
- Home type: SingleFamily
- Architectural style: Contemporary,Modern
- Property subtype: Single Family Residence
Materials
- Cement Siding, Vinyl Siding
- Roof: Asphalt,Metal
Condition
- To Be Built
Details
- Warranty included: Yes
Utilities & green energy
- Sewer: Public Sewer
- Water: Public
Community & HOA
Community
- Subdivision: Forest Hill 16/J D Rocke
HOA
- Has HOA: No
Location
- Region: Cleveland Heights
Financial & listing details
- Price per square foot: $134/sqft
- Tax assessed value: $43,600
- Annual tax amount: $1,819
- Date on market: 10/26/2026
- Listing terms: Cash,Conventional,FHA,VA Loan
Estimated market value
Not available
Estimated sales range
Not available
Not available
Price history
| Date | Event | Price |
|---|---|---|
| 10/26/2026 | Listed for sale | $429,999$134/sqft |
Source:  MLS Now #5222023 Report a problem | ||
Public tax history
| Year | Property taxes | Tax assessment |
|---|---|---|
| 2025 | $1,273 -2.1% | $15,260 |
| 2024 | $1,300 +1.4% | $15,260 +29.8% |
| 2023 | $1,282 +0.5% | $11,760 |
| 2022 | $1,276 -78.1% | $11,760 -81.8% |
| 2021 | $5,829 +7.6% | $64,790 +16% |
| 2020 | $5,419 -12.7% | $55,860 |
| 2019 | $6,207 +18% | $55,860 |
| 2018 | $5,258 +19.2% | $55,860 +23.3% |
| 2017 | $4,410 +5.6% | $45,300 |
| 2016 | $4,177 | $45,300 |
| 2015 | $4,177 -19.6% | $45,300 -17% |
| 2014 | $5,196 +4.3% | $54,570 |
| 2013 | $4,983 +8.4% | $54,570 |
| 2012 | $4,597 -6.1% | $54,570 -7.5% |
| 2011 | $4,898 +7.1% | $59,020 |
| 2010 | $4,573 +1.4% | $59,020 |
| 2009 | $4,508 -6.4% | $59,020 -9.7% |
| 2008 | $4,817 +3% | $65,380 |
| 2007 | $4,676 -6.1% | $65,380 |
| 2006 | $4,982 +2.8% | $65,380 +11.1% |
| 2005 | $4,848 +0.6% | $58,840 |
| 2004 | $4,818 +12% | $58,840 |
| 2003 | $4,303 +5.8% | $58,840 +14.5% |
| 2002 | $4,066 -49.7% | $51,380 |
| 2001 | $8,077 +0.4% | $51,380 |
| 2000 | $8,046 | $51,380 |
Find assessor info on the county website
Monthly payment
Est. payment
Payment breakdown
Explore the cost of this home by adjusting the details. Changes won't be saved.Climate risks
Neighborhood: 44118
Nearby schools
Schools provided by the listing agent
- District: Cleveland Hts-Univer - 1810
Source: MLS Now. This data may not be complete. We recommend contacting the local school district to confirm school assignments for this home.
- $233,9005 bd2 ba1.9k sqft1386 Westover Rd, Cleveland Heights, OH 44118Off Market
- $266,2003 bd2 ba2.1k sqft1398 Westover Rd, Cleveland Heights, OH 44118Off Market
- $243,9004 bd3 ba2.3k sqft1380 Westover Rd, Cleveland Heights, OH 44118Off Market
- $260,8003 bd2 ba2.1k sqft1406 Westover Rd, Cleveland Heights, OH 44118Off Market
Similar homes
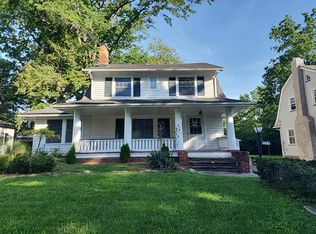
- $462,0004 bd3 ba3.5k sqft1452 Westover Rd, Cleveland Heights, OH 44118For Sale
 MLS ID #5257522, Chris Jurcisin, Howard Hanna. MLS Now
- $350,0004 bd3 ba2.7k sqft1570 S Taylor Rd, Cleveland Heights, OH 44118For Sale
 MLS ID #5259640, Rasheda Grayson, Fairfellow Realty LLC. MLS Now
- $375,0004 bd4 ba2.9k sqft1482 Burlington Rd, Cleveland Heights, OH 44118For Sale
 MLS ID #5243781, Mary Brown, Howard Hanna. MLS Now
- $--4 bd2 ba1.7k sqft3175 Sycamore Rd, Cleveland Heights, OH 44118Auction
 Auction.com 1
