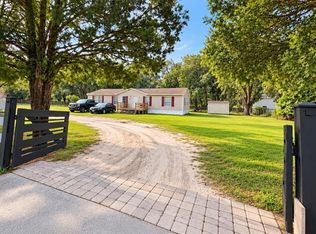
Price Improvement. Seller is ready to move on to the next phase of life. Welcome to Pine Meadows, a peaceful and private countryside retreat situated on approximately 11 acres with mature trees, fishing ponds, and scenic views. This property offers a rare blend of tranquility, space, and convenience. The double-wide manufactured home features 4 bedrooms and 2.5 bathrooms with a total of 2,280 sq ft of living space. The interior includes a bright open layout, ample storage, and a spacious kitchen that opens to the living area. Sliding doors lead to an oversized covered redwood deck, perfect for entertaining or relaxing while enjoying the surrounding nature. The primary suite offers a walk-in closet and a large bathroom with double sinks, a garden tub, separate shower, and private lavatory. Additional bedrooms are generously sized. A standout feature is the 20 x 40 steel workshop with full electrical and air ducts, ideal for hobbies, storage, or business use, and ready for AC installation. There’s also potential for a guest house or modular home on the property. Despite the secluded feel, the home is conveniently located near Lakeland, with easy access to shopping, dining, and entertainment within a short drive. The property is flood zone A, has no HOA, no CDD, and no monthly association fees. A true hidden gem offering space, privacy, and endless possibilities.
For sale
Price cut: $19.9K (8/11)
$580,000
13921 PINE MEADOW ROAD, KATHLEEN, FL 33849
4beds
2,280sqft
Manufactured Home, Single Family Residence
Built in 1999
10.49 Acres Lot
$-- Zestimate®
$254/sqft
$-- HOA
What's special
Private lavatoryScenic viewsAmple storageReady for ac installationFishing pondsGarden tubBright open layout
- 97 days
- 183
- 11
Zillow last checked:
Listing updated:
Listed by:
Brenda Brooks 863-370-9667,
KELLER WILLIAMS REALTY SMART 1 863-508-3000
Source: Stellar MLS,MLS#: S5143165 Originating MLS: East Polk
Originating MLS: East Polk
Facts & features
Interior
Bedrooms & bathrooms
- Bedrooms: 4
- Bathrooms: 3
- Full bathrooms: 2
- 1/2 bathrooms: 1
Primary bedroom
- Features: Walk-In Closet(s)
- Level: First
- Area: 210 Square Feet
- Dimensions: 15x14
Bedroom 2
- Features: Built-in Closet
- Level: First
- Area: 100 Square Feet
- Dimensions: 10x10
Bedroom 3
- Features: Built-in Closet
- Level: First
- Area: 120 Square Feet
- Dimensions: 10x12
Bedroom 4
- Features: Built-in Closet
- Level: First
- Area: 100 Square Feet
- Dimensions: 10x10
Kitchen
- Level: First
- Area: 140 Square Feet
- Dimensions: 14x10
Living room
- Level: First
- Area: 560 Square Feet
- Dimensions: 28x20
Heating
- Central
Cooling
- Central Air
Appliances
- Included: Dishwasher, Dryer, Microwave, Range, Refrigerator, Washer, Water Softener
- Laundry: Laundry Room
Features
- Ceiling Fan(s), Eating Space In Kitchen
- Flooring: Carpet, Ceramic Tile
- Has fireplace: Yes
- Fireplace features: Family Room
Interior area
- Total structure area: 2,280
- Total interior livable area: 2,280 sqft
Video & virtual tour
Property
Features
- Levels: One
- Stories: 1
- Exterior features: Storage
Lot
- Size: 10.49 Acres
Details
- Parcel number: 222601000010000290
- Special conditions: None
Construction
Type & style
- Home type: MobileManufactured
- Property subtype: Manufactured Home, Single Family Residence
Materials
- Vinyl Siding
- Foundation: Pillar/Post/Pier
- Roof: Shingle
Condition
- New construction: No
- Year built: 1999
Utilities & green energy
- Sewer: Septic Tank
- Water: Private, Well
- Utilities for property: Cable Available, Electricity Available, Water Available
Community & HOA
Community
- Pet fee: $0 monthly
- Subdivision: PINE MEADOW ACRES
HOA
- Has HOA: No
Location
- Region: Kathleen
Financial & listing details
- Price per square foot: $254/sqft
- Tax assessed value: $421,826
- Annual tax amount: $1,774
- Date on market: 2/6/2026
- Cumulative days on market: 210 days
- Ownership: Fee Simple
- Total actual rent: 0
- Electric utility on property: Yes
- Road surface type: Dirt
- Body type: Double Wide
Estimated market value
Not available
Estimated sales range
Not available
Not available
Price history
| Date | Event | Price |
|---|---|---|
| 8/11/2026 | Price change | $580,000-3.3%$254/sqft |
Source:  Stellar MLS #S5143165 Report a problem Stellar MLS #S5143165 Report a problem | ||
| 6/22/2026 | Listed for sale | $599,900$263/sqft |
Source: Stellar MLS #S5143165 Report a problem | ||
| 5/30/2026 | Listing removed | $599,900$263/sqft |
Source: Stellar MLS #S5143165 Report a problem | ||
| 2/6/2026 | Listed for sale | $599,900+4.3%$263/sqft |
Source: Stellar MLS #S5143165 Report a problem | ||
| 11/1/2025 | Listing removed | $575,000$252/sqft |
Source: Stellar MLS #P4926281 Report a problem | ||
| 8/16/2025 | Price change | $575,000-2.4%$252/sqft |
Source: Stellar MLS #P4926281 Report a problem | ||
| 5/13/2025 | Price change | $589,000-1.8%$258/sqft |
Source: Stellar MLS #P4926281 Report a problem | ||
| 2/11/2025 | Price change | $600,000-1.6%$263/sqft |
Source: Stellar MLS #P4926281 Report a problem | ||
| 12/31/2024 | Price change | $609,900-4.6%$268/sqft |
Source: Stellar MLS #P4926281 Report a problem | ||
| 11/28/2024 | Price change | $639,000-1.7%$280/sqft |
Source: Stellar MLS #P4926281 Report a problem | ||
| 9/22/2024 | Price change | $650,000-7.1%$285/sqft |
Source: Stellar MLS #P4926281 Report a problem | ||
| 8/22/2024 | Price change | $700,000-6.7%$307/sqft |
Source: Stellar MLS #P4926281 Report a problem | ||
| 7/23/2024 | Price change | $750,000-11.2%$329/sqft |
Source: Stellar MLS #P4926281 Report a problem | ||
| 5/31/2024 | Price change | $845,000-14.2%$371/sqft |
Source: Stellar MLS #P4926281 Report a problem | ||
| 5/3/2024 | Price change | $985,000-1.2%$432/sqft |
Source: Stellar MLS #P4926281 Report a problem | ||
| 1/20/2024 | Price change | $997,000-1.8%$437/sqft |
Source: Stellar MLS #P4926281 Report a problem | ||
| 12/27/2023 | Price change | $1,015,500-1.4%$445/sqft |
Source: Stellar MLS #P4926281 Report a problem | ||
| 12/1/2023 | Price change | $1,029,900-2.4%$452/sqft |
Source: Stellar MLS #P4926281 Report a problem | ||
| 10/24/2023 | Price change | $1,054,900-0.9%$463/sqft |
Source: Stellar MLS #P4926281 Report a problem | ||
| 10/6/2023 | Price change | $1,064,900-1.4%$467/sqft |
Source: Stellar MLS #P4926281 Report a problem | ||
| 8/9/2023 | Price change | $1,079,900-1.8%$474/sqft |
Source: Stellar MLS #P4926281 Report a problem | ||
| 6/27/2023 | Listed for sale | $1,100,000+64.2%$482/sqft |
Source: Stellar MLS #P4926281 Report a problem | ||
| 3/20/2023 | Listing removed | -- |
Source: Stellar MLS #P4922827 Report a problem | ||
| 9/19/2022 | Listed for sale | $670,000+1242.7%$294/sqft |
Source: Stellar MLS #P4922827 Report a problem | ||
| 5/29/2022 | Listing removed | -- |
Source: Stellar MLS #P4915914 Report a problem | ||
| 2/17/1997 | Sold | $49,900+66.9%$22/sqft |
Source: Public Record Report a problem | ||
| 4/26/1994 | Sold | $29,900$13/sqft |
Source: Public Record Report a problem | ||
Public tax history
| Year | Property taxes | Tax assessment |
|---|---|---|
| 2025 | $1,015 +3.8% | $118,689 +2.9% |
| 2024 | $978 +3.1% | $115,344 +3% |
| 2023 | $948 +3.3% | $111,984 +3% |
| 2022 | $918 +0.3% | $108,722 +3% |
| 2021 | $915 +1.2% | $105,555 +1.4% |
| 2020 | $904 +0.8% | $104,098 +2.3% |
| 2019 | $897 -31.5% | $101,758 +1.9% |
| 2018 | $1,311 +2.9% | $99,861 +2.1% |
| 2017 | $1,274 +50.4% | $97,807 +2.1% |
| 2016 | $847 -1.8% | $95,795 +0.7% |
| 2015 | $863 -24.1% | $95,129 +0.8% |
| 2014 | $1,136 +46.4% | $94,374 +7.5% |
| 2013 | $776 -0.3% | $87,803 -0.7% |
| 2012 | $778 | $88,378 |
Find assessor info on the county website
Monthly payment
Climate risks
Neighborhood: 33849
- $468,5002 bd1 ba1.1k sqft14040 Highway 98 N, Kathleen, FL 33849Off Market
- $336,3003 bd2 ba1.7k sqft13950 Us Highway 98 N, Kathleen, FL 33849Off Market

- $12,577-- bd-- ba-- sqft14034 Us Highway 98 N, Kathleen, FL 33849Off Market
- $298,900-- bd-- ba-- sqft14034 Us Highway 98 N, Kathleen, FL 33849Off Market
Similar homes
- $540,0004 bd2 ba2.5k sqft7040 LUMBERTON ROAD, ZEPHYRHILLS, FL 33540For Sale
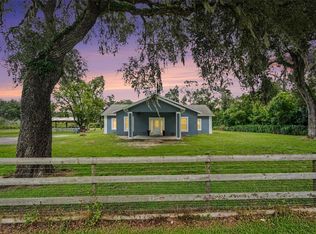
 MLS ID #TB8552136, Angela Gooden, LPT REALTY, LLC. Stellar MLS
 - $599,0004 bd4 ba2.5k sqft6606 GATOR RANCH STREET, PLANT CITY, FL 33565For Sale
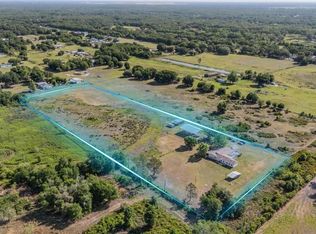 MLS ID #TB8490007, Brian Kanicki, 54 REALTY LLC. Stellar MLS
 - $419,0004 bd3 ba2.3k sqft8535 23RD STREET, ZEPHYRHILLS, FL 33540For Sale
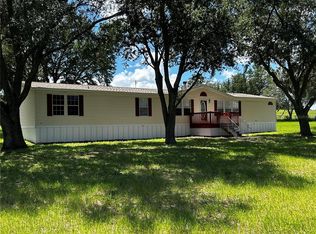 MLS ID #W7888553, Daniel Julian, DENNIS REALTY & INV. CORP.. Stellar MLS
 - $499,0004 bd2 ba1.5k sqft1735 OAKLAND ROAD E, LAKELAND, FL 33801For Sale
 MLS ID #O6437054, Svelana De Lara, SUMMERHILL REALTY GROUP LLC. Stellar MLS
 - $299,9994 bd2 ba1.6k sqft12717 FARMETTES ROAD, LAKELAND, FL 33809For SaleMLS ID #TB8539183, Tabitha Allen, SHEEN REAL ESTATE PROFESSIONALS, LLC. Stellar MLS
- $463,0005 bd3 ba1.9k sqft15079 BRAHMA ROAD, POLK CITY, FL 33868For SaleMLS ID #P4938808, Andrea Friedmann, KELLER WILLIAMS REALTY SMART 1. Stellar MLS
- $570,0003 bd2 ba2.1k sqft5009 VAUGHN ROAD, PLANT CITY, FL 33565For SaleMLS ID #TB8495744, Yenei Perez Pardo, PARADISE REALTY AND INVESTMENT. Stellar MLS
- $385,0003 bd2 ba1.8k sqft8512 HAMSTER DRIVE, ZEPHYRHILLS, FL 33540For SaleMLS ID #W7888028, Zachary Gerlack, RE/MAX SUNSET REALTY. Stellar MLS
- $365,0004 bd2 ba1.9k sqft5118 BENNETT DRIVE, LAKELAND, FL 33810For SaleMLS ID #TB8541324, Danlys Abreu, FUTURE HOME REALTY INC. Stellar MLS
- $409,0004 bd2 ba1.8k sqft16435 SWEETWATER ROAD, DADE CITY, FL 33523For SaleMLS ID #TB8523849, Corin Hall, ELITE BROKERS, LLC. Stellar MLS
- $544,0004 bd2 ba2.7k sqft1121 OLD POLK CITY ROAD, LAKELAND, FL 33809For SaleMLS ID #L4964495, Dayna Grimmett, LIVE FLORIDA REALTY. Stellar MLS
- $400,0003 bd2 ba1.5k sqft11344 ROCKRIDGE ROAD, LAKELAND, FL 33809For SaleMLS ID #L4962626, Marilyn Davis, TFP FLORIDA REALTY LLC. Stellar MLS
- $399,9003 bd3 ba1.8k sqft4741 SEABERG ROAD, ZEPHYRHILLS, FL 33541For SaleMLS ID #TB8536500, Natosha Jones, CENTURY 21 BILL NYE REALTY. Stellar MLS
- $385,0004 bd3 ba2.2k sqft5059 BERNADETTE DRIVE, ZEPHYRHILLS, FL 33541For SaleMLS ID #TB8489626, Christie Reed, SMITH & ASSOCIATES REAL ESTATE. Stellar MLS
- $465,0003 bd3 ba1.2k sqft12709 CHIHUAHUA COURT, THONOTOSASSA, FL 33592For SaleMLS ID #TB8516620, Yosan Perez, PRIME BAY REALTY. Stellar MLS
- $499,9003 bd2 ba2.6k sqft3933 ALLEN ROAD, ZEPHYRHILLS, FL 33541For SaleMLS ID #TB8546311, Jeffrey Ellis, CJELLIS & COMPANY INC. Stellar MLS
- $410,0004 bd3 ba2.2k sqft40312 SUNBURST DRIVE, DADE CITY, FL 33525For SaleMLS ID #TB8543104, Michele Van Epps, FLORIDA EXECUTIVE REALTY. Stellar MLS
- $504,9004 bd3 ba2.3k sqft4005 CHELSEA LANE, LAKELAND, FL 33809For SaleMLS ID #TB8487959, Yoel Bencomo, SWEET HOME VENTURES PLLC. Stellar MLS
- $299,9004 bd2 ba1.8k sqft4902 COUNTRY TRAILS DRIVE, POLK CITY, FL 33868For SaleMLS ID #P4939841, Christopher Howard, DALTON WADE INC. Stellar MLS
- $399,0004 bd2 ba1.8k sqft40832 RIVER ROAD, DADE CITY, FL 33525For SaleMLS ID #TB8534628, Aaron Tadlock, COLDWELL BANKER REALTY. Stellar MLS
