Welcome home to a two-story townhouse in the city of Hawthorne. The interior of this unit has been gently cared for since it was remodeled in 2012. 1st floor features a bedroom with its own bathroom, storage area, your own private laundry area and direct access to your 2 car garage. Once you are upstairs you will see the roomy living room with spacious vaulted ceilings, fireplace and attached deck through sliding glass doors off the living room. The dining area laminate flooring and the kitchen with ceramic tiled floor. The kitchen cabinets are a beautiful dark color and has recessed lighting. There is a large primary bedroom upstairs with its own ensuite bathroom as well as an additional bathroom.
For sale
Listed by: Harcourts Hunter Mason Realty • Ursula Mix • Contact: 310-872-8601
Price cut: $11K (8/9)
$639,000
13933 Kornblum Ave Unit C, Hawthorne, CA 90250
2beds
1,542sqft
Townhouse
Built in 1983
0.3 Acres Lot
$633,000 Zestimate®
$414/sqft
$191/mo HOA
What's special
- 47 days
- 493
- 19
Zillow last checked:
Listing updated:
Listed by:
Ursula Mix DRE #01426562 310-872-8601,
Harcourts Hunter Mason Realty
Source: CRMLS,MLS#: SB26153930 Originating MLS: California Regional MLS
Originating MLS: California Regional MLSFacts & features
Interior
Bedrooms & bathrooms
- Bedrooms: 2
- Bathrooms: 3
- Full bathrooms: 3
- Main level bathrooms: 1
- Main level bedrooms: 1
Rooms
- Room types: Bedroom, Kitchen, Laundry, Primary Bedroom, Dining Room
Primary bedroom
- Features: Primary Suite
Bedroom
- Features: Bedroom on Main Level
Kitchen
- Features: Granite Counters
Heating
- Central
Cooling
- None
Appliances
- Laundry: Laundry Room
Features
- Cathedral Ceiling(s), Separate/Formal Dining Room, Granite Counters, Living Room Deck Attached, Bedroom on Main Level, Primary Suite
- Flooring: Carpet, Laminate, Tile
- Has fireplace: Yes
- Fireplace features: Living Room
- Common walls with other units/homes: 1 Common Wall
Interior area
- Total interior livable area: 1,542 sqft
Property
Parking
- Total spaces: 2
- Parking features: Direct Access, Garage, Garage Door Opener
- Attached garage spaces: 2
Accessibility
- Accessibility features: None
Features
- Levels: Two
- Stories: 2
- Entry location: 1st Floor
- Patio & porch: Deck
- Pool features: None
- Spa features: None
Lot
- Size: 0.3 Acres
Details
- Parcel number: 4051021027
- Special conditions: Standard
Construction
Type & style
- Home type: Townhouse
- Property subtype: Townhouse
- Attached to another structure: Yes
Condition
- New construction: No
- Year built: 1983
Utilities & green energy
- Sewer: Public Sewer, Unknown
- Water: Public
Community & HOA
Community
- Features: Curbs
HOA
- Has HOA: Yes
- Amenities included: Trash
- HOA fee: $191 monthly
- HOA name: Sunrise Villas
- HOA phone: 310-972-9999
Location
- Region: Hawthorne
Financial & listing details
- Price per square foot: $414/sqft
- Tax assessed value: $301,438
- Date on market: 7/14/2026
- Cumulative days on market: 48 days
- Listing terms: Conventional
Estimated market value
$633,000
$601,000 - $665,000
$3,213/mo
Price history
| Date | Event | Price |
|---|---|---|
| 8/9/2026 | Price change | $639,000-1.7%$414/sqft |
Source:  CRMLS #SB26153930 Report a problem CRMLS #SB26153930 Report a problem | ||
| 7/15/2026 | Listed for sale | $650,000+170.8%$422/sqft |
Source: CRMLS #SB26153930 Report a problem | ||
| 5/1/2013 | Sold | $240,000+4.4%$156/sqft |
Source: Public Record Report a problem | ||
| 3/9/2013 | Listed for sale | $229,900$149/sqft |
Source: Vflyer Homes #WS12153740 Report a problem | ||
| 1/11/2013 | Listing removed | $229,900$149/sqft |
Source: Vflyer Homes #WS12153740 Report a problem | ||
| 12/25/2012 | Listed for sale | $229,900+35.2%$149/sqft |
Source: Vflyer Homes #WS12153740 Report a problem | ||
| 8/2/2012 | Sold | $170,000-22.7%$110/sqft |
Source: Public Record Report a problem | ||
| 3/23/2012 | Listed for sale | $219,900$143/sqft |
Source: Forward Studio City - Keller Williams Realty #12589505 Report a problem | ||
Public tax history
| Year | Property taxes | Tax assessment |
|---|---|---|
| 2026 | -- | $301,438 +2% |
| 2025 | $4,022 +5.4% | $295,529 +2% |
| 2024 | $3,816 +3.7% | $289,735 +2% |
| 2023 | $3,682 -1.3% | $284,055 +2% |
| 2022 | $3,731 +1.6% | $278,487 +2% |
| 2021 | $3,672 +0.3% | $273,028 +1% |
| 2020 | $3,660 | $270,229 +2% |
| 2019 | $3,660 +8.2% | $264,932 +2% |
| 2018 | $3,383 | $259,738 +2% |
| 2017 | $3,383 +4.5% | $254,646 +2% |
| 2016 | $3,237 +0.6% | $249,654 +1.5% |
| 2015 | $3,217 +2.7% | $245,905 +2% |
| 2014 | $3,132 | $241,089 -3.6% |
| 2012 | -- | $250,000 -11.2% |
| 2011 | -- | $281,439 +0.8% |
| 2010 | -- | $279,336 -0.2% |
| 2009 | -- | $280,000 +47.3% |
| 2008 | -- | $190,069 +2% |
| 2007 | -- | $186,343 +2% |
| 2006 | -- | $182,690 |
| 2005 | -- | $182,690 +4% |
| 2004 | -- | $175,598 +1.9% |
| 2003 | -- | $172,380 +12.9% |
| 2002 | -- | $152,700 +17.5% |
| 2000 | -- | $130,000 |
Find assessor info on the county website
Monthly payment
Est. payment
Payment breakdown
Explore the cost of this home by adjusting the details. Changes won't be saved.Climate risks
Neighborhood: Moneta Gardens
- $654,8003 bd3 ba1.7k sqft13933 Kornblum Ave UNIT A, Hawthorne, CA 90250Off Market
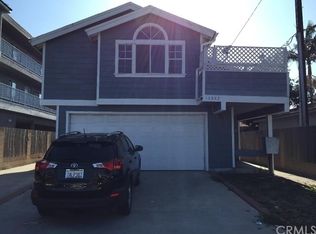
- $725,0003 bd3 ba1.7k sqft13933 Kornblum Ave UNIT B, Hawthorne, CA 90250Sold

- $588,4002 bd3 ba1.5k sqft13933 Kornblum Ave UNIT D, Hawthorne, CA 90250Off Market
- $589,8003 bd3 ba1.7k sqft13933 Kornblum Ave, Hawthorne, CA 90250Off Market
Similar homes
- $925,0003 bd2 ba1.4k sqft4046 W 141st St, Hawthorne, CA 90250For Sale
 MLS ID #DW26138489, Joey O'neill, ReMax Sky. CRMLS
 - $770,0003 bd2 ba1.1k sqft2403 W 116th St, Hawthorne, CA 90250For Sale
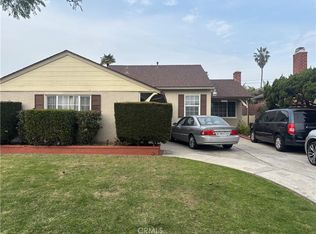 MLS ID #RS26159967, Cody Wilkes, Amberwood Real Estate. CRMLS
 - $572,0002 bd3 ba1.2k sqft1119 Magnolia Ave Unit 2, Gardena, CA 90247For Sale
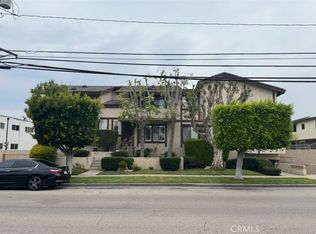 MLS ID #RS25260448, Blanca Jimenez, Big Block Powerhouse Realty. CRMLS
 - $700,0003 bd3 ba1.8k sqft3500 W Manchester Blvd Unit 195, Inglewood, CA 90305For Sale
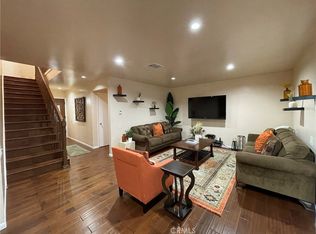 MLS ID #SB26135906, Demetrius Brown, CLRE Corporation. CRMLS
Local buyer's agents are ready to help
