Quality, space, and thoughtful updates come together in this Santaquin home. Featuring 4 bedrooms, 2.5 bathrooms, a dedicated office, and plenty of room to grow, this home offers a functional floor plan with spaces designed for everyday living. The kitchen is a standout, featuring an abundance of cabinetry, beautiful granite countertops, and plenty of workspace for cooking and entertaining. Fresh interior paint and new carpet throughout give the home a clean, updated feel while preserving the character and comfort of an established property. The spacious primary suite offers a relaxing retreat with a walk-in closet and a private bathroom featuring both a separate shower and jetted tub. The additional bedrooms and dedicated office provide plenty of flexibility for family, guests, or working from home. The basement offers excellent potential for additional finished living space. One room is already finished along with a half bathroom, and plumbing is already in place to add a tub or shower, making it easy to create a future full bathroom and expand the usable space. Outside, enjoy a beautifully landscaped yard with established curb appeal and plenty of space to relax, play, or entertain. With quality construction, a spacious layout, desirable updates, and room to add even more finished space, this is a home that offers both comfort today and potential for the future.
For sale
$475,000
1394 W Sageberry Dr, Santaquin, UT 84655
4beds
2,772sqft
Single Family Residence
Built in 2008
8,276 Square Feet Lot
$-- Zestimate®
$171/sqft
$10/mo HOA
What's special
Beautifully landscaped yardFresh interior paintDedicated officeFunctional floor planEstablished curb appealSpacious primary suiteNew carpet throughout
- 1 day |
- 246 |
- 29 |
Zillow last checked:
Listing updated:
Listed by:
Becca Summers 801-885-6551,
KW Westfield (Excellence)
Source: UtahRealEstate.com,MLS#: 2179976
Facts & features
Interior
Bedrooms & bathrooms
- Bedrooms: 4
- Bathrooms: 3
- Full bathrooms: 2
- 1/2 bathrooms: 1
- Partial bathrooms: 1
- Main level bedrooms: 3
Rooms
- Room types: Master Bathroom, Great Room
Heating
- Central
Cooling
- Central Air
Appliances
- Included: Portable Dishwasher, Microwave, Refrigerator
Features
- Separate Bath/Shower, Granite Counters
- Flooring: Carpet, Tile
- Windows: Blinds, Double Pane Windows
- Basement: Full
- Number of fireplaces: 1
Interior area
- Total structure area: 2,772
- Total interior livable area: 2,772 sqft
- Finished area above ground: 1,396
- Finished area below ground: 412
Video & virtual tour
Property
Parking
- Total spaces: 2
- Parking features: Garage
- Garage spaces: 2
Features
- Stories: 2
- Has spa: Yes
- Spa features: Jetted Tub
- Has view: Yes
- View description: Mountain(s)
Lot
- Size: 8,276 Square Feet
- Features: Sprinkler: Auto-Full
- Residential vegetation: Landscaping: Full, Mature Trees
Details
- Parcel number: 651500143
- Zoning: RES
- Zoning description: Single-Family
Construction
Type & style
- Home type: SingleFamily
- Architectural style: Rambler/Ranch
- Property subtype: Single Family Residence
Materials
- Asphalt, Stone, Stucco
- Roof: Asphalt
Condition
- Blt./Standing
- New construction: No
- Year built: 2008
Utilities & green energy
- Sewer: Public Sewer, Sewer: Public
- Water: Culinary, Irrigation
- Utilities for property: Natural Gas Connected, Electricity Connected, Sewer Connected, Water Connected
Community & HOA
HOA
- Has HOA: Yes
- HOA fee: $30 quarterly
- HOA name: Shannon Fuller
- HOA phone: 801-754-3371
Location
- Region: Santaquin
Financial & listing details
- Price per square foot: $171/sqft
- Annual tax amount: $2,683
- Date on market: 8/20/2026
- Listing terms: Cash,Conventional,FHA,VA Loan,USDA Loan
- Inclusions: Dishwasher: Portable, Microwave, Range, Refrigerator
- Acres allowed for irrigation: 0
- Electric utility on property: Yes
Estimated market value
Not available
Estimated sales range
Not available
$1,957/mo
Price history
| Date | Event | Price |
|---|---|---|
| 8/20/2026 | Listed for sale | $475,000$171/sqft |
Source:  UtahRealEstate.com #2179976 Report a problem UtahRealEstate.com #2179976 Report a problem | ||
Public tax history
Tax history is unavailable.
Monthly payment
Est. payment
Payment breakdown
Explore the cost of this home by adjusting the details. Changes won't be saved.Climate risks
Neighborhood: 84655
Nearby schools
GreatSchools rating
- 6/10Santaquin SchoolGrades: PK-6Distance: 2.1 mi
- 4/10Payson Junior High SchoolGrades: 7-9Distance: 6.9 mi
- 5/10Payson High SchoolGrades: 6-12Distance: 7 mi
Schools provided by the listing agent
- Elementary: Santaquin
- Middle: Payson Jr
- High: Payson
- District: Nebo
Source: UtahRealEstate.com. This data may not be complete. We recommend contacting the local school district to confirm school assignments for this home.
- $521,9004 bd3 ba2.8k sqft1394 Sageberry Dr, Santaquin, UT 84655Off Market
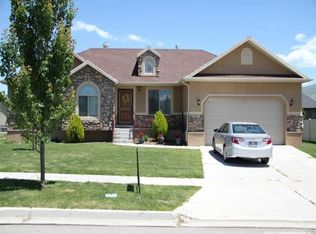
- $514,9003 bd2 ba3k sqft1390 Sageberry Dr, Santaquin, UT 84655Off Market
- $519,0003 bd2 ba1.6k sqft1398 Sageberry Dr, Santaquin, UT 84655Off Market
- $534,0003 bd2 ba3.8k sqft1363 W Ridgeway Rd, Santaquin, UT 84655Off Market
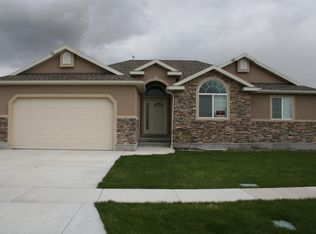
- $573,1004 bd2 ba3.8k sqft1361 W Ridgeway Rd, Santaquin, UT 84655Off Market
- $586,1003 bd2 ba2.3k sqft1365 Ridgeway Rd, Santaquin, UT 84655Off Market
- $497,5003 bd2 ba1.5k sqft1357 Ridgeway Rd, Santaquin, UT 84655Off Market
- $785,0009,147 sqft1392 Cedar Pass Dr, Santaquin, UT 84655Off Market
A local agent can set up tours, give advice and negotiate with sellers.
Similar homes
- $490,0004 bd3 ba3.4k sqft1687 S Windemere Rd, Santaquin, UT 84655For SaleMLS ID #2176297, Tryn K Mesarch, Valo Property Management. UtahRealEstate.com
- $487,0005 bd3 ba2.2k sqft1692 S Windemere Rd, Santaquin, UT 84655For Sale
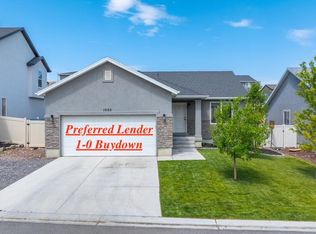
 MLS ID #2172361, Cody Fehlberg, KW WESTFIELD. UtahRealEstate.com
 - $455,0004 bd3 ba2.4k sqft1754 S Freestone Blvd, Santaquin, UT 84655For Sale
 MLS ID #2168393, Cory Baker, R and R Realty LLC. UtahRealEstate.com
 - $510,0006 bd4 ba2.5k sqft1816 Freestone Blvd, Santaquin, UT 84655For Sale
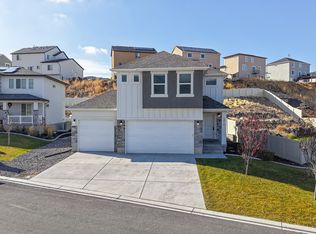 MLS ID #2175970, Colton Aviano, Bybee & Co Realty, LLC. UtahRealEstate.com
 - $515,0004 bd4 ba2.6k sqft1713 S Windemere Rd, Santaquin, UT 84655For SaleMLS ID #2169934, Jennifer Call, ERA Brokers Consolidated (Utah County). UtahRealEstate.com
- $492,8003 bd2 ba2.8k sqft488 Slate Dr, Santaquin, UT 84655For SaleMLS ID #2170246, Hyrum B Worthen, Professional Real Estate Services. UtahRealEstate.com
- $474,9004 bd3 ba2.3k sqft1937 S Freestone Blvd, Santaquin, UT 84655For SaleMLS ID #2128797, Stephanie Summers, Real Broker, LLC. UtahRealEstate.com
- $510,0004 bd3 ba2.6k sqft1991 W Foxwood Road 385 #Sr, Santaquin, UT 84655New ConstructionMLS ID #2171001, Reed Smith, KW WESTFIELD. UtahRealEstate.com
- $674,9005 bd4 ba3.4k sqft1345 Sageberry Dr, Santaquin, UT 84655For SaleMLS ID #2177865, Amy King, Equity Real Estate (Solid). UtahRealEstate.com
- $494,9003 bd2 ba3k sqft11627 S Windsong Dr #Bri370, Santaquin, UT 84655New ConstructionMLS ID #2170028, Cole Gibbons, KW WESTFIELD. UtahRealEstate.com
- $495,0006 bd2 ba2.5k sqft330 Granite Dr, Santaquin, UT 84655For SaleMLS ID #2172276, Carissa Irving, Aspen Leaf Realty, LLC. UtahRealEstate.com
- $510,0004 bd3 ba3.1k sqft1219 S Raintree Ln, Santaquin, UT 84655For SaleMLS ID #2142751, David Maltby, Summit Sotheby's International Realty. UtahRealEstate.com
- $504,9003 bd3 ba2.6k sqft1767 S Windsong Dr #Car383, Santaquin, UT 84655New ConstructionMLS ID #2171002, Jake Chad Argyle, KW WESTFIELD. UtahRealEstate.com
- $509,9004 bd3 ba2.7k sqft1772 S Windsong Dr #Pin355, Santaquin, UT 84655New ConstructionMLS ID #2152069, Cole Gibbons, KW WESTFIELD. UtahRealEstate.com
- $479,9003 bd2 ba2.3k sqft1723 S Windsong Dr #Log379, Santaquin, UT 84655New ConstructionMLS ID #2151304, Jake Chad Argyle, KW WESTFIELD. UtahRealEstate.com
- $484,9003 bd2 ba2.7k sqft1630 S Windsong Dr #Con369, Santaquin, UT 84655New ConstructionMLS ID #2151311, Carlos Alfredo Gatica-Alvarado, KW WESTFIELD. UtahRealEstate.com
- $490,0003 bd2 ba2.8k sqft1681 S Sageberry Drive 344 #Sr, Santaquin, UT 84655New ConstructionMLS ID #2170026, Reed Smith, KW WESTFIELD. UtahRealEstate.com
- $509,9003 bd3 ba2.7k sqft1757 S Windsong Dr #Ken382, Santaquin, UT 84655New ConstructionMLS ID #2171004, Carlos Alfredo Gatica-Alvarado, KW WESTFIELD. UtahRealEstate.com
- $470,0003 bd2 ba2.2k sqft1651 S Windsong Drive 372 #Sr, Santaquin, UT 84655New ConstructionMLS ID #2151301, Reed Smith, KW WESTFIELD. UtahRealEstate.com
- $534,9004 bd3 ba3.4k sqft1503 S Deerbrook Rd W #Sta348, Santaquin, UT 84655New ConstructionMLS ID #2152075, Jake Chad Argyle, KW WESTFIELD. UtahRealEstate.com
