Skip main navigation
Off market
  • Price Unknown

    1395 Laurin Cres, Ottawa, ON K1E 3G9

    3beds
    2baths
    Single Family Residence
    Built in ----
    -- sqft lot
    $-- Zestimate®
    C$--/sqft
    C$2,496 Estimated rent

    Home value

    Not available

    Estimated sales range

    Not available

    Not available

    Loading
    Loading...

    Owner options

    List your home for rent

    C$2,496/mo

    Rent Zestimate®

    Find your next renter with Zillow Rental Manager. Plus, with online applications, you can quickly screen prospective tenants – for free.

    Learn more

    C$2,496/mo

    Rent Zestimate®

    Refinance and save

    Refinancing to a lower rate could help reduce your monthly payments and save thousands over the life of the loan.

    See today's rates

    Explore your selling options

    Work with a Zillow partner agent

    Leverage their expertise and Zillow's premium Showcase listings to get your home seen by more buyers.

    Get started

    List with your own agent

    Get your home in front of millions of buyers by listing it on Zillow.

    Learn how to do it

    Sell it yourself

    Take full control of how buyers see your home on Zillow by listing For Sale by Owner (FSBO).

    List your home

    What's special

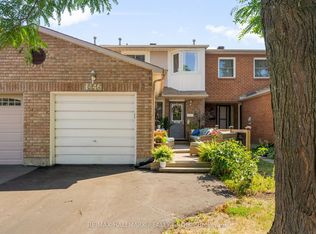
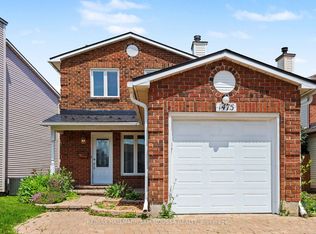
    Located on a quiet street in the sought-after, family-friendly Queenswood Heights neighborhood, this delightful 3-bedroom, 1.5-bathroom home, built in 1984, offers a fantastic combination of space and functionality. he property boasts a large double-width driveway with parking for four vehicles, plus two additional spots in the double attached garage. An interlocking brick walkway leads you to the front entrance. Inside, you'll immediately notice the spacious foyer with practical ceramic tile flooring. The staircase has been beautifully renovated with oak stairs and railing, adding a modern touch. The main floor features a comfortable family room with a charming gas fireplace and windows on either side, creating a versatile space that could also function perfectly as a home office. The updated kitchen showcases a contemporary design with white cabinets that extend to the ceiling, quartz countertops, a porcelain tile backsplash, stainless steel appliances, and stylish pot lighting. The L-shaped living and dining room is enhanced by double French doors, oak hardwood floors, a smooth living room ceiling with pot lights, a bay window, and a patio door providing access to the backyard. Upstairs, you'll find quality engineered hardwood flooring throughout, offering easy upkeep and a modern feel. The primary bedroom features a walk-in closet and a convenient 'cheater door' to the completely renovated bathroom. Two additional bedrooms complete this floor. The basement provides even more living and storage space with easy-to-care-for flooring, including an office/den, an L-shaped recreation room, a storage room, and a utility room. The backyard is fully fenced, with new fencing on one side, interlocking brick patio and gas hookup for your barbeque. This home is conveniently located near shopping, parks, public transit, the Ray Friel Recreation Centre, and much more!

    This property is not currently displayed as for sale or rent on Zillow. This may be different from what's on other websites or public sources.

    Zillow last checked:

    Source: Century 21 Canada,MLS®#: X12192074MLS Logo

    Facts & features

    Interior

    Bedrooms & bathrooms
    • Bedrooms: 3
    • Bathrooms: 2
    Heating
    • Has Heating (Unspecified Type)
    Cooling
    • Has cooling: Yes
    Features
    • Basement: yes
    • Has fireplace: Yes

    Property

    Parking
    • Parking features: ATTACHED

    Construction

    Type & style
    • Home type: SingleFamily
    • Property subtype: Single Family Residence

    Community & HOA

    Community
    • Subdivision: 1102 - Bilberry Creek/Queenswood Heights
    Location
    • Region: Ottawa

    Financial & listing details

    • Date on market: 6/7/2025
    • Lease term: Contact For Details

    Price history

    Price history is unavailable.

    Public tax history

    Tax history is unavailable.

    Neighborhood: Orléans

    Nearby schools

    GreatSchools rating

    No schools nearby

    We couldn't find any schools near this home.