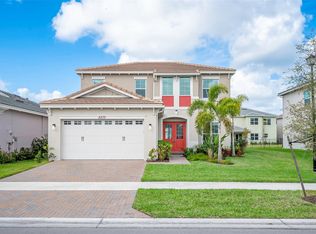
Welcome to this stunning, never-lived-in home in the desirable gated community of The Pines at Westlake. This 3-bedroom, 2.5-bath + loft home features Impact-Resistant Windows , an upgraded Gas kitchen with quartz countertops, sleek cabinetry, and stainless steel appliances. Modern tile flooring enhances the entire main level, while the second floor includes a premium Gypcrete concrete floor upgrade for added stability and sound insulation. Enjoy a spacious backyard ready for your dream outdoor space. Resort-style amenities include a clubhouse and pools for both adults and children. This newly constructed, never-lived-in home offers one of the most sought-after floor plans in The Pines at Westlake. In addition to its impact windows, upgraded gas kitchen, and modern tile flooring on the main level, this home includes a rare second-floor Gypcrete concrete slab upgrade—providing superior sound insulation, strength, and durability. The loft adds flexible living space perfect for a home office or playroom. Enjoy the privacy of a fenced backyard with room for a future pool or garden. Located near top-rated schools, shopping, and dining, and within walking distance to the community’s resort-style clubhouse and pool.
Pending
$685,000
13957 Prickley Cone Cove, Westlake, FL 33470
3beds
2,569sqft
:
Get pre-qualified$4,711/mo
Single Family Residence
Built in 2025
-- sqft lot
$705,900 Zestimate®
$267/sqft
$123/mo HOA
What's special
- 398 days |
- 29 |
- 0 |
Zillow last checked:
Listing updated:
Listed by:
Loreto Carvajal 954-913-4760,
Blue Realty Team, LLC
Source: BeachesMLS,MLS#: F10511104 Originating MLS: BeachesMLS
Originating MLS: BeachesMLSFacts & features
Interior
Bedrooms & bathrooms
- Bedrooms: 3
- Bathrooms: 3
- Full bathrooms: 2
- 1/2 bathrooms: 1
- Main level bathrooms: 1
Heating
- Central, Natural Gas
Cooling
- Central Air, Electric
Appliances
- Included: Dryer, Dishwasher, Disposal, Gas Range, Gas Water Heater, Microwave, Refrigerator, Water Heater, Washer
- Laundry: Laundry Tub
Features
- Bedroom on Main Level, Entrance Foyer, Kitchen Island, Pantry, Upper Level Primary, Walk-In Closet(s)
- Flooring: Carpet, Tile
Interior area
- Total interior livable area: 2,569 sqft
Video & virtual tour
Property
Parking
- Total spaces: 3
- Parking features: Driveway, Garage, Garage Door Opener, Paver Block
- Garage spaces: 3
- Has uncovered spaces: Yes
Features
- Levels: Two
- Stories: 2
- Entry location: First Floor Entry,Kitchen Island,Foyer Entry,Laund
- Pool features: Association
- Has view: Yes
- View description: Garden
Lot
- Features: < 1/4 Acre
Details
- Parcel number: 77414305080003810
Construction
Type & style
- Home type: SingleFamily
- Property subtype: Single Family Residence
Materials
- Block
- Roof: Concrete
Condition
- Resale
- New construction: No
- Year built: 2025
Utilities & green energy
- Sewer: Public Sewer
- Water: Public
Community & HOA
Community
- Features: Home Owners Association, Gated
- Security: Gated Community, Smoke Detector(s)
- Subdivision: The Pines
HOA
- Has HOA: Yes
- Amenities included: Clubhouse, Pool
- HOA fee: $123 monthly
Location
- Region: Loxahatchee
Financial & listing details
- Price per square foot: $267/sqft
- Annual tax amount: $10,040
- Date on market: 6/22/2025
- Cumulative days on market: 221 days
- Listing terms: Cash,Conventional,FHA,VA Loan
- Road surface type: Paved
Estimated market value
$705,900
$664,000 - $748,000
$4,092/mo
Price history
| Date | Event | Price |
|---|---|---|
| 12/3/2025 | Pending sale | $685,000$267/sqft |
Source:  BeachesMLS #F10511104 Report a problem BeachesMLS #F10511104 Report a problem | ||
| 8/27/2025 | Listing removed | $4,500$2/sqft |
Source: Zillow Rentals Report a problem | ||
| 7/12/2025 | Listed for rent | $4,500+11.1%$2/sqft |
Source: Zillow Rentals Report a problem | ||
| 7/12/2025 | Listing removed | $4,050$2/sqft |
Source: BeachesMLS #F10511615 Report a problem | ||
| 6/24/2025 | Price change | $4,050-10%$2/sqft |
Source: BeachesMLS #F10511615 Report a problem | ||
| 6/22/2025 | Listed for sale | $685,000-2%$267/sqft |
Source: BeachesMLS #F10511104 Report a problem | ||
| 6/17/2025 | Listing removed | $698,700$272/sqft |
Source: BeachesMLS #F10496028 Report a problem | ||
| 6/14/2025 | Listed for rent | $4,500+11.1%$2/sqft |
Source: Zillow Rentals Report a problem | ||
| 6/13/2025 | Listing removed | $4,050$2/sqft |
Source: BeachesMLS #F10498381 Report a problem | ||
| 6/9/2025 | Price change | $4,050-10%$2/sqft |
Source: BeachesMLS #F10498381 Report a problem | ||
| 5/13/2025 | Price change | $698,700-5.6%$272/sqft |
Source: BeachesMLS #F10496028 Report a problem | ||
| 4/16/2025 | Listed for rent | $4,500$2/sqft |
Source: BeachesMLS #F10498381 Report a problem | ||
| 4/3/2025 | Listed for sale | $739,950$288/sqft |
Source: BeachesMLS #F10496028 Report a problem | ||
Public tax history
Tax history is unavailable.
Monthly payment
Est. payment
Payment breakdown
Explore the cost of this home by adjusting the details. Changes won't be saved.Climate risks
Neighborhood: Westlake
Nearby schools
GreatSchools rating
- 7/10Golden Grove Elementary SchoolGrades: PK-5Distance: 0.4 mi
- 6/10Osceola Creek Middle SchoolGrades: 6-8Distance: 4.2 mi
- 4/10Seminole Ridge Community High SchoolGrades: 9-12Distance: 2.9 mi
Schools provided by the listing agent
- Elementary: Golden Grove
- Middle: Osceola Creek
- High: Seminole Ridge
Source: BeachesMLS. This data may not be complete. We recommend contacting the local school district to confirm school assignments for this home.
- $133,000-- bd-- ba-- sqft13771 Prickly Cone Cv, Loxahatchee, FL 33470Off Market
- $133,000-- bd-- ba-- sqft13783 Prickly Cone Cv, Loxahatchee, FL 33470Off Market
- $133,000-- bd-- ba-- sqft13772 Prickly Cone Cv, Loxahatchee, FL 33470Off Market
- $133,000-- bd-- ba-- sqft13778 Prickly Cone Cv, Loxahatchee, FL 33470Off Market
- $133,000-- bd-- ba-- sqft13789 Prickly Cone Cv, Loxahatchee, FL 33470Off Market
- $149,000-- bd-- ba-- sqft13784 Prickly Cone Cv, Loxahatchee, FL 33470Off Market
- $539,9003 bd2 ba1.7k sqft13777 Prickly Cone Cv, Loxahatchee, FL 33470Off Market
- $133,000-- bd-- ba-- sqft13795 Prickly Cone Cv, Loxahatchee, FL 33470Off Market
A local agent can set up tours, give advice and negotiate with sellers.
Similar homes
- $685,0004 bd4 ba2.4k sqft5573 Zestar Lane, Westlake, FL 33470For Sale
 MLS ID #B26013784, Frandy Louis, Selected Homes Realty LLC. BeachesMLS
 - $699,9004 bd3 ba3k sqft14070 Spruce Pine Drive, Westlake, FL 33470For Sale
 MLS ID #B26038490, Jennifer Akladious, RE/MAX Prestige Realty/Wellington. BeachesMLS
 - $724,9983 bd3 ba2.4k sqft5919 Jasmine Lane, Westlake, FL 33470For Sale
 MLS ID #B26024851, Courtney Cobb, United Realty Group Inc.. BeachesMLS
 - $635,0004 bd3 ba2.1k sqft5416 Macoon Way, The Acreage, FL 33470For Sale
 MLS ID #B26049828, Sara Van Kirk PA, Signature Real Estate Finder. BeachesMLS
 - $670,0004 bd3 ba2.1k sqft15096 Courtland Court, Westlake, FL 33470For SaleMLS ID #R11111526, Leonardo J Rivera, Partnership Realty Inc.. BeachesMLS
- $739,9004 bd2 ba2k sqft18063 MURCOTT Boulevard, The Acreage, FL 33470For SaleMLS ID #B26055501, Richard Anthony Hector, United Realty Group, Inc. BeachesMLS
- $635,0003 bd2 ba1.3k sqft17331 38th Road N, The Acreage, FL 33470For SaleMLS ID #B26035348, Pedro Donado, Partnership Realty Inc.. BeachesMLS
- $724,9004 bd3 ba2k sqft16227 69th Street N, Loxahatchee, FL 33470New ConstructionMLS ID #B26023238, Selma Jean Wilson, Florida Home Sales Realty. BeachesMLS
- $639,5004 bd3 ba2.1k sqft14999 Goldspar Court, Westlake, FL 33470For SaleMLS ID #F10530652, Jorge A Zea, Blue Lighthouse Realty, INC. BeachesMLS
- $725,0004 bd4 ba2.9k sqft15662 Orchard Drive, Westlake, FL 33470For SaleMLS ID #R11132778, Carlos Santana, SANTANA HOMES. BeachesMLS
- $825,0004 bd4 ba3k sqft4631 Canopy Grove Drive, Westlake, FL 33470For SaleMLS ID #B26051774, Betty Khan, Remax Homes & Properties. BeachesMLS
- $630,0004 bd4 ba2.5k sqft16378 Sea Turtle Place, Westlake, FL 33470For SaleMLS ID #B26045633, Michelle Mackey, Compass Florida LLC. BeachesMLS
- $570,0003 bd4 ba2.1k sqft16420 Sandy Shore Drive, Loxahatchee, FL 33470For SaleMLS ID #R11128407, Jann Flowers, Realty Home Advisors Inc. BeachesMLS
- $575,0003 bd2 ba1.8k sqft5501 Santa Rosa Lane, Westlake, FL 33470For SaleMLS ID #B26030681, Nicole Perdicaro, Century 21 Stein Posner. BeachesMLS
- $745,0004 bd2 ba2k sqft13464 72nd Court N, West Palm Beach, FL 33412For SaleMLS ID #B26040601, David A Graves, Blue Luxe Realty Inc. BeachesMLS
- $738,0005 bd4 ba3.3k sqft5236 Liberty Lane, Westlake, FL 33470For SaleMLS ID #B26019847, Jeffrey L Tricoli PA, KW Reserve Palm Beach. BeachesMLS
- $719,0004 bd3 ba2.5k sqftArden Pud Pod F East, Loxahatchee, FL 33470For Sale
 MLS ID #A11992296, Carolina Bedoya, Preferred Shore LLC. MIAMI
 - $799,0003 bd3 ba2.2k sqft15670 Merritt Drive, Westlake, FL 33470New ConstructionMLS ID #B26051441, Steven L Chinskey, Realty Home Advisors Inc. BeachesMLS
- $750,0004 bd3 ba2.1k sqft13875 63rd Lane N, The Acreage, FL 33470New ConstructionMLS ID #R11150708, Fabian Robert McCullon, RE/MAX Prestige Realty/Wellington. BeachesMLS
- $899,0004 bd4 ba3.7k sqft5627 Opal Drive, The Acreage, FL 33470For SaleMLS ID #B26048683, Benjamin Rainey Wright, LoKation. BeachesMLS
