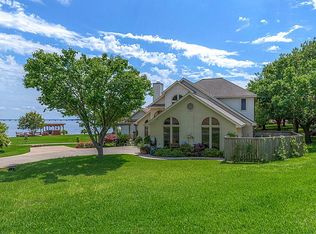
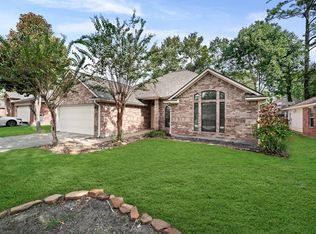
*HIGHEST AND BEST OFFER DEADLINE IS TUESDAY SEPTEMBER 29TH, at 5pm* - FEEL LIKE YOU ARE ON VACATION EVERY DAY! This 'cute as a button' WATERVIEW home has a great setting. You are on a corner lot with REAL water views in front and in back. You'll love the curb appeal of this home with its large covered front porch to sit and enjoy the lake views. There aren't homes right on top of you so you have ample space to feel private. It's PEACEFUL and QUIET and BEAUTIFUL! You are close to the COMMUNITY BOAT LAUNCH so you can live the 'lake life' without the cost of a waterfront home. You can be on the lake in minutes at the boat launch. Inside you'll be greeted with a well cared for home. An open living room and 2-sided fireplace greet you with really unique dining room turned LIBRARY. You'll love this space. Picture yourself with a great book on the covered porch or patio enjoying the views, quiet, and the peace. Close to Montgomery, Willis, Conroe, WDL, and more...
Pending
$275,000
13960 Hunters Ct, Montgomery, TX 77356
3beds
1,856sqft
Single Family Residence
Built in 1996
10,193 Square Feet Lot
$271,000 Zestimate®
$148/sqft
$51/mo HOA
What's special
- 18 days
- 723
- 58
Likely to sell faster than
Zillow last checked:
Listing updated:
Listed by:
Michael Goins TREC #0561979 936-444-5929,
Lake Homes Realty, LLC
Source: HAR,MLS#: 19543935
Facts & features
Interior
Bedrooms & bathrooms
- Bedrooms: 3
- Bathrooms: 2
- Full bathrooms: 2
Primary bedroom
- Level: First
- Area: 195
- Dimensions: 15x13
Bedroom
- Level: First
- Area: 154
- Dimensions: 11x14
Bedroom
- Level: First
- Area: 100
- Dimensions: 10x10
Other
- Level: First
- Area: 40
- Dimensions: 5x8
Den
- Level: First
- Area: 182
- Dimensions: 14x13
Dining room
- Level: First
- Area: 77
- Dimensions: 7x11
Game room
- Level: Second
- Area: 240
- Dimensions: 12x20
Kitchen
- Level: First
- Area: 130
- Dimensions: 10x13
Living room
- Level: First
- Area: 378
- Dimensions: 27x14
Primary bath
- Level: First
- Area: 80
- Dimensions: 10x8
Utility room
- Level: First
- Area: 77
- Dimensions: 7x11
Heating
- Electric
Cooling
- Ceiling Fan(s), Electric
Appliances
- Included: Disposal, Electric Oven, Microwave, Electric Cooktop, Dishwasher
- Laundry: Electric Dryer Hookup, Washer Hookup
Features
- All Bedrooms Down, Primary Bed - 1st Floor, Walk-In Closet(s)
- Flooring: Carpet, Laminate, Tile
- Windows: Window Coverings
- Number of fireplaces: 1
- Fireplace features: Wood Burning
Interior area
- Total structure area: 1,856
- Total interior livable area: 1,856 sqft
Property
Parking
- Total spaces: 2
- Parking features: Attached
- Attached garage spaces: 2
Features
- Stories: 1
- Patio & porch: Covered
- Exterior features: Boat Ramp
- Fencing: None
- Has view: Yes
- View description: Lake, Water
- Has water view: Yes
- Water view: Lake,Water
Lot
- Size: 10,193 Square Feet
- Features: Back Yard, Corner Lot, Subdivided, 0 Up To 1/4 Acre
Details
- Parcel number: 101888
Construction
Type & style
- Home type: SingleFamily
- Architectural style: Traditional
- Property subtype: Single Family Residence
Materials
- Cement Siding, Wood Siding
- Foundation: Slab
- Roof: Composition
Condition
- New construction: No
- Year built: 1996
Utilities & green energy
- Sewer: Public Sewer
- Water: Public
Community & HOA
Community
- Subdivision: Hunters Point
HOA
- Has HOA: Yes
- Amenities included: Basketball Court, Boat Ramp, Pool, Tennis Court(s)
- HOA fee: $613 annually
Location
- Region: Montgomery
Financial & listing details
- Price per square foot: $148/sqft
- Tax assessed value: $300,544
- Annual tax amount: $4,853
- Date on market: 9/21/2026
- Listing terms: Cash,Conventional,FHA,VA Loan
- Road surface type: Asphalt
Estimated market value
$271,000
$257,000 - $285,000
$2,346/mo
Price history
| Date | Event | Price |
|---|---|---|
| 9/30/2026 | Pending sale | $275,000$148/sqft |
Source:  HAR #19543935 Report a problem HAR #19543935 Report a problem | ||
| 9/22/2026 | Listed for sale | $275,000$148/sqft |
Source: HAR #19543935 Report a problem | ||
Public tax history
| Year | Property taxes | Tax assessment |
|---|---|---|
| 2025 | $2,973 -1.2% | $297,933 +10% |
| 2024 | $3,010 +2.8% | $270,848 -0.3% |
| 2023 | $2,928 | $271,610 +0.8% |
| 2022 | -- | $269,360 +20% |
| 2021 | $3,571 -18.5% | $224,470 -4.2% |
| 2020 | $4,383 +260.5% | $234,430 +99.8% |
| 2019 | $1,216 -8.9% | $117,330 +10% |
| 2018 | $1,334 +13.4% | $106,660 |
| 2017 | $1,176 -9.8% | $106,660 -2% |
| 2016 | $1,304 -10.1% | $108,810 |
| 2015 | $1,450 | $108,810 |
| 2014 | $1,450 | $108,810 -4.7% |
| 2013 | -- | $114,150 |
| 2012 | -- | $114,150 |
| 2011 | -- | $114,150 |
| 2010 | -- | $114,150 |
| 2009 | -- | $114,150 |
| 2008 | -- | $114,150 |
| 2007 | -- | $114,150 |
| 2006 | -- | $114,150 |
| 2005 | -- | $114,150 |
| 2004 | -- | $114,150 |
| 2003 | -- | $114,150 |
| 2002 | -- | $114,150 +55.6% |
| 2001 | -- | $73,360 |
Find assessor info on the county website
Monthly payment
Est. payment
Payment breakdown
Explore the cost of this home by adjusting the details. Changes won't be saved.Climate risks
Neighborhood: 77356
Nearby schools
Schools provided by the listing agent
- Elementary: Lincoln Elementary School (Montgomery)
- Middle: Montgomery Junior High School
- High: Montgomery High School
Source: HAR. This data may not be complete. We recommend contacting the local school district to confirm school assignments for this home.
Similar homes
- $314,9903 bd2 ba1.8k sqft12222 Hawthorne Dr, Montgomery, TX 77356For Sale
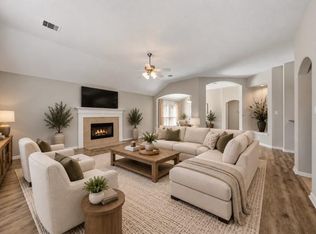 MLS ID #52336239, Vasha Chevalier, Keller Williams Realty Professionals. HAR
 - $259,0004 bd2 ba1.9k sqft3722 Northshore Dr, Montgomery, TX 77356For Sale
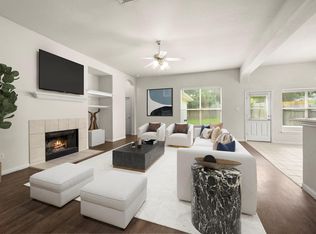 MLS ID #92217576, Sharon Strickland, Advantage Property Mgmt DBA JBB Enterprises. HAR
 - $269,0003 bd2 ba1.6k sqft11830 Cranberry Ln, Montgomery, TX 77356For Sale
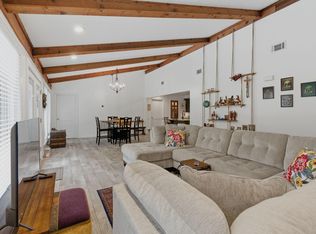 MLS ID #10683618, Ruth Stultz, Berkshire Hathaway HomeServices Premier Properties. HAR
 - $249,9003 bd2 ba1.7k sqft13502 Raintree Dr, Montgomery, TX 77356For Sale
 MLS ID #53283542, Sharon Anderson, Yellow Keys Realty. HAR
