Must see this beautiful 2 bedroom, 2 bathroom corner home! Move in ready. Brand new front bay windows freshly painted front door. Recently remodeled kitchen and bathroom. The setting is wonderful, there is a large Greenbelt in front and a huge tree with a park like area for sitting. The front patio is large enough for outdoor dining and has a built in storage closet. Entering through the front door you will immediately feel at home in the spacious living room. There is a nice sized dining area that has canned dimable lights for mood lighting, and the modern kitchen has quartz counters, tile backsplash, dishwasher, microwave, a large stainless steel sink, brass cabinet handles, and a custom hood over the stove top. The floors throughout, except the bathrooms, are engineered hardwood and very impressive. Crown molding adds a nice custom touch to the warm atmosphere. The main bathroom has a custom shower with a built in seat, custom hardware and fixtures, and modern style tile flooring. There is a washer/dryer in the second bathroom. Both bedrooms have walk in closets for maximum storage and custom entry doors. There are two bay windows and the central heat and air conditioning will keep you comfortable in all seasons. There are many parking spots to accommodate your guests who will want to visit you in your high end home! Carport 31 Space 26
Pending
Listed by: Coldwell Banker Envision • Vickie Van Ert • Contact: 310-220-1407
Price cut: $36K (6/29)
$639,000
13962 El Dorado Dr #M2-60f, Seal Beach, CA 90740
2beds
1,100sqft
Stock Cooperative
Built in 1962
-- sqft lot
$622,900 Zestimate®
$581/sqft
$587/mo HOA
What's special
Two bay windowsBrass cabinet handlesLarge greenbelt in frontRecently remodeled kitchenTile backsplashLarge stainless steel sink
- 83 days
- 211
- 4
Zillow last checked:
Listing updated:
Listed by:
Vickie Van Ert DRE #01858738 310-220-1407,
Coldwell Banker Envision
Source: CRMLS,MLS#: PW26106661 Originating MLS: California Regional MLS
Originating MLS: California Regional MLSFacts & features
Interior
Bedrooms & bathrooms
- Bedrooms: 2
- Bathrooms: 2
- 3/4 bathrooms: 1
- 1/2 bathrooms: 1
- Main level bathrooms: 2
- Main level bedrooms: 2
Rooms
- Room types: Bedroom
Bedroom
- Features: All Bedrooms Down
Bathroom
- Features: Quartz Counters, Remodeled, Separate Shower
Kitchen
- Features: Quartz Counters
Heating
- Central
Cooling
- Central Air
Appliances
- Included: Electric Cooktop, Electric Oven, Disposal, Refrigerator, Water Heater, Dryer, Washer
Features
- All Bedrooms Down
- Flooring: Wood
- Has fireplace: No
- Fireplace features: None
- Common walls with other units/homes: 2+ Common Walls,End Unit
Interior area
- Total interior livable area: 1,100 sqft
Video & virtual tour
Property
Parking
- Total spaces: 1
- Parking features: Carport
- Carport spaces: 1
Features
- Levels: One
- Stories: 1
- Entry location: 1
- Patio & porch: Front Porch
- Pool features: Community, Heated, In Ground, Association
- Has spa: Yes
- Spa features: Community, Heated, In Ground
- Has view: Yes
- View description: Park/Greenbelt
Lot
- Size: 1,100 Square Feet
- Features: Corner Lot, Greenbelt, Sprinklers In Front
Details
- Parcel number: 94727617
- Special conditions: Standard
Construction
Type & style
- Home type: Cooperative
- Property subtype: Stock Cooperative
- Attached to another structure: Yes
Condition
- Turnkey
- New construction: No
- Year built: 1962
Utilities & green energy
- Sewer: Public Sewer
- Water: Public
- Utilities for property: Electricity Connected, Sewer Connected, Water Connected
Community & HOA
Community
- Features: Street Lights, Sidewalks, Gated, Pool
- Security: Gated Community, Gated with Attendant, 24 Hour Security
- Senior community: Yes
- Subdivision: Leisure World (Lw)
HOA
- Has HOA: Yes
- Amenities included: Bocce Court, Billiard Room, Clubhouse, Controlled Access, Sport Court, Fitness Center, Golf Course, Maintenance Grounds, Game Room, Management, Meeting/Banquet/Party Room, Maintenance Front Yard, Outdoor Cooking Area, Barbecue, Paddle Tennis, Pickleball, Pool, Pet Restrictions, Spa/Hot Tub, Security, Trash
- Services included: Sewer
- HOA fee: $587 monthly
- HOA name: Golden Rain
- HOA phone: 562-431-6586
Location
- Region: Seal Beach
Financial & listing details
- Price per square foot: $581/sqft
- Date on market: 6/7/2026
- Cumulative days on market: 83 days
- Listing terms: Cash
Estimated market value
$622,900
$592,000 - $654,000
$3,619/mo
Price history
| Date | Event | Price |
|---|---|---|
| 8/7/2026 | Pending sale | $639,000$581/sqft |
Source:  CRMLS #PW26106661 Report a problem CRMLS #PW26106661 Report a problem | ||
| 6/29/2026 | Price change | $639,000-5.3%$581/sqft |
Source: CRMLS #PW26106661 Report a problem | ||
| 6/7/2026 | Listed for sale | $675,000$614/sqft |
Source: CRMLS #PW26106661 Report a problem | ||
Public tax history
Tax history is unavailable.
Monthly payment
Est. payment
Payment breakdown
Explore the cost of this home by adjusting the details. Changes won't be saved.Climate risks
Neighborhood: 90740
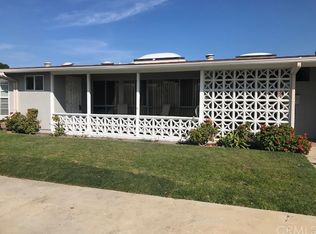
- $306,4002 bd1 ba750 sqft1422 Merion Way Rd. M2 #59E, Seal Beach, CA 90740Off Market
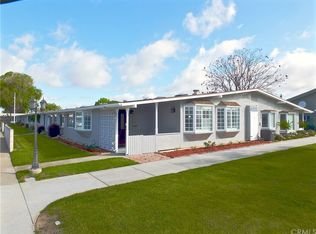
- $430,2002 bd1 ba1.1k sqft1422 Merion Way APT 59A, Seal Beach, CA 90740Off Market
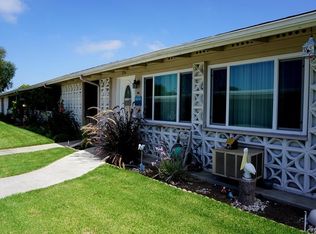
- $432,2002 bd1 ba1.1k sqft1422 Merion Way APT 59B, Seal Beach, CA 90740Off Market
- $331,1002 bd1 ba760 sqft1422 Merion Way APT 59I, Seal Beach, CA 90740Off Market
Similar homes
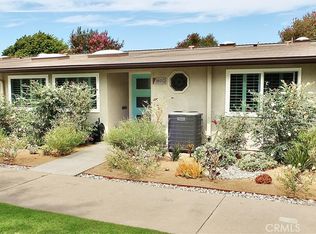
- $539,0002 bd1 ba1.1k sqft13280 El Dorado Dr APT 189D, Seal Beach, CA 90740For Sale
 MLS ID #PW26178541, John Spiegel, Gasper-Monteer Realty Group. CRMLS
 - $520,0002 bd1 ba1.1k sqft13641 Alderwood Ln #M3-35f, Seal Beach, CA 90740For Sale
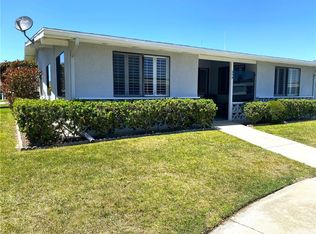 MLS ID #PW26118921, Sally Angell, The Januszka Group, Inc.. CRMLS
 - $549,9002 bd1 ba1.1k sqft1371 Oakmont Rd #150K, Seal Beach, CA 90740For Sale
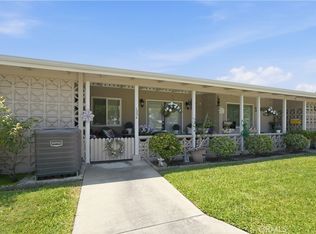 MLS ID #IV26175778, CHRISTI RAINEY-SHELLNER, WESTCOE REALTORS INC. CRMLS
 - $560,0002 bd2 ba918 sqft353 N Colorado Pl APT 101, Long Beach, CA 90814For Sale
 MLS ID #PW26184338, Kim Gueche, Alchemy Properties. CRMLS
Local buyer's agents are ready to help
