Step into this stunning residence built in 2006, offering an impressive 1,712 square feet of thoughtfully designed living space. This home boasts three well-appointed bedrooms and two full bathrooms, including a luxurious master suite that features dual sinks set in cultured granite, a spacious soaking tub, and a separate shower for ultimate relaxation. Nestled on a sprawling one-acre lot, the property is enclosed by a secure wall, providing both privacy and tranquility within the esteemed gated community of JD Ranch, all while being part of the award-winning Vail School District and conveniently located near I-10 for easy commuting. The kitchen is a chef's delight, showcasing elegant granite countertops paired with sleek black appliances, making it both functional and stylish. Throughout the home, you'll find durable ceramic tile flooring, complemented by fresh new carpeting in the bedrooms, and real wood blinds that add a touch of sophistication. The inviting living room features a cozy fireplace, perfect for gathering with loved ones. The master bedroom is a true retreat, complete with a walk-in closet and direct access to the expansive backyard, which is a blank canvas ready for the new owner's personal touch. Additional features include low-maintenance landscaping in both the front and back yards, breathtaking mountain views, ceiling fans in every room for added comfort, and a two-car attached garage with epoxy flooring that enhances durability and style.
For sale
$449,900
13965 E Lazy Jake Ln, Vail, AZ 85641
3beds
1,712sqft
:
Get pre-qualified$2,836/mo
Single Family Residence
Built in 2006
0.93 Acres Lot
$444,800 Zestimate®
$263/sqft
$50/mo HOA
What's special
Cozy fireplaceLuxurious master suiteBreathtaking mountain viewsSprawling one-acre lotSleek black appliancesWalk-in closetElegant granite countertops
- 23 days |
- 424 |
- 11 |
Zillow last checked:
Listing updated:
Listed by:
Daniel Simental 520-955-3848,
Delex Realty, LLC
Source: MLS of Southern Arizona,MLS#: 22616543
Facts & features
Interior
Bedrooms & bathrooms
- Bedrooms: 3
- Bathrooms: 2
- Full bathrooms: 2
Heating
- Forced Air
Cooling
- Central Air, Ceiling Fan(s)
Appliances
- Included: Dishwasher, Disposal, Refrigerator, Electric Range, Microwave
- Laundry: Laundry Room, Washer, Dryer
Features
- High Ceilings
- Flooring: Carpet, Ceramic Tile
- Windows: Double Pane Windows
- Has fireplace: No
- Fireplace features: Wood Burning, Living Room
Interior area
- Total structure area: 1,712
- Total interior livable area: 1,712 sqft
Property
Parking
- Total spaces: 2
- Parking features: Garage Door Opener
- Attached garage spaces: 2
Accessibility
- Accessibility features: None
Features
- Levels: One
- Stories: 1
- Entry location: 1
- Patio & porch: Covered
- Spa features: None
- Fencing: Block
- Has view: Yes
- View description: Mountain(s)
Lot
- Size: 0.93 Acres
- Features: Decorative Gravel, Shrubs, Subdivided
Details
- Parcel number: 305041540
- Zoning: Vail - GR1
- Special conditions: None
Construction
Type & style
- Home type: SingleFamily
- Architectural style: Contemporary
- Property subtype: Single Family Residence
Materials
- Frame - Stucco
- Roof: Tile
Condition
- Year built: 2006
Details
- Builder name: Ducati Homes
Utilities & green energy
- Sewer: Septic Tank
- Water: Water Company
Community & HOA
Community
- Features: Gated, Paved Street
- Security: Prewired, Smoke Detector(s)
- Subdivision: J D Ranch (1-110)
HOA
- Has HOA: Yes
- Services included: Common Area Maint, Gated Community
- HOA fee: $50 monthly
- HOA name: Agave Management
Location
- Region: Vail
Financial & listing details
- Price per square foot: $263/sqft
- Tax assessed value: $329,755
- Annual tax amount: $3,254
- Date on market: 7/3/2026
- Cumulative days on market: 23 days
- Listing terms: FHA,VA Loan,Conventional,Cash
- Road surface type: Paved
Estimated market value
$444,800
$423,000 - $467,000
$2,027/mo
Price history
| Date | Event | Price |
|---|---|---|
| 7/3/2026 | Listed for sale | $449,900+115.6%$263/sqft |
Source:  MLS of Southern Arizona #22616543 Report a problem MLS of Southern Arizona #22616543 Report a problem | ||
| 4/5/2021 | Listing removed | -- |
Source: Zillow Rental Manager Report a problem | ||
| 3/31/2021 | Listed for rent | $1,850+37%$1/sqft |
Source: Zillow Rental Manager Report a problem | ||
| 3/24/2021 | Listing removed | -- |
Source: Owner Report a problem | ||
| 7/18/2019 | Listing removed | $1,350$1/sqft |
Source: Owner Report a problem | ||
| 5/30/2019 | Listed for rent | $1,350$1/sqft |
Source: Owner Report a problem | ||
| 12/21/2005 | Sold | $208,626+337.4%$122/sqft |
Source: Public Record Report a problem | ||
| 3/30/2005 | Sold | $47,700$28/sqft |
Source: Public Record Report a problem | ||
Public tax history
| Year | Property taxes | Tax assessment |
|---|---|---|
| 2026 | $3,254 +7% | $32,976 -2.9% |
| 2025 | $3,041 +2% | $33,954 -0.1% |
| 2024 | $2,980 +5.6% | $33,971 +22.4% |
| 2023 | $2,823 -2.6% | $27,762 +20.2% |
| 2022 | $2,899 +3.8% | $23,096 +9% |
| 2021 | $2,792 +1% | $21,186 +1.3% |
| 2020 | $2,764 | $20,907 +5.7% |
| 2019 | $2,764 +6.6% | $19,775 +30.4% |
| 2018 | $2,594 +2.7% | $15,161 |
| 2017 | $2,526 +7.8% | $15,161 +5% |
| 2016 | $2,344 | $14,439 |
Find assessor info on the county website
Monthly payment
Est. payment
Payment breakdown
Explore the cost of this home by adjusting the details. Changes won't be saved.Climate risks
Neighborhood: 85641
Nearby schools
GreatSchools rating
- 8/10Acacia Elementary SchoolGrades: K-5Distance: 3.2 mi
- 5/10Old Vail Middle SchoolGrades: 6-8Distance: 3.6 mi
- 7/10Cienega High SchoolGrades: 9-12Distance: 4.3 mi
Schools provided by the listing agent
- Elementary: Acacia
- Middle: Old Vail
- High: Cienega
Source: MLS of Southern Arizona. This data may not be complete. We recommend contacting the local school district to confirm school assignments for this home.
- $582,9003 bd2 ba2.2k sqft13992 E Lazy Jake Ln, Vail, AZ 85641Off Market
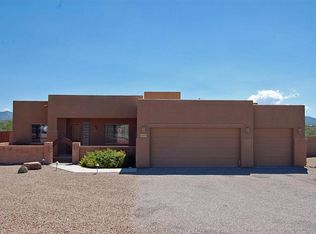
- $579,8004 bd3 ba2.8k sqft13929 E Lazy Jake Ln, Vail, AZ 85641Off Market
- $588,1003 bd2 ba2.3k sqft13978 E Lazy Jake Ln, Vail, AZ 85641Off Market
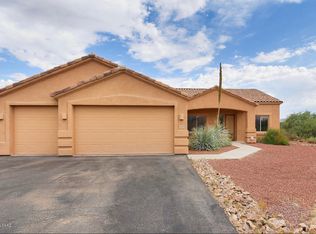
- $479,0004 bd2 ba1.8k sqft13941 E Lazy Jake Ln, Vail, AZ 85641For Sale

- $473,9004 bd2 ba2k sqft14008 E Lazy Jake Ln, Vail, AZ 85641Off Market
- $645,6004 bd3 ba2.8k sqft13957 E Lazy Jake Ln, Vail, AZ 85641Off Market
- $583,6004 bd3 ba2.4k sqft13979 E Lazy Jake Ln, Vail, AZ 85641Off Market
- $660,5004 bd3 ba2.6k sqft14024 E Lazy Jake Ln, Vail, AZ 85641Off Market
A local agent can set up tours, give advice and negotiate with sellers.
Similar homes
- $480,0004 bd2 ba2.3k sqft13623 E Aviara Pl, Vail, AZ 85641For Sale

 MLS ID #22608611, Lorraine Anne Gonzales, Tierra Antigua Realty. MLS of Southern Arizona
 - $379,0003 bd2 ba1.6k sqft10836 S Heart Break Ridge Pl, Vail, AZ 85641For Sale
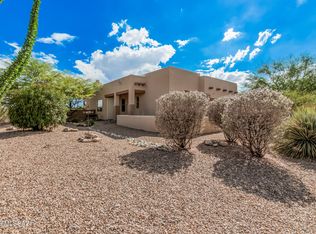 MLS ID #22522625, Ken Nelson, Engel & Volkers Tucson. MLS of Southern Arizona
 - $350,0003 bd2 ba1.5k sqft1458 N Wentworth Rd, Vail, AZ 85641For Sale
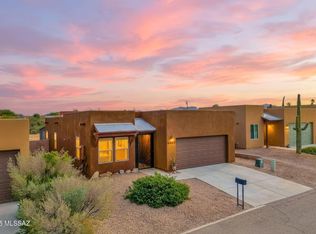 MLS ID #22532585, Denys Lopez Jaramillo, Real Broker. MLS of Southern Arizona
 - $429,9005 bd3 ba2.4k sqft323 E Refuge Loop, Vail, AZ 85641For Sale
 MLS ID #22615190, Sofia Gil, Realty Executives Arizona Territory. MLS of Southern Arizona
 - $412,0004 bd2 ba2.1k sqft483 W Weldon St, Vail, AZ 85641For SaleMLS ID #22614728, John DeLalla, Tierra Antigua Realty. MLS of Southern Arizona
- $373,0003 bd2 ba1.9k sqft432 S Blue River Loop, Vail, AZ 85641For SaleMLS ID #22608404, Renee L Wilson, Jason Mitchell Real Estate. MLS of Southern Arizona
- $375,0003 bd2 ba1.6k sqft14237 E Via Cerro Del Molino, Vail, AZ 85641For SaleMLS ID #22614993, Ashley Victoria Miles, Keller Williams Southern Arizona. MLS of Southern Arizona
- $295,0002 bd2 ba1.4k sqft14037 E Cariole St, Vail, AZ 85641For SaleMLS ID #22617768, Karmen M Woodward, Long Realty. MLS of Southern Arizona
- $335,0003 bd2 ba1.5k sqft10883 S Sky Kristen Loop, Vail, AZ 85641For SaleMLS ID #22613315, Lee Ann Gettinger, OMNI Homes International. MLS of Southern Arizona
- $348,5003 bd2 ba1.8k sqft13443 E Ace High Dr, Vail, AZ 85641For SaleMLS ID #22613173, Michelle M Ripley, Keller Williams Southern Arizona. MLS of Southern Arizona
- $330,0003 bd2 ba1.9k sqft10613 S Miramar Canyon Pass, Vail, AZ 85641For SaleMLS ID #22615668, Javier Olono, Realty Executives Arizona Territory. MLS of Southern Arizona
- $450,0003 bd3 ba1.8k sqft13823 E Langtry Ln, Tucson, AZ 85747For SaleMLS ID #22610423, Dale Arnold, Realty Executives Arizona Territory. MLS of Southern Arizona
- $315,0003 bd2 ba1.7k sqft12850 E Red Iron Trl, Vail, AZ 85641For SaleMLS ID #22615232, Amanda L Hess, Long Realty. MLS of Southern Arizona
- $378,0003 bd2 ba1.8k sqft12101 E Ryscott Cir, Vail, AZ 85641For SaleMLS ID #22609303, Cynthia Luois, Coldwell Banker Realty. MLS of Southern Arizona
- $299,9003 bd2 ba1.5k sqft8 E Adytum Pl, Vail, AZ 85641For SaleMLS ID #22615710, Kaukaha S Watanabe, Real Broker. MLS of Southern Arizona
- $339,5002 bd2 ba1.6k sqft14020 E Cariole St, Vail, AZ 85641For SaleMLS ID #22614613, Holly Branson, Realty Executives Arizona Territory. MLS of Southern Arizona
- $320,0003 bd3 ba2.1k sqft736 S Porter Routh Pl, Vail, AZ 85641For SaleMLS ID #22615761, David Leach, Realty Executives Arizona Territory. MLS of Southern Arizona
- $469,9005 bd3 ba2.3k sqft10133 E Corte Madera Fina, Tucson, AZ 85730For SaleMLS ID #22615586, Brian D Wick, Realty Executives Arizona Territory. MLS of Southern Arizona
- $335,9002 bd2 ba1.5k sqft13991 E Cheavront Loop, Vail, AZ 85641For SaleMLS ID #22612121, Douglas A Rains, Realty Executives Arizona Territory. MLS of Southern Arizona
- $650,0004 bd3 ba2.5k sqft13834 E Red Hawk Sky Trl, Vail, AZ 85641For SaleMLS ID #22610150, Rhonda J Ledbetter, Long Realty. MLS of Southern Arizona
