Submit an accepted offer by August 15, 2026 and the seller will contribute UP TO $10,000 toward your closing costs. Your move-in just got more affordable. They Said Find Five Acres with a Pool, a Garage, and Room for Your Horses. We Found It. Welcome to a property that checks every box on the rural Florida wish list — and then builds you a screened lanai to celebrate. Can't make it out in person yet? Walk the entire property — inside and out — with our full 360° virtual tour, linked below. Tour every room and every acre before you ever set foot on the property. This one-of-a-kind 3-bedroom, 2-bath home sits on 5 fully usable agricultural-zoned acres in Levy County, where your nearest neighbor is far enough away that the only thing you'll hear in the morning is your own livestock. Bring your horses, your chickens, your goats — the land is ready. The architecture here is genuinely unlike anything else on the market. Two repurposed shipping containers — one anchoring each side of the home — are joined by a traditionally framed center section, creating a hybrid construction that delivers the best of both worlds: the structural strength and storm resilience of corten steel where it counts most, with the familiar comfort and flexibility of frame construction at the heart of the home. Zero wood framing in the container sections means no termite risk and no rot on the exterior wings. The bedrooms are designed in the European boutique tradition — intentional, efficient, and surprisingly restful. Every inch has a purpose. Nothing is wasted. If you've ever slept better in a boutique hotel room than in your own oversized bedroom, you already understand the philosophy. Step outside and the property keeps delivering: an above-ground pool with deck for those brutal Florida summers, a covered front porch for your morning coffee, a screened lanai for evenings without the bugs, and a garage/outbuilding ready for equipment, tools, or whatever your rural lifestyle demands. Property Highlights: 3 Bed / 2 Bath | ~1,200+ sq ft Hybrid construction — shipping container wings with traditionally framed center Storm-resilient corten steel container sections — termite proof, mold resistant European boutique-style bedrooms — intentionally designed, efficiently appointed 5 acres | Agricultural/Rural zoning — horses & livestock welcome Above-ground pool with deck Screened lanai + covered front porch Garage/outbuilding Full 360° interior and exterior virtual tour available Levy County — wide open space, low taxes, no HOA Seller contributes UP TO $10,000 in closing costs if under contract by August 15, 2026
For sale
Price cut: $10K (7/14)
$379,000
13971 SE 82nd Ln, Dunnellon, FL 34431
3beds
1,456sqft
:
Get pre-qualified$2,519/mo
Single Family Residence
Built in 2023
4.76 Acres Lot
$-- Zestimate®
$260/sqft
$-- HOA
What's special
Screened lanaiCovered front porchAbove-ground pool with deck
- 36 days |
- 1,601 |
- 128 |
Zillow last checked:
Listing updated:
Listed by:
Ann-Marie Bortz 352-602-3713,
THE KEYES COMPANY 954-475-9813
Source: Stellar MLS,MLS#: OM726829 Originating MLS: Orlando Regional
Originating MLS: Orlando Regional
Facts & features
Interior
Bedrooms & bathrooms
- Bedrooms: 3
- Bathrooms: 2
- Full bathrooms: 2
Primary bedroom
- Features: Walk-In Closet(s)
- Level: First
- Area: 168 Square Feet
- Dimensions: 8x21
Bedroom 1
- Features: Built-in Closet
- Level: First
- Area: 112 Square Feet
- Dimensions: 8x14
Bedroom 2
- Features: Built-in Closet
- Level: First
- Area: 112 Square Feet
- Dimensions: 8x14
Primary bathroom
- Level: First
- Area: 112 Square Feet
- Dimensions: 8x14
Bathroom 1
- Level: First
- Area: 56 Square Feet
- Dimensions: 8x7
Balcony porch lanai
- Level: First
- Area: 221 Square Feet
- Dimensions: 17x13
Dining room
- Level: First
- Area: 187 Square Feet
- Dimensions: 17x11
Kitchen
- Level: First
- Area: 221 Square Feet
- Dimensions: 17x13
Laundry
- Level: First
- Area: 40 Square Feet
- Dimensions: 8x5
Living room
- Level: First
- Area: 272 Square Feet
- Dimensions: 17x16
Heating
- Central
Cooling
- Central Air
Appliances
- Included: Dishwasher, Dryer, Range, Refrigerator, Washer
- Laundry: Laundry Room
Features
- Ceiling Fan(s), Living Room/Dining Room Combo
- Flooring: Luxury Vinyl
- Doors: Sliding Doors
- Has fireplace: No
Interior area
- Total structure area: 1,666
- Total interior livable area: 1,456 sqft
Video & virtual tour
Property
Parking
- Total spaces: 2
- Parking features: Garage
- Garage spaces: 2
Features
- Levels: One
- Stories: 1
- Patio & porch: Covered, Deck, Front Porch, Rear Porch, Screened
- Exterior features: Private Entrance, Private Mailbox
- Has private pool: Yes
- Pool features: Above Ground
- Has view: Yes
- View description: Trees/Woods
Lot
- Size: 4.76 Acres
- Residential vegetation: Wooded
Details
- Additional structures: Other
- Parcel number: 2091100000
- Zoning: ARR
- Special conditions: None
Construction
Type & style
- Home type: SingleFamily
- Architectural style: Custom
- Property subtype: Single Family Residence
Materials
- HardiPlank Type, Metal Siding
- Foundation: Slab
- Roof: Metal
Condition
- New construction: No
- Year built: 2023
Utilities & green energy
- Sewer: Septic Tank
- Water: Well
- Utilities for property: Electricity Connected, Underground Utilities
Community & HOA
Community
- Security: Smoke Detector(s)
- Pet fee: $0 monthly
- Subdivision: RAINBOW HEIGHTS
HOA
- Has HOA: No
Location
- Region: Dunnellon
Financial & listing details
- Price per square foot: $260/sqft
- Tax assessed value: $264,670
- Annual tax amount: $3,865
- Date on market: 6/19/2026
- Cumulative days on market: 37 days
- Listing terms: Cash,Conventional,FHA,USDA Loan,VA Loan
- Ownership: Fee Simple
- Total actual rent: 0
- Electric utility on property: Yes
- Road surface type: Dirt, Limerock
Estimated market value
Not available
Estimated sales range
Not available
Not available
Price history
| Date | Event | Price |
|---|---|---|
| 7/14/2026 | Price change | $379,000-2.6%$260/sqft |
Source:  Stellar MLS #OM726829 Report a problem Stellar MLS #OM726829 Report a problem | ||
| 6/26/2026 | Price change | $389,000-2.5%$267/sqft |
Source: Stellar MLS #OM726829 Report a problem | ||
| 6/19/2026 | Listed for sale | $399,000+1569.5%$274/sqft |
Source: Stellar MLS #OM726829 Report a problem | ||
| 4/22/2020 | Sold | $23,900+162.6%$16/sqft |
Source: Public Record Report a problem | ||
| 2/14/2018 | Sold | $9,100-55.4%$6/sqft |
Source: Public Record Report a problem | ||
| 8/7/2002 | Sold | $20,400$14/sqft |
Source: Public Record Report a problem | ||
Public tax history
| Year | Property taxes | Tax assessment |
|---|---|---|
| 2024 | $3,495 +336.3% | $264,670 +435.7% |
| 2023 | $801 +8.9% | $49,406 +10% |
| 2022 | $735 +35.8% | $44,915 +73.8% |
| 2021 | $542 +33% | $25,850 -0.6% |
| 2020 | $407 +9% | $26,000 +10.6% |
| 2019 | $374 -1.2% | $23,500 |
| 2018 | $378 | $23,500 +6.8% |
| 2017 | $378 +8.2% | $22,000 +7.3% |
| 2016 | $350 +6.4% | $20,500 +5.1% |
| 2015 | $329 +9.6% | $19,500 +21.9% |
| 2014 | $300 | $16,000 |
| 2013 | -- | $16,000 -37.3% |
| 2012 | -- | $25,500 -13.6% |
| 2011 | -- | $29,500 -14.5% |
| 2010 | -- | $34,500 -6.6% |
| 2009 | -- | $36,950 -36% |
| 2008 | -- | $57,750 |
| 2007 | -- | $57,750 |
| 2006 | -- | $57,750 +183.6% |
| 2005 | -- | $20,360 +16.3% |
| 2004 | -- | $17,500 +34.6% |
| 2003 | -- | $13,000 |
| 2002 | -- | $13,000 |
| 2001 | -- | $13,000 |
| 2000 | -- | $13,000 |
Find assessor info on the county website
Monthly payment
Est. payment
Payment breakdown
Explore the cost of this home by adjusting the details. Changes won't be saved.Climate risks
Neighborhood: 34431
Nearby schools
GreatSchools rating
- 6/10Yankeetown SchoolGrades: PK-8Distance: 15.1 mi
- NALevy Virtual Instruction ProgramGrades: K-12Distance: 17.9 mi
- NALevy Virtual FranchiseGrades: 6-12Distance: 17.9 mi
- $65,0004.77 Acres13991 SE 82nd Ln, Dunnellon, FL 34431Off Market
- $275,3004 bd2 ba1.9k sqft8251 SE 138th Ter, Dunnellon, FL 34431Off Market
- $20,5001.01 AcresNW Ridgewood Rd LOT 7, Dunnellon, FL 34431Sold
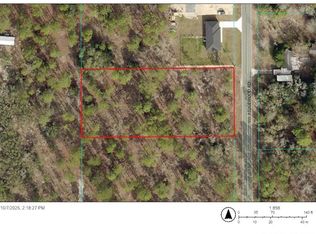
- $563,100-- bd3 ba2k sqft8121 SE 138th Ter, Dunnellon, FL 34431Off Market
- $298,7004 bd3 ba2k sqft13970 SE 82nd Ln, Dunnellon, FL 34431Off Market
- $254,400-- bd2 ba1.6k sqft8291 SE 138th Ter, Dunnellon, FL 34431Off Market
- $453,1003 bd2 ba1.7k sqft13990 SE 82nd Ln, Dunnellon, FL 34431Off Market
- $414,7003 bd2 ba1.7k sqft8371 SE 138th Ter, Dunnellon, FL 34431Off Market
A local agent can set up tours, give advice and negotiate with sellers.
Similar homes
- $419,0003 bd1 ba1.2k sqft20535 SW 5th Pl, Dunnellon, FL 34431For Sale
 MLS ID #856187, Jennifer Naja, Pristine Properties. Realtors Association of Citrus County
 - $489,9003 bd2 ba1.3k sqft13590 SE 120th St, Dunnellon, FL 34431For Sale
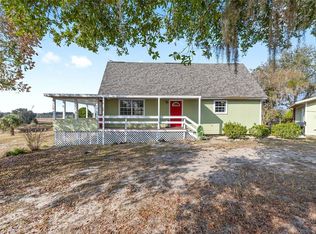
 MLS ID #OM714150, Ashley Sexton, CRYSTAL SNOOK REAL ESTATE. Stellar MLS
 - $374,0003 bd2 ba1.1k sqft18950 NE 55th St, Williston, FL 32696For Sale
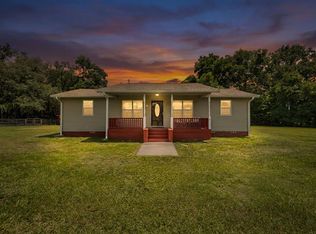
 MLS ID #799517, Kayla Casson, United Country Smith & Associates Trenton. Dixie-Gilchrist Levy Counties BOR
 - $259,9003 bd2 ba1.5k sqft3101 NW Buena Vista Rd, Dunnellon, FL 34431New Construction
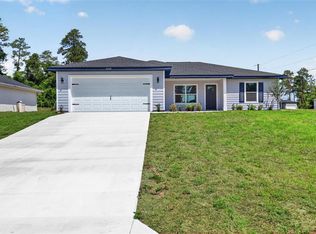 MLS ID #OM722509, Sergio Rebollo, REAL ESTATE TEAMMATES LLC. Stellar MLS
 - $450,0003 bd2 ba1.8k sqft11932 SE 196th St, Dunnellon, FL 34431For SaleMLS ID #OM727625, Julie Beck, KELLER WILLIAMS CORNERSTONE RE. Stellar MLS
- $460,0003 bd2 ba1.5k sqft5130 SE 137th Ave, Morriston, FL 32668For SaleMLS ID #OM717876, Taimi Guillot, GUILLOT REALTY LLC.. Stellar MLS
- $269,9003 bd2 ba1.3k sqft22870 SW Lime Ridge Ln, Dunnellon, FL 34431New ConstructionMLS ID #O6424189, Janelle Cobb, INTEGRITY REALTY SERVICES LLC. Stellar MLS
- $315,0004 bd2 ba1.5k sqft20264 SW 69th Pl, Dunnellon, FL 34431New ConstructionMLS ID #OM722980, Joyce Thompson, OCALA HOMES AND FARMS. Stellar MLS
- $290,0002 bd2 ba1.7k sqft8951 SW 202nd Avenue Rd, Dunnellon, FL 34431For SaleMLS ID #TB8522703, Cindy Burkhardt, ERA AMERICAN SUNCOAST REALTY. Stellar MLS
- $359,9003 bd2 ba1.5k sqft19195 SW 92nd Loop, Dunnellon, FL 34432For SaleMLS ID #P4938580, Felix Torres, EXP REALTY LLC. Stellar MLS
- $429,9993 bd2 ba1.7k sqft8786 SW 127th Ave, Dunnellon, FL 34432New ConstructionMLS ID #S5154142, Gian Balsamo, LA ROSA REALTY KISSIMMEE. Stellar MLS
- $394,9993 bd2 ba1.9k sqft3883 SW 165th Avenue Rd, Ocala, FL 34481For SaleMLS ID #OM723751, Yuliya Klymenko, ROBB HARRISON REALTY INC. Stellar MLS
- $325,0003 bd2 ba1.5k sqft4959 SW 178th Ter, Dunnellon, FL 34432For SaleMLS ID #854029, Cristina Osorio Norena, EXP Realty LLC. Realtors Association of Citrus County
- $399,0003 bd2 ba1.4k sqft11855 W Flaxen Dr, Crystal River, FL 34428For SaleMLS ID #854300, Jennifer Lamb, Wave Elite Realty LLC. Realtors Association of Citrus County
- $439,0003 bd2 ba1.6k sqft(Undisclosed Address), Ocala, FL 34481For SaleMLS ID #OM728126, Craig Heron, REAL BROKER, LLC. Stellar MLS
- $335,0003 bd2 ba1.8k sqft19939 SW 93rd Ln, Dunnellon, FL 34432For SaleMLS ID #OM724180, Julie Beck, KELLER WILLIAMS CORNERSTONE RE. Stellar MLS
- $254,9003 bd2 ba1.5k sqft119 NW Redwood Dr, Dunnellon, FL 34431New ConstructionMLS ID #OM720003, Sergio Rebollo, REAL ESTATE TEAMMATES LLC. Stellar MLS
- $259,9003 bd2 ba1.5k sqft24303 SW Sailboat Dr, Dunnellon, FL 34431New ConstructionMLS ID #OM717166, Sergio Rebollo, REAL ESTATE TEAMMATES LLC. Stellar MLS
- $257,9003 bd2 ba1.5k sqft2121 SW Hilliard Ave, Dunnellon, FL 34431New ConstructionMLS ID #OM718966, Sergio Rebollo, REAL ESTATE TEAMMATES LLC. Stellar MLS
- $429,0003 bd2 ba1.4k sqft9437 N Singapore Ave, Dunnellon, FL 34433For SaleMLS ID #OM688309, Oscar Villaverde, COLDWELL BANKER RIVERLAND RLTY. Stellar MLS
