Looking for a property with room to dream? This unique 3-bedroom, 2.5-bath home features an open-concept layout with endless possibilities! Create a spacious home, business storefront, or even a large hunting lodge with hunting stands just a short walk away. The lower level features a 3-car garage with 10' x 10' doors and ceilings over 11 feet high. Enjoy a stocked pond and fruit trees that attract wildlife and offer fishing and outdoor recreation. Located on approximately 33 acres just 5 minutes north of Kirksville off US Highway 63, with trees providing a barrier for a peaceful country feel while keeping town close. Live, work, hunt, and play—all in one place! Look with Legacy in mind! Andrew Hunolt | 660.216.9690 #LegacyLandAndHome
For sale
$324,900
13974 Us Highway 63, Greentop, MO 63546
3beds
1,920sqft
Single Family Residence
Built in 1981
-- sqft lot
$310,400 Zestimate®
$169/sqft
$-- HOA
What's special
Stocked pondOpen-concept layout
- 13 days
- 176
- 26
Likely to sell faster than
Zillow last checked:
Listing updated:
Listed by:
Andrew Hunolt 660-216-9690,
Legacy Land & Home LLC
Source: Northeast Central AOR,MLS#: 47248
Facts & features
Interior
Bedrooms & bathrooms
- Bedrooms: 3
- Bathrooms: 3
- Full bathrooms: 2
- 1/2 bathrooms: 1
Bedroom 1
- Level: Second
- Area: 540.56
- Dimensions: 23.25 x 23.25
Bedroom 2
- Level: Second
- Area: 617.5
- Dimensions: 28.5 x 21.67
Bedroom 3
- Level: First
- Area: 147.81
- Dimensions: 13.75 x 10.75
Bathroom 1
- Level: Second
- Area: 151.68
- Dimensions: 13.58 x 11.17
Bathroom 2
- Level: First
- Area: 50
- Dimensions: 10 x 5
Bathroom 3
- Level: Basement
- Area: 13.54
- Dimensions: 4.17 x 3.25
Dining room
- Level: First
- Area: 237.67
- Dimensions: 15.42 x 15.42
Family room
- Level: First
- Area: 514.4
- Dimensions: 33.92 x 15.17
Kitchen
- Level: Second
- Area: 219.19
- Dimensions: 15.75 x 13.92
Living room
- Level: First
- Area: 414.06
- Dimensions: 21.42 x 19.33
Heating
- Forced Gas
Cooling
- Ceiling Fan(s), Central Air
Appliances
- Included: Electric Oven/Range, Exhaust Fan, Microwave, Refrigerator, Gas Water Heater
- Laundry: Laundry Hookup: Main Level
Features
- Dry Wall
- Flooring: Laminate
- Windows: Replacement, Vinyl, Wood Frames, Curtains, Drapes, Rods
- Basement: Full,Unfinished
- Has fireplace: No
- Fireplace features: None
Interior area
- Total structure area: 1,920
- Total interior livable area: 1,920 sqft
Property
Parking
- Total spaces: 3
- Parking features: Three Car, Attached, Other-See Remarks
- Attached garage spaces: 3
Features
- Patio & porch: Covered Patio, Deck
- Exterior features: Other-See Remarks
- Fencing: Partial,Other
- Waterfront features: Pond
Construction
Type & style
- Home type: SingleFamily
- Architectural style: Bungalow
- Property subtype: Single Family Residence
Materials
- Frame, Vinyl Siding
- Roof: Metal
Condition
- New construction: No
- Year built: 1981
Utilities & green energy
- Gas: LP Gas
- Sewer: Over The Hill
- Water: Public
Community & HOA
HOA
- Has HOA: No
Location
- Region: Greentop
Financial & listing details
- Price per square foot: $169/sqft
- Annual tax amount: $801
- Date on market: 10/26/2026
Estimated market value
$310,400
$295,000 - $326,000
$1,534/mo
Price history
| Date | Event | Price |
|---|---|---|
| 10/26/2026 | Listed for sale | $324,900$169/sqft |
Source:  Northeast Central AOR #47248 Report a problem | ||
Public tax history
Tax history is unavailable.
Monthly payment
Est. payment
Payment breakdown
Explore the cost of this home by adjusting the details. Changes won't be saved.Climate risks
Neighborhood: 63546
Nearby schools
Schools provided by the listing agent
- District: Kirksville R-III
Source: Northeast Central AOR. This data may not be complete. We recommend contacting the local school district to confirm school assignments for this home.

Similar homes
- $259,9004 bd3 ba2.3k sqft5204 N Baltimore St, Kirksville, MO 63501For Sale
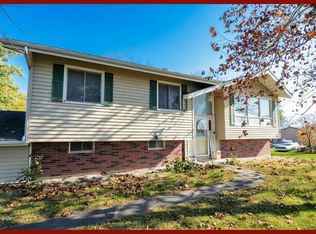 MLS ID #47336, Christina Lymer, RE/MAX HOME TEAM. Northeast Central AOR
- $319,0003 bd3 ba2.4k sqft32180 Olive Hill Way, Brashear, MO 63533For Sale
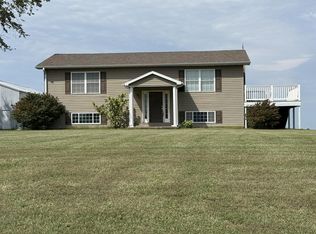 MLS ID #47030, Mark Hunolt, Legacy Land & Home LLC. Northeast Central AOR
- $269,0003 bd1 ba1.1k sqft25986 Benton Way, Kirksville, MO 63501For Sale By Owner
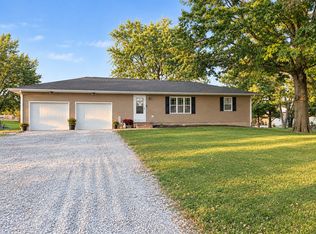
- $349,0003 bd3 ba2.1k sqft19248 White Oak Trl, Kirksville, MO 63501For Sale
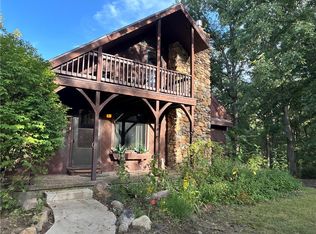 MLS ID #2642009, Anita Jonas, RE/MAX Premier Properties. Heartland MLS as distributed by MLS GRID
- $299,9003 bd3 ba2.6k sqft302 Park Plz, Kirksville, MO 63501For Sale
 MLS ID #26063945, Elizabeth A Gregory, EXP Realty, LLC. MARIS
- $395,0003 bd2 ba1.4k sqft4 Shady Ln, Kirksville, MO 63501For SaleMLS ID #26067342, Elizabeth A Gregory, EXP Realty, LLC. MARIS
