Enjoy the best of both worlds in this spacious 3-bedroom, 3-bathroom home with a 2-car garage in Kirksville, MO! Nestled in a peaceful neighborhood with walking trails directly across the street, this home offers in-town convenience with a country feel. The thoughtfully designed layout includes an additional basement room currently used as a bedroom, offering flexibility for your needs. Enjoy kitchen appliances less than a year old, a designated garden area ready for planting, and a back deck with a retractable cover at the touch of a button! With room to grow and space to gather, this home is ready for you to build your legacy here! Listing Agent: Andrew Hunolt | Call 660.216.9690
For sale
Price increase: $9.1K (10/22)
$269,000
1407 Queens Rd, Kirksville, MO 63501
3beds
2,043sqft
Single Family Residence
Built in ----
-- sqft lot
$256,700 Zestimate®
$132/sqft
$-- HOA
What's special
Thoughtfully designed layout
- 10 days
- 118
- 1
Likely to sell faster than
Zillow last checked:
Listing updated:
Listed by:
Andrew Hunolt 660-216-9690,
Legacy Land & Home LLC
Source: Northeast Central AOR,MLS#: 47239
Facts & features
Interior
Bedrooms & bathrooms
- Bedrooms: 3
- Bathrooms: 3
- Full bathrooms: 3
Bedroom 1
- Level: Upper
- Area: 172.33
- Dimensions: 15.67 x 11
Bedroom 2
- Level: Upper
- Area: 125
- Dimensions: 12 x 10.42
Bedroom 3
- Level: Upper
- Area: 125
- Dimensions: 12 x 10.42
Bathroom 1
- Level: Upper
- Area: 64.34
- Dimensions: 9.08 x 7.08
Bathroom 2
- Level: Upper
- Area: 65.17
- Dimensions: 11.5 x 5.67
Bathroom 3
- Level: Lower
- Area: 53.57
- Dimensions: 11.08 x 4.83
Dining room
- Level: Upper
- Area: 100.67
- Dimensions: 11.08 x 9.08
Family room
- Level: Lower
- Area: 255.56
- Dimensions: 19.17 x 13.33
Kitchen
- Level: Upper
- Area: 139.19
- Dimensions: 12.75 x 10.92
Living room
- Level: Upper
- Area: 312.81
- Dimensions: 19.25 x 16.25
Heating
- Forced Gas
Cooling
- Ceiling Fan(s), Central Air
Appliances
- Included: Dishwasher, Disposal, Electric Oven/Range, Refrigerator, Gas Water Heater
- Laundry: Laundry Hookup: Basement
Features
- Dry Wall
- Flooring: Carpet, Ceramic Tile, Laminate
- Doors: Storm Door(s)
- Windows: Replacement, Screens, Vinyl, Blinds, Curtains, Rods
- Basement: Finished-Most,Full
- Has fireplace: No
- Fireplace features: None
Interior area
- Total structure area: 2,043
- Total interior livable area: 2,043 sqft
Video & virtual tour
Property
Parking
- Total spaces: 2
- Parking features: Two Car, Attached, Basement, Garage Door Opener
- Attached garage spaces: 2
Features
- Levels: Split Foyer
- Patio & porch: Deck
- Fencing: None
Details
- Parcel number: 1302003220715000000
Construction
Type & style
- Home type: SingleFamily
- Property subtype: Single Family Residence
Materials
- Vinyl Siding
- Roof: Asphalt
Condition
- New construction: No
Utilities & green energy
- Gas: Natural
- Sewer: Public Sewer
- Water: Public
Community & HOA
Community
- Security: Security Lights
HOA
- Has HOA: No
Location
- Region: Kirksville
Financial & listing details
- Price per square foot: $132/sqft
- Tax assessed value: $165,550
- Annual tax amount: $1,908
- Date on market: 10/22/2026
- Road surface type: Paved
Estimated market value
$256,700
$244,000 - $270,000
$1,676/mo
Price history
| Date | Event | Price |
|---|---|---|
| 10/22/2026 | Price change | $269,000+3.5%$132/sqft |
Source:  Northeast Central AOR #47239 Report a problem | ||
| 10/13/2026 | Price change | $259,900-3%$127/sqft |
Source: Owner Report a problem | ||
| 9/24/2026 | Price change | $268,000-10.7%$131/sqft |
Source: Owner Report a problem | ||
| 9/14/2026 | Listed for sale | $299,999$147/sqft |
Source: Owner Report a problem | ||
Public tax history
| Year | Property taxes | Tax assessment |
|---|---|---|
| 2025 | $1,908 +13.4% | $31,450 +14.4% |
| 2024 | $1,683 +0.4% | $27,480 |
| 2023 | $1,675 +0% | $27,480 |
| 2022 | $1,675 | $27,480 |
| 2021 | -- | $27,480 |
| 2020 | -- | $27,480 +30.5% |
| 2017 | -- | $21,050 |
| 2016 | -- | $21,050 |
| 2015 | -- | $21,050 |
| 2011 | -- | -- |
Find assessor info on the county website
Monthly payment
Est. payment
Payment breakdown
Explore the cost of this home by adjusting the details. Changes won't be saved.Climate risks
Neighborhood: 63501
Nearby schools
Schools provided by the listing agent
- District: Kirksville R-III
Source: Northeast Central AOR. This data may not be complete. We recommend contacting the local school district to confirm school assignments for this home.

Similar homes
- $249,9003 bd3 ba2k sqft1206 Queens Rd, Kirksville, MO 63501For Sale
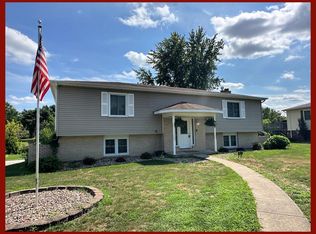 MLS ID #46215, Christina Lymer, RE/MAX HOME TEAM. Northeast Central AOR
- $229,9003 bd2 ba1.2k sqft1105 Steer Creek Way, Kirksville, MO 63501For Sale
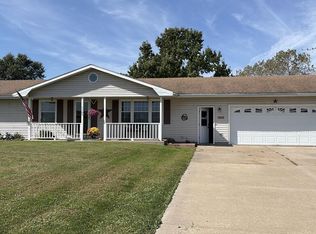 MLS ID #47236, Adam Snyder, CENTURY 21 Lifetime Realty. Northeast Central AOR
- $212,0003 bd3 ba1.9k sqft8 Center Rd, Kirksville, MO 63501For Sale
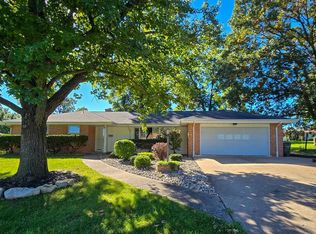 MLS ID #47150, Trent Barnes, Heritage House Realty, Inc.. Northeast Central AOR
- $239,9004 bd4 ba2.1k sqft2110 Crestline Dr, Kirksville, MO 63501For Sale
 MLS ID #46444, Trent Barnes, Heritage House Realty, Inc.. Northeast Central AOR
- $299,9003 bd3 ba2.6k sqft302 Park Plz, Kirksville, MO 63501For Sale
 MLS ID #26063945, Elizabeth A Gregory, EXP Realty, LLC. MARIS
- $179,9003 bd2 ba1.7k sqft1904 Teal Dr, Kirksville, MO 63501For SaleMLS ID #26055336, Larry T Job, EXP Realty, LLC. MARIS
- $395,0003 bd2 ba1.4k sqft4 Shady Ln, Kirksville, MO 63501For SaleMLS ID #26067342, Elizabeth A Gregory, EXP Realty, LLC. MARIS
