Very well-maintained ranch home with eat-in kitchen leading into the spacious living room with brick wall fireplace. Recessed lighting over the mantel that showcases your family photos and treasures. Large picture window allowing for an abundance of natural light. Primary bedroom has double closets for ample storage. 2 additional bedrooms and bath round out the main floor. Enclosed porch area off the back that leads out to the treed backyard. Plenty of space for outdoor family gatherings. Additional space in the basement that can be finished for additional space.
For sale
Price cut: $10K (9/9)
$199,900
1398 S Center Street Ext, Grove City, PA 16127
3beds
--sqft
Single Family Residence
Built in 1957
0.75 Acres Lot
$197,100 Zestimate®
$--/sqft
$-- HOA
What's special
Treed backyardEat-in kitchenBrick wall fireplace
- 103 days
- 484
- 26
Zillow last checked:
Listing updated:
Listed by:
Georgie Hodge 724-458-5858,
GROVE CITY REALTY 724-458-5858
Source: WPMLS,MLS#: 1763663 Originating MLS: West Penn Multi-List
Originating MLS: West Penn Multi-ListFacts & features
Interior
Bedrooms & bathrooms
- Bedrooms: 3
- Bathrooms: 1
- Full bathrooms: 1
Primary bedroom
- Level: Main
- Dimensions: 9x14
Bedroom 2
- Level: Main
- Dimensions: 10x10
Bedroom 3
- Level: Main
- Dimensions: 9x13
Kitchen
- Level: Main
- Dimensions: 13x12
Living room
- Level: Main
- Dimensions: 20x13
Heating
- Forced Air, Gas
Cooling
- Central Air
Appliances
- Included: Some Electric Appliances, Dishwasher, Refrigerator, Stove
Features
- Flooring: Hardwood, Laminate, Tile
- Basement: Full,Walk-Out Access
- Number of fireplaces: 1
- Fireplace features: Living Room, Wood Burning
Video & virtual tour
Property
Parking
- Total spaces: 1
- Parking features: Built In, Garage Door Opener
- Has attached garage: Yes
Features
- Levels: One
- Stories: 1
Lot
- Size: 0.75 Acres
- Dimensions: 95 x 363
Details
- Parcel number: 22205194
Construction
Type & style
- Home type: SingleFamily
- Architectural style: Ranch
- Property subtype: Single Family Residence
Materials
- Aluminum Siding
- Roof: Asphalt
Condition
- Resale
- Year built: 1957
Utilities & green energy
- Sewer: Public Sewer
- Water: Well
Community & HOA
Location
- Region: Grove City
Financial & listing details
- Tax assessed value: $13,050
- Annual tax amount: $1,420
- Date on market: 7/7/2026
Estimated market value
$197,100
$187,000 - $207,000
$1,382/mo
Price history
| Date | Event | Price |
|---|---|---|
| 9/9/2026 | Price change | $199,900-4.8% |
Source:  WPMLS #1763663 Report a problem WPMLS #1763663 Report a problem | ||
| 8/19/2026 | Price change | $209,900-4.5% |
Source: WPMLS #1763663 Report a problem | ||
| 7/28/2026 | Price change | $219,900-2.3% |
Source: WPMLS #1763663 Report a problem | ||
| 7/7/2026 | Listed for sale | $225,000 |
Source: WPMLS #1763663 Report a problem | ||
Public tax history
| Year | Property taxes | Tax assessment |
|---|---|---|
| 2025 | $1,186 +4.7% | $13,050 |
| 2024 | $1,133 -11.1% | $13,050 |
| 2023 | $1,274 +3.2% | $13,050 |
| 2022 | $1,235 +4.4% | $13,050 |
| 2021 | $1,183 +1.1% | $13,050 |
| 2020 | $1,170 | $13,050 |
| 2019 | $1,170 +2.3% | $13,050 |
| 2018 | $1,144 -0.6% | $13,050 |
| 2017 | $1,150 | $13,050 |
| 2016 | -- | $13,050 |
| 2015 | -- | $13,050 |
| 2014 | -- | $13,050 |
| 2013 | -- | $13,050 |
| 2012 | -- | $13,050 |
| 2011 | -- | $13,050 |
| 2010 | -- | $13,050 |
| 2009 | -- | $13,050 |
| 2008 | -- | $13,050 |
| 2007 | -- | $13,050 |
| 2006 | -- | $13,050 |
| 2005 | -- | $13,050 |
| 2004 | -- | $13,050 |
| 2003 | -- | $13,050 |
| 2002 | -- | $13,050 +200% |
| 2000 | -- | $4,350 |
| 1999 | -- | $4,350 |
Find assessor info on the county website
Monthly payment
Est. payment
Payment breakdown
Explore the cost of this home by adjusting the details. Changes won't be saved.Climate risks
Neighborhood: 16127
Nearby schools
Schools provided by the listing agent
- District: Grove City Area
Source: WPMLS. This data may not be complete. We recommend contacting the local school district to confirm school assignments for this home.
- $207,900-- bd-- ba-- sqft1394 S Center Street Ext, Grove City, PA 16127Off Market
- $178,200-- bd-- ba-- sqft1402 S Center Street Ext, Grove City, PA 16127Off Market
- $175,600-- bd-- ba-- sqft1390 S Center Street Ext, Grove City, PA 16127Off Market
- $131,700-- bd-- ba-- sqft1388 S Center Street Ext, Grove City, PA 16127Off Market
Similar homes
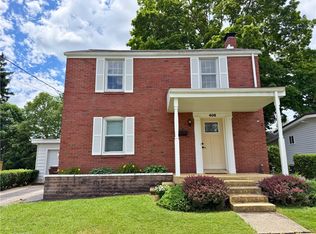
- $214,9003 bd1 ba-- sqft406 Opre Ave, Grove City, PA 16127For Sale
 MLS ID #1760007, Georgie Hodge. WPMLS
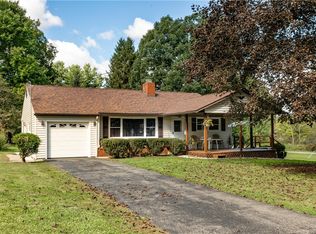
 - $219,5003 bd1 ba-- sqft651 Liberty St, Grove City, PA 16127For Sale
 MLS ID #1772040, Lucy Wann. WPMLS
 - $199,0003 bd2 ba1.7k sqft686 Old Rte #8, Harrisville, PA 16038For Sale
 MLS ID #1767842, Isabella Hall. WPMLS
 - $279,9003 bd2 ba-- sqft649 N Liberty Rd, Grove City, PA 16127For Sale
 MLS ID #1774690, Trisha Castor. WPMLS
