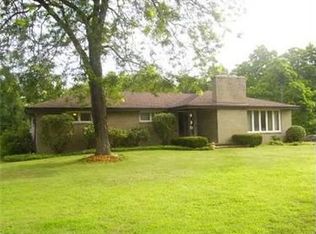
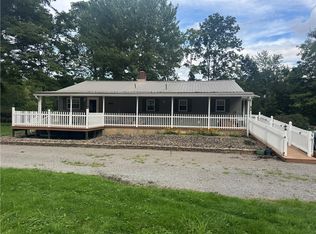
Discover the perfect blend of character, comfort, and privacy in this inviting 4-bedroom, 2-bath home, beautifully situated on just under one acre within the borough. Tucked away from the road in a peaceful wooded setting, the property offers a sense of seclusion while remaining conveniently located. Inside, the home features a warm and welcoming atmosphere, highlighted by a beautiful stone fireplace and a spacious country kitchen with plenty of room for gathering. The adjacent first-floor laundry adds everyday convenience, while a bright sunroom provides a wonderful space to relax and enjoy the surrounding views. A versatile den/office offers additional flexibility for a home office, reading room, or quiet retreat. Outdoor living is equally appealing, with two covered porches offering inviting spaces to enjoy the peaceful setting throughout the seasons. The property also includes a garage and a charming gazebo, adding both functionality and character to the grounds. With nearly an acre of privacy, generous living spaces, and distinctive features throughout, this property offers an exceptional opportunity to enjoy the comforts of home with a true country feel.
For sale
$250,000
440 W Water St, Slippery Rock, PA 16057
4beds
--sqft
Farm, Single Family Residence
Built in 1918
0.98 Acres Lot
$246,100 Zestimate®
$--/sqft
$-- HOA
What's special
Generous living spacesAdjacent first-floor laundryBeautiful stone fireplace
- 12 days
- 872
- 58
Zillow last checked:
Listing updated:
Listed by:
Anne Westbrook 724-794-4663,
BERKSHIRE HATHAWAY THE PREFERRED REALTY 724-794-4663
Source: WPMLS,MLS#: 1777139 Originating MLS: West Penn Multi-List
Facts & features
Interior
Bedrooms & bathrooms
- Bedrooms: 4
- Bathrooms: 2
- Full bathrooms: 2
Primary bedroom
- Level: Upper
- Dimensions: 12x12
Bedroom 2
- Level: Upper
- Dimensions: 11x11
Bedroom 3
- Level: Upper
- Dimensions: 11x10
Bedroom 4
- Level: Lower
- Dimensions: 10x10
Bonus room
- Level: Main
- Dimensions: 12x8
Den
- Level: Main
- Dimensions: 12x7
Entry foyer
- Level: Main
- Dimensions: 12x12
Kitchen
- Level: Main
- Dimensions: 20x10
Laundry
- Level: Main
- Dimensions: 5x7
Living room
- Level: Main
- Dimensions: 13x12
Heating
- Forced Air, Gas
Cooling
- Central Air
Appliances
- Included: Refrigerator
Features
- Flooring: Carpet, Hardwood
- Basement: Full,Walk-Out Access
- Number of fireplaces: 1
- Fireplace features: Gas, Family/Living/Great Room
Video & virtual tour
Property
Parking
- Total spaces: 2
- Parking features: Attached, Garage
- Has attached garage: Yes
Features
- Levels: Two
- Stories: 2
- Pool features: None
Lot
- Size: 0.98 Acres
- Dimensions: 119 x 286 x 153 x 288
Details
- Parcel number: 510S170B0000
Construction
Type & style
- Home type: SingleFamily
- Architectural style: Farmhouse,Two Story
- Property subtype: Farm, Single Family Residence
Materials
- Vinyl Siding
- Roof: Asphalt
Condition
- Resale
- Year built: 1918
Utilities & green energy
- Sewer: Public Sewer
- Water: Public
Community & HOA
Location
- Region: Slippery Rock
Financial & listing details
- Tax assessed value: $11,040
- Annual tax amount: $1,797
- Date on market: 10/6/2026
Estimated market value
$246,100
$234,000 - $258,000
$1,559/mo
Price history
| Date | Event | Price |
|---|---|---|
| 10/6/2026 | Listed for sale | $250,000 |
Source:  WPMLS #1777139 Report a problem | ||
Public tax history
| Year | Property taxes | Tax assessment |
|---|---|---|
| 2025 | $1,812 +1.4% | $11,040 |
| 2024 | $1,787 +2.4% | $11,040 |
| 2023 | $1,746 +4.2% | $11,040 |
| 2022 | $1,676 | $11,040 |
| 2021 | $1,676 | $11,040 |
| 2020 | $1,676 +74% | $11,040 |
| 2019 | $963 -41.8% | $11,040 |
| 2018 | $1,654 +185.6% | $11,040 |
| 2017 | $579 -4.5% | $11,040 |
| 2016 | $607 +171% | $11,040 |
| 2015 | $224 | $11,040 |
| 2014 | $224 | $11,040 |
| 2013 | $224 +5.1% | $11,040 |
| 2012 | $213 | $11,040 |
| 2011 | $213 | $11,040 |
| 2010 | $213 | $11,040 |
| 2009 | $213 +5% | $11,040 +33.3% |
| 2008 | $203 +11.1% | $8,280 |
| 2007 | $183 | $8,280 |
| 2006 | $183 -59.6% | $8,280 |
| 2005 | $452 -44.5% | $8,280 |
| 2004 | $814 +96.2% | $8,280 |
| 2003 | $415 +9.9% | $8,280 |
| 2002 | $378 +7% | $8,280 |
| 2000 | $353 +10.4% | $8,280 |
| 1999 | $320 | $8,280 |
Find assessor info on the county website
Monthly payment
Est. payment
Payment breakdown
Explore the cost of this home by adjusting the details. Changes won't be saved.Climate risks
Neighborhood: 16057
Nearby schools
Schools provided by the listing agent
- District: Slippery Rock Area
Source: WPMLS. This data may not be complete. We recommend contacting the local school district to confirm school assignments for this home.

Similar homes
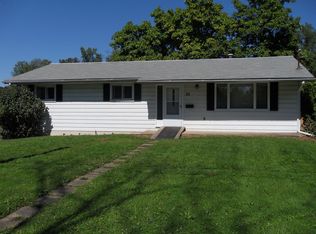
- $259,0002 bd1 ba1k sqft110 Pleasure Valley Ln, Slippery Rock, PA 16057For Sale
 MLS ID #1773097, Kelly Plubell. WPMLS
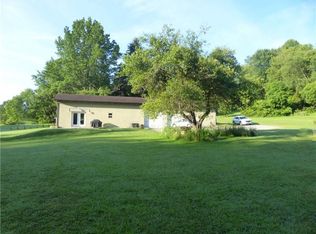
- $235,0003 bd2 ba-- sqft622 Cross St, Slippery Rock, PA 16057For Sale
 MLS ID #1755486, Nichole Tonelli. WPMLS
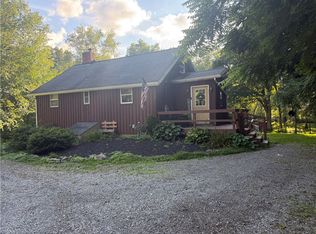
- $249,0002 bd1 ba770 sqft353 Creek Dr, Slippery Rock, PA 16057For Sale
 MLS ID #1768972, Brandon Simmons. WPMLS
- $370,0002 bd2 ba1.2k sqft120 Wolf Ln, Slippery Rock, PA 16057For Sale
 MLS ID #1770753, Carol Julin. WPMLS
