Looking for a Private setting on 5+/- ACRES! Here it is with some fencing and cross-fencing and 24x48 Barn with water, electric and 2 (11x9) stalls plus storage area ready for your HORSES, goats, cows- you name it and plenty of room for your tractor, equipment and toys. The stalls were constructed with boards cut from the trees harvested on site! The spacious Ranch home offers 1400 Sq.Ft. with 3 spacious bedrooms, large open Great Room, formal Dining Room and eat-in Kitchen and don't forget the main floor laundry. The oversized attached garage is 2.5 cars wide and deep enough for a crew cab pickup! Also included is a 18x30 Carport. Great fenced in back yard for the pets and kids with a large covered patio. The property lays great and is ready for your horses, goats, cows or for recreation/privacy. Conveniently located on Hwy 21 not far from Washington State Park and just out of De Soto. You can enjoy nature and your livestock from your private back porch.
Active
Listed by: Coldwell Banker Realty - Gundaker • Kim A Koogler
$335,000
13982 State Route 21, De Soto, MO 63020
3beds
1,400sqft
:
Get pre-qualified$2,211/mo
Single Family Residence
Built in 1994
5.01 Acres Lot
$-- Zestimate®
$239/sqft
$-- HOA
What's special
Private back porchLarge open great roomFencing and cross-fencingEat-in kitchenFormal dining roomMain floor laundryLarge covered patio
- 6 days |
- 667 |
- 37 |
Zillow last checked:
Listing updated:
Listed by:
Kim A Koogler 636-575-0822,
Coldwell Banker Realty - Gundaker
Source: MARIS,MLS#: 26045813 Originating MLS: St. Louis Association of REALTORS
Originating MLS: St. Louis Association of REALTORSFacts & features
Interior
Bedrooms & bathrooms
- Bedrooms: 3
- Bathrooms: 2
- Full bathrooms: 2
- Main level bathrooms: 2
- Main level bedrooms: 3
Primary bedroom
- Features: Floor Covering: Carpeting
- Level: Main
- Area: 154
- Dimensions: 11x14
Bathroom 2
- Features: Floor Covering: Carpeting
- Level: Main
- Area: 120
- Dimensions: 12x10
Bathroom 3
- Features: Floor Covering: Carpeting
- Level: Main
- Area: 140
- Dimensions: 10x14
Dining room
- Features: Floor Covering: Wood Veneer
- Level: Main
- Area: 168
- Dimensions: 12x14
Kitchen
- Features: Floor Covering: Wood Veneer
- Level: Main
- Area: 238
- Dimensions: 17x14
Living room
- Features: Floor Covering: Carpeting
- Level: Main
- Area: 280
- Dimensions: 20x14
Utility room
- Features: Floor Covering: Vinyl
- Level: Main
- Area: 48
- Dimensions: 6x8
Heating
- Forced Air
Cooling
- Ceiling Fan(s), Central Air
Appliances
- Laundry: Laundry Room, Main Level
Features
- Has basement: No
- Has fireplace: No
Interior area
- Total structure area: 1,400
- Total interior livable area: 1,400 sqft
- Finished area above ground: 1,400
Property
Parking
- Total spaces: 4
- Parking features: Carport
- Attached garage spaces: 2
- Carport spaces: 2
- Covered spaces: 4
Features
- Levels: One
- Patio & porch: Patio, Rear Porch
- Exterior features: Dog Run, Private Yard, Rain Gutters, Storage
- Has view: Yes
- View description: Meadow, Pasture
Lot
- Size: 5.01 Acres
- Features: Agricultural, Cleared, Farm, Front Yard, Garden, Gentle Sloping, Irregular Lot, Meadow, Native Plants, Pasture, Private, Some Trees, Suitable for Horses
Details
- Additional structures: Barn(s), Horse Barn(s), Outbuilding, Pole Barn(s), Shed(s)
- Parcel number: 244.218.00000013.11
- Special conditions: Listing As Is
- Horses can be raised: Yes
- Horse amenities: Horse Barn(s)
Construction
Type & style
- Home type: SingleFamily
- Architectural style: Ranch
- Property subtype: Single Family Residence
Materials
- Frame, Vinyl Siding
Condition
- Year built: 1994
Utilities & green energy
- Electric: 220 Volts
- Sewer: Private Sewer, Septic Tank
- Water: Well
- Utilities for property: Electricity Connected, Sewer Connected, Water Connected
Community & HOA
Community
- Subdivision: Grassy Hills 01
HOA
- Has HOA: No
Location
- Region: De Soto
Financial & listing details
- Price per square foot: $239/sqft
- Tax assessed value: $154,400
- Annual tax amount: $1,890
- Date on market: 7/21/2026
- Listing terms: Cash,Conventional,FHA,USDA Loan,VA Loan
- Ownership: Private
- Electric utility on property: Yes
- Road surface type: Asphalt
Estimated market value
Not available
Estimated sales range
Not available
Not available
Price history
| Date | Event | Price |
|---|---|---|
| 7/21/2026 | Listed for sale | $335,000+97.2%$239/sqft |
Source:  MARIS #26045813 Report a problem MARIS #26045813 Report a problem | ||
| 7/6/2017 | Sold | -- |
Source: MARIS #17043067 Report a problem | ||
| 6/3/2017 | Pending sale | $169,900$121/sqft |
Source: RE/MAX Realty Cafe #17043067 Report a problem | ||
| 5/31/2017 | Listed for sale | $169,900$121/sqft |
Source: RE/MAX Realty Cafe #17043067 Report a problem | ||
Public tax history
| Year | Property taxes | Tax assessment |
|---|---|---|
| 2025 | $1,890 +1.1% | $29,300 +8.5% |
| 2024 | $1,870 +0.3% | $27,000 |
| 2023 | $1,864 0% | $27,000 |
| 2022 | $1,864 +0.1% | $27,000 |
| 2021 | $1,862 +9.1% | $27,000 +12.5% |
| 2020 | $1,706 +0.1% | $24,000 |
| 2019 | $1,704 | $24,000 |
| 2018 | $1,704 +5.4% | $24,000 |
| 2017 | $1,617 | $24,000 +6.7% |
| 2016 | $1,617 +14.5% | $22,500 |
| 2015 | $1,412 | $22,500 +1.4% |
| 2013 | $1,412 | $22,200 +9.4% |
| 2005 | -- | $20,300 +8.6% |
| 2004 | -- | $18,700 +2.7% |
| 2003 | -- | $18,200 |
| 2002 | -- | $18,200 |
| 2001 | -- | $18,200 |
Find assessor info on the county website
Monthly payment
Est. payment
Payment breakdown
Explore the cost of this home by adjusting the details. Changes won't be saved.Climate risks
Neighborhood: 63020
Nearby schools
GreatSchools rating
- 5/10Vineland Elementary SchoolGrades: K-6Distance: 3.1 mi
- 6/10Desoto Jr. High SchoolGrades: 7-8Distance: 3.5 mi
- 7/10Desoto Sr. High SchoolGrades: 9-12Distance: 3.4 mi
Schools provided by the listing agent
- Elementary: Vineland Elem.
- Middle: Desoto Jr. High
- High: Desoto Sr. High
Source: MARIS. This data may not be complete. We recommend contacting the local school district to confirm school assignments for this home.
- $326,000-- bd2 ba1.2k sqft13990 State Route 21, De Soto, MO 63020Off Market
- $457,600-- bd2 ba3.1k sqft5718 Grassy Ln, De Soto, MO 63020Off Market
- $351,600-- bd2 ba1.6k sqft5712 Grassy Ln, De Soto, MO 63020Off Market
- $595,00067.94 Acres0 State Route 21, De Soto, MO 63020Lot/Land

- $320,000-- bd2 ba1.3k sqft5706 Grassy Ln, De Soto, MO 63020Off Market
- $323,600-- bd2 ba1.4k sqft13998 State Route 21, De Soto, MO 63020Off Market
- $344,800-- bd2 ba1.2k sqft5700 Grassy Ln, De Soto, MO 63020Off Market
- $379,500-- bd2 ba1.6k sqft5707 Grassy Ln, De Soto, MO 63020Off Market
A local agent can set up tours, give advice and negotiate with sellers.
Similar homes
- $316,5004 bd3 ba1.9k sqft601 Boyne St, De Soto, MO 63020For Sale

 MLS ID #26046152, Jeannie Baumgartner, Epique Realty. MARIS
 - $339,0002 bd1 ba2k sqft618 Woods End Trl, De Soto, MO 63020For Sale
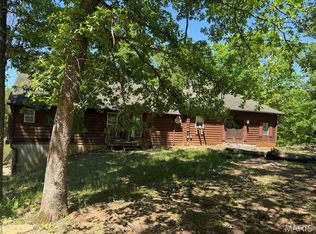 MLS ID #26029430, Jennifer L Cain, Coldwell Banker Realty - Gundaker. MARIS
 - $--3 bd2 ba1.4k sqft14183 Timberline Dr, De Soto, MO 63020Auction
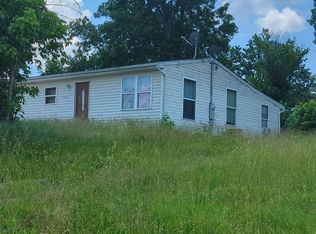 Auction.com 2
 - $339,0005 bd2 ba1.8k sqft16 Monte Rosa Dr, De Soto, MO 63020For Sale
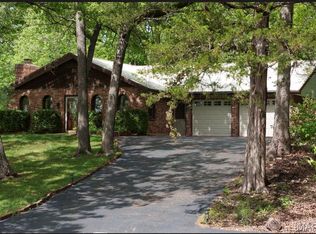 MLS ID #26023653, Lisa D Fannin, Exit Elite Realty. MARIS
 - $335,0002 bd1 ba1k sqft13505 State Highway Rd E, De Soto, MO 63020For SaleMLS ID #26030607, Zachary Adams, Rooted Real Estate & Auction Co.. MARIS
- $315,0003 bd3 ba1.8k sqft3220 Baisch Dr, De Soto, MO 63020For SaleMLS ID #26031802, Jennifer R Jones, Rooted Real Estate & Auction Co.. MARIS
- $270,0003 bd3 ba1.8k sqft803 E 3rd St, De Soto, MO 63020For SaleMLS ID #26044784, Katie L Lanfersieck, Gateway Real Estate. MARIS
- $279,9003 bd3 ba1.2k sqft812 Kennett St, De Soto, MO 63020New ConstructionMLS ID #26045259, Ruben Leon, Berkshire Hathaway HomeServices Select Properties. MARIS
- $245,0002 bd1 ba875 sqft5356 State Road H, De Soto, MO 63020For SaleMLS ID #26045523, Trevor J Hollock, Coldwell Banker Realty - Gundaker. MARIS
- $200,0002 bd1 ba936 sqft6036 Wallace Dr, De Soto, MO 63020AuctionMLS ID #11893710, Cole Wendt, BigIron Realty. My State MLS
- $385,0003 bd3 ba1.6k sqft282 Constitution Ave, De Soto, MO 63020New ConstructionMLS ID #26034054, Shelley L Ungerank, Rooted Real Estate & Auction Co.. MARIS
- $239,9003 bd2 ba1.9k sqft4033 Lakewood Dr, De Soto, MO 63020For SaleMLS ID #26045882, Tyler M Schmitz, EXP Realty, LLC. MARIS
- $320,0003 bd2 ba1.5k sqft9175 Jones Creek Rd, Dittmer, MO 63023For SaleMLS ID #26045498, Ashlie M Smith, Epique Realty. MARIS
- $349,0003 bd2 ba1.5k sqft13632 Klondike Rd, De Soto, MO 63020New ConstructionMLS ID #26033705, Desiree D Koch, Coldwell Banker Realty - Gundaker. MARIS
- $459,9003 bd3 ba1.7k sqft3325 Green Dr, Festus, MO 63028For SaleMLS ID #26047002, Nick T Baumgartner, Coldwell Banker Realty - Gundaker. MARIS
- $255,0004 bd2 ba1k sqft5456 Hillsboro Hematite Rd, De Soto, MO 63020For Sale By Owner
- $305,0003 bd2 ba1k sqft14355 Charter Church Rd, De Soto, MO 63020For SaleMLS ID #26039993, William R Whetstone, Hearth 2 Home LLC. MARIS
- $499,0003 bd3 ba1.9k sqft13670 Mammoth Rd, De Soto, MO 63020For SaleMLS ID #25082869, Keith G Williams, Sunset Realty Company. MARIS
- $184,9003 bd1 ba1.2k sqft4021 Lakewood Dr, De Soto, MO 63020For SaleMLS ID #26041692, Joe Geary, Nettwork Global. MARIS
- $410,0005 bd3 ba1.9k sqft11412 Pounds Rd, Festus, MO 63028For SaleMLS ID #26047566, Shana Karls, RedKey Realty Leaders. MARIS
