Welcome Home to this modern two-story home situated on a desirable corner lot! The Inside is truly a MUST SEE! Featuring stylish updates throughout and a newly finished basement, this home offers plenty of space for comfortable living and entertaining. The finished lower level provides additional living space for a family room, recreation area, home office, or guest suite. With its modern design, spacious layout, and corner-lot setting, this home is the perfect blend of style, functionality, and convenience. If your looking for a house with endless space and charm this is the one for you.
Active
Listed by: Gateway Real Estate • Katie L Lanfersieck
$270,000
803 E 3rd St, De Soto, MO 63020
3beds
1,884sqft
:
Get pre-qualified$1,782/mo
Single Family Residence
Built in 2007
7,265 Square Feet Lot
$124,500 Zestimate®
$143/sqft
$-- HOA
What's special
Newly finished basementCorner-lot settingModern two-story homeGuest suiteDesirable corner lotModern designStylish updates throughout
- 1 day |
- 147 |
- 5 |
Zillow last checked:
Listing updated:
Listed by:
Katie L Lanfersieck 314-541-1321,
Gateway Real Estate
Source: MARIS,MLS#: 26044784 Originating MLS: Southern Gateway Association of REALTORS
Originating MLS: Southern Gateway Association of REALTORSFacts & features
Interior
Bedrooms & bathrooms
- Bedrooms: 3
- Bathrooms: 3
- Full bathrooms: 2
- 1/2 bathrooms: 1
- Main level bathrooms: 1
Primary bedroom
- Features: Floor Covering: Carpeting
- Level: Upper
- Area: 204
- Dimensions: 17x12
Bedroom 2
- Features: Floor Covering: Carpeting
- Level: Upper
- Area: 182
- Dimensions: 14x13
Bedroom 3
- Features: Floor Covering: Carpeting
- Level: Upper
- Area: 169
- Dimensions: 13x13
Dining room
- Features: Floor Covering: Laminate
- Level: Main
- Area: 150
- Dimensions: 15x10
Family room
- Level: Lower
Kitchen
- Features: Floor Covering: Ceramic Tile
- Level: Main
- Area: 168
- Dimensions: 14x12
Laundry
- Level: Lower
Living room
- Features: Floor Covering: Laminate
- Level: Main
- Area: 266
- Dimensions: 19x14
Heating
- Electric
Cooling
- Ceiling Fan(s), Electric
Appliances
- Laundry: In Basement, Laundry Room, Lower Level
Features
- Ceiling Fan(s), High Ceilings, High Speed Internet, Laminate Counters, Open Floorplan, Separate Dining, Shower, Storage, Walk-In Closet(s)
- Basement: Partially Finished,Sleeping Area,Walk-Out Access
- Has fireplace: No
Interior area
- Total structure area: 1,884
- Total interior livable area: 1,884 sqft
- Finished area above ground: 1,475
- Finished area below ground: 409
Property
Parking
- Parking features: Asphalt
Features
- Levels: Two
- Fencing: Chain Link
- Has view: Yes
- View description: Meadow, Rural, Trees/Woods
Lot
- Size: 7,265 Square Feet
- Features: Back Yard, Cleared, Corner Lot, Front Yard
Details
- Additional structures: Shed(s)
- Parcel number: 241.202.12008002
- Special conditions: Standard
Construction
Type & style
- Home type: SingleFamily
- Architectural style: Other
- Property subtype: Single Family Residence
- Attached to another structure: Yes
Materials
- Vinyl Siding
- Roof: Architectural Shingle
Condition
- Year built: 2007
Details
- Warranty included: Yes
Utilities & green energy
- Electric: Ameren
- Sewer: Public Sewer
- Water: Public
- Utilities for property: Cable Connected, Electricity Available, Electricity Connected, Sewer Connected
Community & HOA
Community
- Subdivision: Old Town
HOA
- Has HOA: No
Location
- Region: De Soto
Financial & listing details
- Price per square foot: $143/sqft
- Tax assessed value: $164,300
- Annual tax amount: $1,972
- Date on market: 7/25/2026
- Listing terms: Cash,Conventional,FHA,VA Loan
- Ownership: Private
- Electric utility on property: Yes
Estimated market value
$124,500
$111,000 - $141,000
$1,740/mo
Price history
| Date | Event | Price |
|---|---|---|
| 7/25/2026 | Listed for sale | $270,000+80%$143/sqft |
Source:  MARIS #26044784 Report a problem MARIS #26044784 Report a problem | ||
| 9/3/2025 | Sold | -- |
Source: MARIS #25041650 Report a problem | ||
| 7/28/2025 | Pending sale | $150,000$80/sqft |
Source: MARIS #25041650 Report a problem | ||
| 7/12/2025 | Price change | $150,000-6.3%$80/sqft |
Source: MARIS #25041650 Report a problem | ||
| 6/28/2025 | Listed for sale | $160,000+33.4%$85/sqft |
Source: MARIS #25041650 Report a problem | ||
| 4/4/2018 | Sold | -- |
Source: MARIS #17090995 Report a problem | ||
| 3/1/2018 | Pending sale | $119,900$64/sqft |
Source: Coldwell Banker Gundaker - Festus / Hillsboro #17090995 Report a problem | ||
| 1/9/2018 | Price change | $119,900-4%$64/sqft |
Source: Coldwell Banker Gundaker - Festus / Hillsboro #17090995 Report a problem | ||
| 11/22/2017 | Listed for sale | $124,900+8.6%$66/sqft |
Source: Coldwell Banker Gundaker #17090995 Report a problem | ||
| 5/20/2015 | Sold | -- |
Source: Agent Provided Report a problem | ||
| 3/27/2015 | Price change | $115,000-4.2%$61/sqft |
Source: Coldwell Banker Gundaker - Mehlville / South County #15013700 Report a problem | ||
| 3/16/2015 | Listed for sale | $120,000+33.5%$64/sqft |
Source: Coldwell Banker Gundaker - Mehlville / South County #15013700 Report a problem | ||
| 11/1/2010 | Listing removed | $89,900$48/sqft |
Source: Keller Williams Realty - St Louis #10022383 Report a problem | ||
| 7/17/2010 | Price change | $89,900-10%$48/sqft |
Source: Keller Williams Realty St. Louis #10022383 Report a problem | ||
| 5/29/2010 | Price change | $99,900-10.7%$53/sqft |
Source: Platinum Realty Group, LLC #10022383 Report a problem | ||
| 4/17/2010 | Listed for sale | $111,900-15.8%$59/sqft |
Source: Platinum Realty Group, LLC #10022383 Report a problem | ||
| 2/18/2010 | Listing removed | $132,900$71/sqft |
Source: Keller Williams Realty #80058053 Report a problem | ||
| 8/16/2009 | Price change | $132,900-7.1%$71/sqft |
Source: Keller Williams Realty #80058053 Report a problem | ||
| 4/29/2009 | Price change | $142,990-7.7%$76/sqft |
Source: Listhub #80058053 Report a problem | ||
| 12/11/2008 | Listed for sale | $154,900$82/sqft |
Source: Listhub #80058053 Report a problem | ||
Public tax history
| Year | Property taxes | Tax assessment |
|---|---|---|
| 2025 | $1,972 +7.5% | $31,200 +9.1% |
| 2024 | $1,834 +0.2% | $28,600 |
| 2023 | $1,830 0% | $28,600 |
| 2022 | $1,830 +1.9% | $28,600 +1.8% |
| 2021 | $1,796 +10.2% | $28,100 +12.4% |
| 2020 | $1,629 +0.1% | $25,000 |
| 2019 | $1,628 | $25,000 |
| 2018 | $1,628 +2.9% | $25,000 |
| 2017 | $1,581 | $25,000 +8.7% |
| 2016 | $1,581 +6.7% | $23,000 |
| 2015 | $1,481 | $23,000 +0.9% |
| 2013 | $1,481 | $22,800 +365.3% |
| 2005 | -- | $4,900 +14% |
| 2004 | -- | $4,300 |
| 2003 | -- | $4,300 |
| 2002 | -- | $4,300 |
Find assessor info on the county website
Monthly payment
Est. payment
Payment breakdown
Explore the cost of this home by adjusting the details. Changes won't be saved.Climate risks
Neighborhood: 63020
Nearby schools
GreatSchools rating
- 5/10Vineland Elementary SchoolGrades: K-6Distance: 0.9 mi
- 6/10Desoto Jr. High SchoolGrades: 7-8Distance: 0.8 mi
- 7/10Desoto Sr. High SchoolGrades: 9-12Distance: 0.9 mi
Schools provided by the listing agent
- Elementary: Athena Elem.
- Middle: Desoto Jr. High
- High: Desoto Sr. High
Source: MARIS. This data may not be complete. We recommend contacting the local school district to confirm school assignments for this home.
- $--2 bd1 ba1k sqft805 E 3rd St, De Soto, MO 63020Sold

- $4,400-- bd-- ba-- sqft809 E 3rd St, De Soto, MO 63020Off Market
- $184,6003 bd2 ba1.4k sqft802 Blow St, De Soto, MO 63020Off Market

- $110,300-- bd1 ba1k sqft808 Blow St, De Soto, MO 63020Off Market
- $163,4002 bd1 ba1.2k sqft720 Blow St, De Soto, MO 63020Off Market
- $312,8005 bd2 ba1.6k sqft707 E 3rd St, De Soto, MO 63020Off Market
- $190,9004 bd2 ba912 sqft811 E 3rd St, De Soto, MO 63020Off Market
- $101,4001 bd1 ba1.5k sqft814 Blow St, De Soto, MO 63020Off Market
A local agent can set up tours, give advice and negotiate with sellers.
Similar homes
- $316,5004 bd3 ba1.9k sqft601 Boyne St, De Soto, MO 63020For Sale

 MLS ID #26046152, Jeannie Baumgartner, Epique Realty. MARIS
 - $210,0004 bd2 ba2.1k sqft222 N 2nd St, De Soto, MO 63020For Sale
 MLS ID #26046201, Jeff McNutt, EXP Realty, LLC. MARIS
 - $250,0003 bd2 ba1.5k sqft1510 Villa Dr, De Soto, MO 63020For Sale
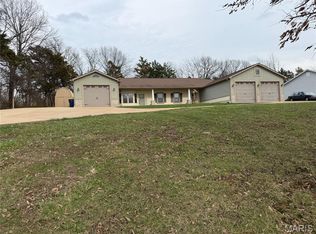 MLS ID #26013042, Shelley L Ungerank, Rooted Real Estate & Auction Co.. MARIS
 - $300,0004 bd2 ba2.1k sqft3518 Upper Plattin Rd, De Soto, MO 63020For Sale
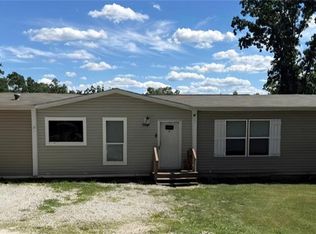 MLS ID #26037962, Tonia Schmitt, EXP Realty, LLC. MARIS
 - $239,9003 bd2 ba1.9k sqft4033 Lakewood Dr, De Soto, MO 63020For SaleMLS ID #26045882, Tyler M Schmitz, EXP Realty, LLC. MARIS
- $329,0003 bd3 ba2.4k sqft1559 Berry Dairy Rd, De Soto, MO 63020For SaleMLS ID #26015446, Keith G Williams, Sunset Realty Company. MARIS
- $315,0003 bd3 ba1.8k sqft3220 Baisch Dr, De Soto, MO 63020For SaleMLS ID #26031802, Jennifer R Jones, Rooted Real Estate & Auction Co.. MARIS
- $260,0003 bd3 ba1.4k sqft103 Eckardt Ln, Hillsboro, MO 63050For Sale By Owner
- $339,0005 bd2 ba1.8k sqft16 Monte Rosa Dr, De Soto, MO 63020For SaleMLS ID #26023653, Lisa D Fannin, Exit Elite Realty. MARIS
- $335,0002 bd1 ba1k sqft13505 State Highway Rd E, De Soto, MO 63020For SaleMLS ID #26030607, Zachary Adams, Rooted Real Estate & Auction Co.. MARIS
- $290,0003 bd2 ba1.6k sqft1539 Hickory Lndg, De Soto, MO 63020For SaleMLS ID #25080613, Paige G Slabby, Rooted Real Estate & Auction Co.. MARIS
- $275,0003 bd2 ba1.2k sqft1139 Vicksburg Dr, Festus, MO 63028For SaleMLS ID #26041974, Andrea Tidwell, Gateway Real Estate. MARIS
- $244,0003 bd2 ba1.6k sqft3102 Meyer Rd, Festus, MO 63028For SaleMLS ID #26040830, Preston Gross, Keller Williams Realty St. Louis. MARIS
- $189,9003 bd1 ba1.2k sqft4021 Lakewood Dr, De Soto, MO 63020For SaleMLS ID #26041692, Joe Geary, Nettwork Global. MARIS
- $350,0003 bd3 ba2.1k sqft1914 McKinley Range, Festus, MO 63028For SaleMLS ID #26046829, Amber L Glass, Locals Realty, LLC. MARIS
- $260,0004 bd2 ba2k sqft90 W 3rd St, Pevely, MO 63070For SaleMLS ID #26039725, Lexi M Engelbach, Keller Williams Chesterfield. MARIS
- $285,0003 bd2 ba1.4k sqft9934 Thurman Oaks Rd, Valles Mines, MO 63087For SaleMLS ID #26033214, Natalia Hibbert, Midwest Real Estate. MARIS
- $239,9002 bd2 ba1.8k sqft5971 Parkedge Dr, House Springs, MO 63051For SaleMLS ID #26039554, Amie M Ham, Coldwell Banker Realty - Gundaker. MARIS
- $274,5003 bd2 ba1.2k sqft701 Vine St, Festus, MO 63028For SaleMLS ID #26043485, Theresa Leitterman, Main Key Realty LLC. MARIS
- $185,0002 bd1 ba1.1k sqft14280 W Sunrise Lake Dr, De Soto, MO 63020For SaleMLS ID #26040132, Ann M Rothweil, Realty Executives Premiere. MARIS
