Luxury Pond-View Home in Cambridge Lakes North - Move-In Ready New Construction Located on a premium lot with scenic walking trails and breathtaking pond views, this stunning new construction home in the desirable Cambridge Lakes North community is truly a masterpiece. Move-in ready and thoughtfully designed, this beautiful Haven floor plan offers over 1,500 square feet of modern living space with 9-foot ceilings and an open-concept layout. Step into the welcoming foyer, where you'll find a convenient powder room and a spacious coat closet. The bright and airy living room showcases picturesque backyard and pond views, creating the perfect setting for relaxation and entertaining. Sliding doors lead to a private patio with no rear neighbors, allowing you to enjoy peaceful outdoor living. The gourmet kitchen features stainless steel appliances, including a premium refrigerator, ample cabinetry, and a functional layout that seamlessly flows into the dining and living areas. Large windows throughout the main level fill the home with natural light while highlighting the serene water views. Upstairs, you'll find three spacious bedrooms and two full bathrooms. The luxurious primary suite features a large walk-in closet and an elegant en-suite bathroom with a dual quartz vanity and double sinks. The conveniently located second-floor laundry room includes a washer and dryer for added ease. Two additional bedrooms share a full bath and offer abundant sunlight and comfortable living space. Additional highlights include an energy-efficient furnace system, tankless water heater, and America's Smart Home technology package, featuring a smart video doorbell and connected home features. Cambridge Lakes North offers scenic charm and vibrant outdoor amenities, with easy access to Route 47, Route 20, and Route 72. Commuters will appreciate the convenient access to I-90 and nearby Metra service, providing a quick trip to Chicago. The popular Randall Road shopping corridor, featuring numerous restaurants, retail destinations, and entertainment options, is just minutes away. Located within a highly regarded school district and surrounded by a welcoming community atmosphere, this exceptional home combines luxury, convenience, and modern living in one of the area's most sought-after neighborhoods.
Contingent
$379,000
1399 Grand Tetons Dr, Pingree Grove, IL 60140
3beds
1,561sqft
:
Get pre-qualified$2,762/mo
Single Family Residence
Built in 2024
1,561 Square Feet Lot
$375,700 Zestimate®
$243/sqft
$89/mo HOA
What's special
Three spacious bedroomsBreathtaking pond viewsLuxurious primary suiteSerene water viewsPremium refrigeratorOpen-concept layoutGourmet kitchen
- 46 days |
- 540 |
- 25 |
Likely to sell faster than
Zillow last checked:
Listing updated:
Listed by:
Vidhu Sharma 630-550-2273,
Coldwell Banker Realty
Source: MRED as distributed by MLS GRID,MLS#: 12686474
Facts & features
Interior
Bedrooms & bathrooms
- Bedrooms: 3
- Bathrooms: 3
- Full bathrooms: 2
- 1/2 bathrooms: 1
Rooms
- Room types: No additional rooms
Primary bedroom
- Features: Flooring (Carpet), Window Treatments (Blinds), Bathroom (Full, Double Sink, Shower Only)
- Level: Second
- Area: 208 Square Feet
- Dimensions: 13X16
Bedroom 2
- Features: Flooring (Carpet), Window Treatments (Blinds)
- Level: Second
- Area: 108 Square Feet
- Dimensions: 12X09
Bedroom 3
- Features: Flooring (Carpet), Window Treatments (Blinds)
- Level: Second
- Area: 90 Square Feet
- Dimensions: 10X9
Kitchen
- Features: Kitchen (Pantry-Closet), Flooring (Vinyl), Window Treatments (Blinds)
- Level: Main
- Area: 169 Square Feet
- Dimensions: 13X13
Laundry
- Features: Flooring (Vinyl)
- Level: Second
- Area: 54 Square Feet
- Dimensions: 6X9
Living room
- Features: Flooring (Vinyl), Window Treatments (Blinds)
- Level: Main
- Area: 156 Square Feet
- Dimensions: 12X13
Heating
- Natural Gas
Cooling
- Central Air
Appliances
- Included: Range, Microwave, Dishwasher, High End Refrigerator, Washer, Dryer, Disposal, Stainless Steel Appliance(s)
- Laundry: Upper Level, Gas Dryer Hookup, In Unit
Features
- Walk-In Closet(s), Open Floorplan, Pantry
- Windows: Drapes, Blinds, Window Treatments
- Basement: None
Interior area
- Total structure area: 0
- Total interior livable area: 1,561 sqft
Property
Parking
- Total spaces: 2
- Parking features: Asphalt, Garage Door Opener, Yes, Garage Owned, Attached, Garage
- Attached garage spaces: 2
- Has uncovered spaces: Yes
Accessibility
- Accessibility features: No Disability Access
Features
- Levels: Bi-Level
- Stories: 2
- Patio & porch: Patio
- Exterior features: Lighting
- Has view: Yes
- View description: Water, Back of Property
- Has water view: Yes
- Water view: Water,Back of Property
Lot
- Size: 1,561 Square Feet
- Features: Landscaped, Backs to Open Grnd
Details
- Parcel number: 0220205016
- Special conditions: None
- Other equipment: Sprinkler-Lawn
Construction
Type & style
- Home type: SingleFamily
- Architectural style: Bi-Level,Modern
- Property subtype: Single Family Residence
Materials
- Vinyl Siding
- Foundation: Concrete Perimeter
- Roof: Asphalt
Condition
- New construction: No
- Year built: 2024
Details
- Builder model: Haven
Utilities & green energy
- Electric: Circuit Breakers
- Sewer: Public Sewer
- Water: Public
Community & HOA
Community
- Features: Park, Pool, Lake, Curbs, Sidewalks, Street Lights, Street Paved
- Security: Carbon Monoxide Detector(s)
- Subdivision: Cambridge Lakes
HOA
- Has HOA: Yes
- Services included: Insurance, Pool, Exterior Maintenance
- HOA fee: $89 monthly
Location
- Region: Pingree Grove
Financial & listing details
- Price per square foot: $243/sqft
- Annual tax amount: $2,884
- Date on market: 6/24/2026
- Ownership: Fee Simple w/ HO Assn.
Estimated market value
$375,700
$357,000 - $394,000
$2,857/mo
Price history
| Date | Event | Price |
|---|---|---|
| 7/22/2026 | Contingent | $379,000$243/sqft |
Source:  MRED as distributed by MLS GRID #12686474 Report a problem MRED as distributed by MLS GRID #12686474 Report a problem | ||
| 6/24/2026 | Listed for sale | $379,000+5.3%$243/sqft |
Source: MRED as distributed by MLS GRID #12686474 Report a problem | ||
| 4/29/2025 | Sold | $359,990+2.9%$231/sqft |
Source: MRED as distributed by MLS GRID #12288413 Report a problem | ||
| 3/10/2025 | Pending sale | $349,990-2.8%$224/sqft |
Source: MRED as distributed by MLS GRID #12288413 Report a problem | ||
| 3/8/2025 | Price change | $359,990+2.9%$231/sqft |
Source:  DR Horton Report a problem DR Horton Report a problem | ||
| 3/4/2025 | Price change | $349,990-4.1%$224/sqft |
Source: MRED as distributed by MLS GRID #12288413 Report a problem | ||
| 2/18/2025 | Price change | $364,990-0.3%$234/sqft |
Source: MRED as distributed by MLS GRID #12288413 Report a problem | ||
| 1/28/2025 | Price change | $365,990+0.3%$234/sqft |
Source: MRED as distributed by MLS GRID #12208532 Report a problem | ||
| 1/21/2025 | Price change | $364,990+1.4%$234/sqft |
Source: MRED as distributed by MLS GRID #12208532 Report a problem | ||
| 1/15/2025 | Price change | $359,990-1.4%$231/sqft |
Source: MRED as distributed by MLS GRID #12208532 Report a problem | ||
| 12/31/2024 | Price change | $364,990-1.4%$234/sqft |
Source: MRED as distributed by MLS GRID #12208532 Report a problem | ||
| 12/23/2024 | Price change | $369,990-0.5%$237/sqft |
Source: MRED as distributed by MLS GRID #12208532 Report a problem | ||
| 12/3/2024 | Price change | $371,990+1.1%$238/sqft |
Source: MRED as distributed by MLS GRID #12208532 Report a problem | ||
| 11/21/2024 | Price change | $367,990+0.3%$236/sqft |
Source: DR Horton Report a problem | ||
| 11/14/2024 | Listed for sale | $366,990$235/sqft |
Source: MRED as distributed by MLS GRID #12208532 Report a problem | ||
Public tax history
Tax history is unavailable.
Monthly payment
Est. payment
Payment breakdown
Explore the cost of this home by adjusting the details. Changes won't be saved.Climate risks
Neighborhood: 60140
Nearby schools
GreatSchools rating
- 6/10Gilberts Elementary SchoolGrades: PK-5Distance: 3.6 mi
- 7/10Dundee Middle SchoolGrades: 6-8Distance: 5 mi
- 8/10Hampshire High SchoolGrades: 9-12Distance: 3.1 mi
Schools provided by the listing agent
- Elementary: Gilberts Elementary School
- Middle: Dundee Middle School
- High: Hampshire High School
- District: 300
Source: MRED as distributed by MLS GRID. This data may not be complete. We recommend contacting the local school district to confirm school assignments for this home.
- from $343,9903 bd3 ba1.8k sqftGRANT Plan, Cambridge Lakes North Townhomes, Pingree Grove, IL 60140New Construction

- from $318,9902 bd3 ba1.5k sqftMCKINLEY Plan, Cambridge Lakes North Townhomes, Pingree Grove, IL 60140New Construction
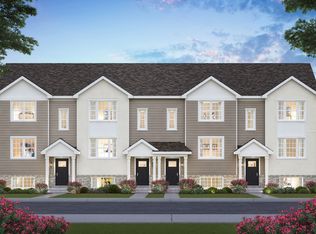
- from $333,9903 bd3 ba1.7k sqftGARFIELD Plan, Cambridge Lakes North Townhomes, Pingree Grove, IL 60140New Construction
- from $328,9902 bd3 ba1.6k sqftMONROE Plan, Cambridge Lakes North Townhomes, Pingree Grove, IL 60140New Construction
- from $433,9904 bd3 ba2k sqftBELLAMY Plan, Cambridge Lakes North Traditional Single Family, Pingree Grove, IL 60140New Construction
- from $371,9903 bd3 ba1.5k sqftHaven Plan, Cambridge Lakes North Traditional Single Family, Pingree Grove, IL 60140New Construction
- from $390,9903 bd3 ba1.6k sqftBradley Plan, Cambridge Lakes North Traditional Single Family, Pingree Grove, IL 60140New Construction
- from $443,9904 bd3 ba2.3k sqftHOLCOMBE Plan, Cambridge Lakes North Traditional Single Family, Pingree Grove, IL 60140New Construction
A local agent can set up tours, give advice and negotiate with sellers.
Similar homes
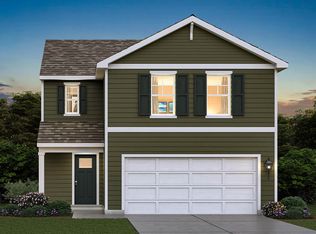
- from $371,9903 bd3 ba1.5k sqftHaven Plan, Cambridge Lakes North Traditional Single Family, Pingree Grove, IL 60140New Construction
 DR Horton
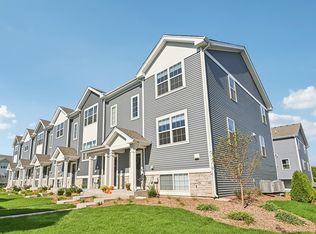
 - $344,9903 bd3 ba1.7k sqft1399 Oakfield Ln, Pingree Grove, IL 60140Active
 MRED as distributed by MLS GRID
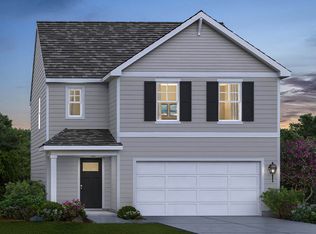
 - from $390,9903 bd3 ba1.6k sqftBradley Plan, Cambridge Lakes North Traditional Single Family, Pingree Grove, IL 60140New Construction
 DR Horton
 - $414,0002 bd2 ba1.6k sqft897 Plateau Dr, Pingree Grove, IL 60140Active
 MLS ID #12719986, Monina Canete, Guidance Realty. MRED as distributed by MLS GRID
 - $429,9004 bd2 ba1.7k sqft1382 Aspen Ln, Pingree Grove, IL 60140Price ChangeMLS ID #12698183, Tim Sotis, RE/MAX All Pro. MRED as distributed by MLS GRID
- $425,0003 bd2 ba2k sqft833 Americana Ave, Hampshire, IL 60140ActiveMLS ID #12653722, Diana Matichyn, Coldwell Banker Realty. MRED as distributed by MLS GRID
- $454,9904 bd3 ba2k sqft2661 San Juan Ln, Pingree Grove, IL 60140ActiveMRED as distributed by MLS GRID
- from $415,9904 bd3 ba1.9k sqftSloan Plan, Cambridge Lakes North Traditional Single Family, Pingree Grove, IL 60140New ConstructionDR Horton
- from $332,9902 bd2 ba1.3k sqftCALLIHAN Plan, Cambridge Lakes North Ranch Townhomes, Pingree Grove, IL 60140New ConstructionDR Horton
- $449,9903 bd2 ba1.9k sqft808 Plateau Dr, Pingree Grove, IL 60140ActiveMRED as distributed by MLS GRID
- $414,0004 bd3 ba1.9k sqft116 Fieldcrest Ave, Hampshire, IL 60140ActiveMLS ID #12723942, Marty Dzik, RE/MAX Premier. MRED as distributed by MLS GRID
- $425,0002 bd2 ba1.6k sqft11550 Windsor Dr, Huntley, IL 60142ActiveMLS ID #12721171, Ellen Nissen, Berkshire Hathaway HomeServices Starck Real Estate. MRED as distributed by MLS GRID
- $468,9903 bd2 ba1.9k sqft777 Plateau Dr, Pingree Grove, IL 60140Price ChangeMRED as distributed by MLS GRID
- $328,9902 bd2 ba1.3k sqft2411 Glacier St, Pingree Grove, IL 60140ActiveMLS ID #12668358, Daynae Gaudio, Daynae Gaudio. MRED as distributed by MLS GRID
- $319,9993 bd3 ba1.7k sqft1808 Ruby Dr, Pingree Grove, IL 60140ActiveMLS ID #12696468, Santiago Valdez, Compass. MRED as distributed by MLS GRID
- $449,9902 bd2 ba1.7k sqft2418 Plains Dr, Pingree Grove, IL 60140Price ChangeMRED as distributed by MLS GRID
- $461,9902 bd2 ba1.8k sqft2533 Skye Dr, Pingree Grove, IL 60140ActiveMRED as distributed by MLS GRID
- $398,0003 bd3 ba1.5k sqft101 Fieldcrest Ave, Hampshire, IL 60140ActiveMLS ID #12692764, Sunita Kakarlapudi, CSC, Sohum Realty, Inc.. MRED as distributed by MLS GRID
- from $388,9904 bd3 ba1.9k sqftSloan Plan, Prairie Ridge Traditional Single Family, Hampshire, IL 60140New ConstructionDR Horton
- $449,9902 bd2 ba1.4k sqft10270 Ehorn Rd, Huntley, IL 60142NewMLS ID #12727851, Robert Panek, CENTURY 21 New Heritage. MRED as distributed by MLS GRID
