Exceptional opportunity to own a classic semi-detached brick two-family home in a prime Astoria location. The first-floor residence features three bedrooms and one full bathroom, while the second-floor residence offers three bedrooms and two full bathrooms. High ceilings throughout both apartments enhance the home’s spacious character.
The full-footprint basement spans approximately 1,144 square feet and offers generous ceiling height, providing abundant storage or the potential to create a recreation and entertainment space. Outside, an expansive, deep backyard and a rear driveway add valuable convenience and flexibility.
Ideally situated near the N/W subway, NYC Ferry, acclaimed restaurants, cafes, shopping, parks, and the waterfront, the property also offers easy access to Long Island City and Manhattan. With its versatile layout and substantial potential, this home is well suited for investors, contractors, end users, or buyers utilizing renovation financing. Property is being sold as-is.
For sale
$1,399,000
14-28 30th Drive, Astoria, NY 11102
6beds
2,322sqft
Duplex, Multi Family
Built in 1910
-- sqft lot
$-- Zestimate®
$602/sqft
$-- HOA
What's special
Expansive deep backyardRear driveway
- 6 days
- 1,568
- 102
Zillow last checked:
Listing updated:
Listed by:
LAFFEY REAL ESTATE 516-328-3233,
Michael Biton 516-779-7966
Source: OneKey® MLS as distributed by MLS GRID,MLS#: 1043949
Facts & features
Interior
Bedrooms & bathrooms
- Bedrooms: 6
- Bathrooms: 3
- Full bathrooms: 3
Heating
- Oil
Cooling
- None
Features
- High Speed Internet
- Basement: Full,Unfinished
- Has fireplace: No
Interior area
- Total structure area: 2,322
- Total interior livable area: 2,322 sqft
Property
Parking
- Parking features: Driveway
- Has uncovered spaces: Yes
Lot
- Size: 3,392 Square Feet
Details
- Special conditions: None
Construction
Type & style
- Home type: MultiFamily
- Property subtype: Duplex, Multi Family
Materials
- Brick
Condition
- Year built: 1910
- Major remodel year: 1995
Utilities & green energy
- Sewer: Public Sewer
- Water: Public
- Utilities for property: Electricity Connected, Trash Collection Public, Water Connected
Community & HOA
Location
- Region: Astoria
Financial & listing details
- Price per square foot: $602/sqft
- Annual tax amount: $10,314
- Date on market: 8/28/2026
- Cumulative days on market: 7 days
- Listing agreement: Exclusive Right To Sell
- Electric utility on property: Yes
Estimated market value
Not available
Estimated sales range
Not available
Not available
Price history
| Date | Event | Price |
|---|---|---|
| 8/29/2026 | Listed for sale | $1,399,000$602/sqft |
Source:  OneKey® MLS as distributed by MLS GRID #1043949 Report a problem OneKey® MLS as distributed by MLS GRID #1043949 Report a problem | ||
Public tax history
Tax history is unavailable.
Monthly payment
Climate risks
Neighborhood: Astoria
Nearby schools
Schools provided by the listing agent
- Elementary: Ps 171 Peter G Van Alst
- Middle: Albert Shanker Sch-Visual/Perf Arts
- High: Long Island City High School
Source: OneKey® MLS as distributed by MLS GRID. This data may not be complete. We recommend contacting the local school district to confirm school assignments for this home.


Similar homes
- $1,400,0005 bd3 ba1.4k sqft36-09 31 Street, Long Island City, NY 11106For Sale
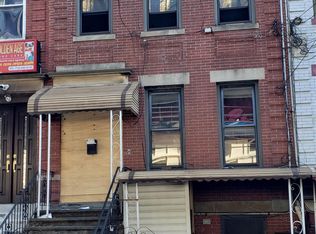
 MLS ID #804745, Maruf Hasan, Listing by: Winzone Realty Inc. OneKey® MLS as distributed by MLS GRID
 - $--3 bd3 ba1.7k sqft43-24 57th St, Woodside, NY 11377Auction
 Auction.com 2
 - $--4 bd2 ba2k sqft4 Jardine Pl, Brooklyn, NY 11233Auction
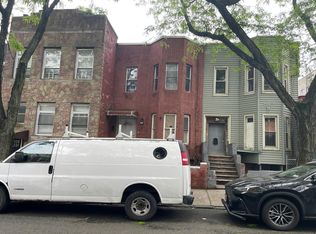 Auction.com 2
 - $1,499,0006 bd5 ba3.3k sqft6546 Woodside Ave, Flushing, NY 11377Active
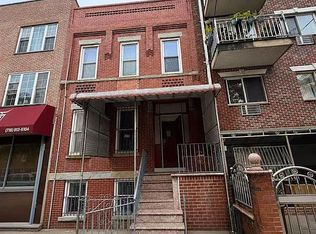 MLS ID #S1843797, Haiyi Qu, Listing by: Chase Global Realty Corp. StreetEasy
 - $1,589,0005 bd3 ba2.6k sqft4607 28th Avenue, Astoria, NY 11103For SaleMLS ID #1039062, John G. Fucich, Listing by: Halvatzis Realty Group LLC. OneKey® MLS as distributed by MLS GRID
- $1,350,0006 bd2 ba2.4k sqft142 Forbell Street, Brooklyn, NY 11208For SaleMLS ID #1041635, Arthur F. Martinez SFR, Listing by: EXIT Realty Central. OneKey® MLS as distributed by MLS GRID
- $1,400,0008 bd4 ba1.8k sqft158 W 130th Street, New York (Manhattan), NY 10027AuctionMLS ID #945938, Neven Spralja, REALHome Services & Solutions. OneKey® MLS as distributed by MLS GRID
- $1,299,0007 bd3 ba2.6k sqft97-10 34th Avenue, Corona, NY 11368For SaleMLS ID #1043072, Segundo F. Agudo CBR E-PRO, Listing by: City Homes Realty Group LLC. OneKey® MLS as distributed by MLS GRID
- $1,300,0006 bd4 ba1.9k sqft5117 34th Street, Long Island City, NY 11101For SaleMLS ID #982447, Hossain Jabbar, Listing by: FMS Realty. OneKey® MLS as distributed by MLS GRID
- $1,198,0006 bd5 ba2.1k sqft79-35 77th Avenue, Ridgewood, NY 11385For SaleMLS ID #1019559, Xiao Zheng, Listing by: Jamie Realty Group. OneKey® MLS as distributed by MLS GRID
- $1,199,0007 bd2 ba2.3k sqft9434 86th Road, Woodhaven, NY 11421For SaleMLS ID #1033618, Fang Xiao CBR, Listing by: Do Right Realty. OneKey® MLS as distributed by MLS GRID
- $1,049,0005 bd3 ba1.6k sqft1739 Decatur Street, Ridgewood, NY 11385For SaleMLS ID #1043570, Ana Puello ABR HFR, Listing by: Exit Realty Prime. OneKey® MLS as distributed by MLS GRID
