Welcome to 14 Alder Creek Drive, Concord, NH—a beautifully maintained, move-in-ready Raised Ranch offering the perfect combination of comfort, style, and flexibility. This spotless home features 3 spacious bedrooms and 3 full bathrooms, along with a versatile bonus living area that can serve as an in-law apartment, home office suite, luxurious primary suite, or potential 4th bedroom. Whether you're accommodating extended family, working from home, or simply looking for extra living space, this layout offers endless possibilities. The main level showcases a newly remodeled, top-of-the-line kitchen with quality finishes, complemented by hardwood flooring, tile flooring, and an open, inviting living space ideal for both everyday living and entertaining. Additional recent updates include a new heating system, providing comfort and efficiency for years to come. The finished lower level expands the home's living space and includes one of the home's three full bathrooms, making it ideal for guests, recreation, or multi-generational living. Situated in a highly desirable Concord neighborhood, you'll enjoy being just a short walk to Beaver Meadow Golf Course, local schools, walking trails, and the Merrimack River. Conveniently located near shopping, dining, downtown Concord, and major commuter routes, this home offers both tranquility and accessibility. There is truly nothing to do but move in. With flexible closing options available, you can settle into your new home quickly. Don't miss this exceptional opportunity to own a beautifully updated home in one of Concord's most desirable locations. Open House from 11-1 pm Saturday 08/02/26
Active
Listed by: Keller Williams Realty-Metropolitan • Pradip Karki
Price cut: $900 (7/29)
$569,000
14 Alder Creek Drive, Concord, NH 03303
4beds
2,640sqft
:
Get pre-qualified$4,092/mo
Ranch
Built in 1986
0.25 Acres Lot
$566,500 Zestimate®
$216/sqft
$-- HOA
What's special
Newly remodeled top-of-the-line kitchenHardwood flooringNew heating systemOpen inviting living spaceQuality finishesFinished lower levelTile flooring
- 36 days |
- 1,502 |
- 46 |
Zillow last checked:
Listing updated:
Listed by:
Pradip Karki,
Keller Williams Realty-Metropolitan 603-232-8282
Source: PrimeMLS,MLS#: 5098201
Facts & features
Interior
Bedrooms & bathrooms
- Bedrooms: 4
- Bathrooms: 4
- Full bathrooms: 2
- 3/4 bathrooms: 2
Heating
- Natural Gas, Hot Water
Cooling
- Other
Appliances
- Included: Dishwasher, Dryer, Microwave, Refrigerator, Washer
Features
- Flooring: Ceramic Tile, Vinyl Plank
- Basement: Concrete,Walk-Out Access
Interior area
- Total structure area: 2,640
- Total interior livable area: 2,640 sqft
- Finished area above ground: 1,674
- Finished area below ground: 966
Property
Parking
- Total spaces: 6
- Parking features: Concrete, Finished, Driveway, Parking Spaces 6+, Paved
- Garage spaces: 2
- Has uncovered spaces: Yes
Features
- Levels: One and One Half
- Stories: 1.5
- Exterior features: Shed
Lot
- Size: 0.25 Acres
- Features: City Lot, Corner Lot
Details
- Parcel number: CNCDM203ZB75
- Zoning description: R-1
Construction
Type & style
- Home type: SingleFamily
- Architectural style: Raised Ranch
- Property subtype: Ranch
Materials
- Wood Frame
- Foundation: Concrete
- Roof: Architectural Shingle
Condition
- New construction: No
- Year built: 1986
Utilities & green energy
- Electric: 100 Amp Service
- Sewer: Public Sewer
- Utilities for property: Cable
Community & HOA
HOA
- Amenities included: Landscaping
Location
- Region: Concord
Financial & listing details
- Price per square foot: $216/sqft
- Tax assessed value: $377,500
- Annual tax amount: $10,989
- Date on market: 7/5/2026
Estimated market value
$566,500
$538,000 - $595,000
$3,930/mo
Price history
| Date | Event | Price |
|---|---|---|
| 7/29/2026 | Price change | $569,000-0.2%$216/sqft |
Source:  PrimeMLS #5098201 Report a problem PrimeMLS #5098201 Report a problem | ||
| 7/20/2026 | Price change | $569,900-3.4%$216/sqft |
Source: PrimeMLS #5098201 Report a problem | ||
| 7/5/2026 | Listed for sale | $589,900+368.2%$223/sqft |
Source: PrimeMLS #5098201 Report a problem | ||
| 7/18/2016 | Sold | $126,000-49.6%$48/sqft |
Source: Public Record Report a problem | ||
| 5/11/2016 | Pending sale | $249,900$95/sqft |
Source: White Birch Realty Group, Inc #4476973 Report a problem | ||
| 4/19/2016 | Listed for sale | $249,900+14.6%$95/sqft |
Source: White Birch Realty Group, Inc #4476973 Report a problem | ||
| 8/10/2015 | Sold | $218,000-4.8%$83/sqft |
Source: Agent Provided Report a problem | ||
| 5/1/2015 | Listed for sale | $229,000+99.1%$87/sqft |
Source: Central Gold Key Realty #4417674 Report a problem | ||
| 1/3/2001 | Sold | $115,000$44/sqft |
Source: Public Record Report a problem | ||
Public tax history
| Year | Property taxes | Tax assessment |
|---|---|---|
| 2024 | $10,453 +3.1% | $377,500 |
| 2023 | $10,140 +7.1% | $377,500 +3.2% |
| 2022 | $9,468 +8.7% | $365,700 +12.4% |
| 2020 | $8,710 +10.5% | $325,500 +14.7% |
| 2019 | $7,884 -3.5% | $283,800 -2.1% |
| 2018 | $8,169 +6.6% | $289,800 +6.8% |
| 2017 | $7,662 +8% | $271,300 +5.8% |
| 2016 | $7,097 +14% | $256,500 +12.6% |
| 2015 | $6,228 +2% | $227,800 |
| 2014 | $6,107 +5.7% | $227,800 -19.2% |
| 2008 | $5,780 | $282,100 |
Find assessor info on the county website
Monthly payment
Est. payment
Payment breakdown
Explore the cost of this home by adjusting the details. Changes won't be saved.Climate risks
Neighborhood: 03303
Nearby schools
GreatSchools rating
- 5/10Beaver Meadow SchoolGrades: PK-5Distance: 0.6 mi
- 6/10Rundlett Middle SchoolGrades: 6-8Distance: 5.1 mi
- 4/10Concord High SchoolGrades: 9-12Distance: 4.3 mi
Schools provided by the listing agent
- Elementary: Beaver Meadow Elementary Sch
- Middle: Rundlett Middle School
- High: Concord High School
- District: Concord School District SAU #8
Source: PrimeMLS. This data may not be complete. We recommend contacting the local school district to confirm school assignments for this home.
- $96,2002 bd1 ba882 sqft15 Boanza Dr, Concord, NH 03303Off Market
- $435,5003 bd2 ba1.7k sqft10 Clover Ct, Concord, NH 03303Off Market
- $446,8004 bd1 ba1.8k sqft8 Clover Ct, Concord, NH 03303Off Market
- $398,1003 bd1 ba1k sqft6 Yarrow Way, Concord, NH 03303Off Market
- $449,1003 bd1 ba1.5k sqft18 Alder Creek Dr, Concord, NH 03303Off Market
- $425,0003 bd2 ba1.3k sqft8 Yarrow Way, Concord, NH 03303Sold
- $415,0003 bd1 ba1.7k sqft6 Clover Ct, Concord, NH 03303Sold
- $422,5003 bd1 ba1k sqft10 Yarrow Way, Concord, NH 03303Off Market
A local agent can set up tours, give advice and negotiate with sellers.
A local lender can help you make sure your offer is ready when you are.
Similar homes
- $549,9003 bd3 ba2.2k sqft59 Peterson Circle, Concord, NH 03303Active
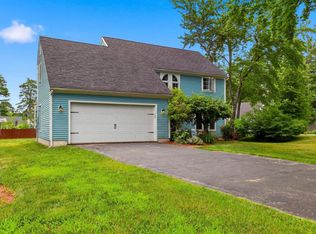 MLS ID #5098864, Connie Mullen. PrimeMLS
 - $625,0003 bd3 ba2.2k sqft5 Folsom Drive, Boscawen, NH 03303Active
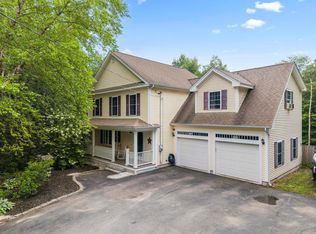 MLS ID #5103756, Christine Tatro. PrimeMLS
 - $579,9004 bd3 ba1.9k sqft150 Merrimack Street, Hooksett, NH 03106Active
 MLS ID #5103591, Pradip Karki. PrimeMLS
 - $799,0004 bd4 ba3.4k sqft127 Broad Cove Drive, Concord, NH 03303Active
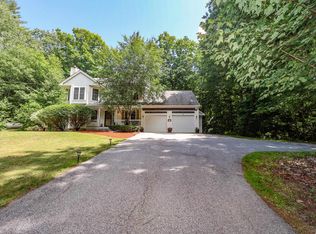 MLS ID #5098488, Hvizda Realty Group. PrimeMLS
 - $634,1003 bd3 ba2.5k sqft372 Mountain Rd, Concord, NH 03301Off Market
- $649,9003 bd3 ba2.5k sqft10 Durgin Road, Chichester, NH 03258ActiveMLS ID #5103614, Kevin Jaskolka. PrimeMLS
- $430,0004 bd2 ba2.3k sqft935 Battle Street, Webster, NH 03303ActiveMLS ID #5101038, Brandon Christen. PrimeMLS
- $649,0004 bd5 ba3.8k sqft14 Brown Hill Road, Bow, NH 03304ActiveMLS ID #5102530, Casey DeStefano. PrimeMLS
- $595,0003 bd3 ba3.1k sqft263 NH Route 140, Gilmanton, NH 03237ActiveMLS ID #5103478, Mary Duquette. PrimeMLS
- $439,9003 bd1 ba1.9k sqft2 Dove Street, Boscawen, NH 03303ActiveMLS ID #5093683, Karen Brown. PrimeMLS
- $415,0002 bd2 ba1.3k sqft19 Jennifer Drive, Concord, NH 03301ActiveMLS ID #5103664, Marylou Buckley. PrimeMLS
- $579,9003 bd2 ba1.7k sqft26 Garrison Lane, Hopkinton, NH 03229PendingMLS ID #5098912, Aaron Phinney. PrimeMLS
- $569,9003 bd2 ba1.8k sqft21 Evergreen Drive, Goffstown, NH 03045ActiveMLS ID #5096793, Erica Hadley. PrimeMLS
- $449,9003 bd2 ba1.7k sqft196 Clothespin Bridge Road, Webster, NH 03303ActiveMLS ID #5089413, April Dunn. PrimeMLS
- $600,0004 bd3 ba2.7k sqft606 Ray Street, Manchester, NH 03104ActiveMLS ID #5103477, Greg Powers. PrimeMLS
- $475,0003 bd2 ba2.1k sqft75 Centre Street, Concord, NH 03301ActiveMLS ID #5103340, Hvizda Realty Group. PrimeMLS
- $444,9002 bd2 ba1.3k sqft42 North Main Street, Boscawen, NH 03303Active Under ContractMLS ID #5099865, Kelsey Nugent. PrimeMLS
- $565,0004 bd3 ba3.8k sqft71 Kelleys Corner Road, Chichester, NH 03258ActiveMLS ID #5095830, Constance Spencer. PrimeMLS
- $599,9003 bd2 ba2.4k sqft4 Highland Avenue, Goffstown, NH 03045ActiveMLS ID #5101047, Jeff Rapson. PrimeMLS
- $549,9003 bd2 ba2.6k sqft905 New Hampton Road, Sanbornton, NH 03269ActiveMLS ID #5098697, Rebecca Milano. PrimeMLS
