Skip main navigation
Off market
  • Price Unknown

    14 Atto Dr, Guelph, ON N1E 0E4

    4beds
    3baths
    Single Family Residence
    Built in ----
    -- sqft lot
    $-- Zestimate®
    C$--/sqft
    C$3,044 Estimated rent

    Home value

    Not available

    Estimated sales range

    Not available

    Not available

    Loading
    Loading...

    Owner options

    List your home for rent

    C$3,044/mo

    Rent Zestimate®

    Find your next renter with Zillow Rental Manager. Plus, with online applications, you can quickly screen prospective tenants – for free.

    Learn more

    C$3,044/mo

    Rent Zestimate®

    Refinance and save

    Refinancing to a lower rate could help reduce your monthly payments and save thousands over the life of the loan.

    See today's rates

    Explore your selling options

    Work with a Zillow partner agent

    Leverage their expertise and Zillow's premium Showcase listings to get your home seen by more buyers.

    Get started

    List with your own agent

    Get your home in front of millions of buyers by listing it on Zillow.

    Learn how to do it

    Sell it yourself

    Take full control of how buyers see your home on Zillow by listing For Sale by Owner (FSBO).

    List your home

    What's special

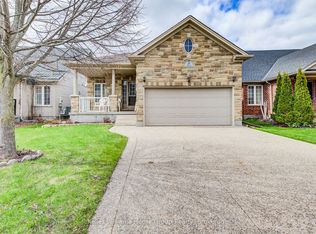
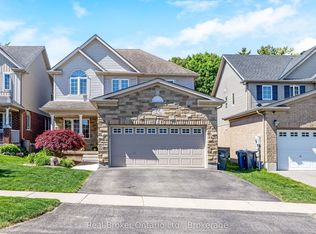
    Welcome to this beautifully maintained detached home in the highly sought-after Guelph Lake area. This stunning bungalow boasts 2+2 good size bedrooms, 3 bathrooms, with over 2,800 sq. ft. of total living space with solid hardwood, engineered hardwood floors throughout. The cathedral ceiling is a must see, it has a fresh open concept feel giving the living room, kitchen and dining room area lots of natural light and the gas fireplace adds a touch of warmth and coziness to the home. The bright beautiful newly renovated kitchen has ample cupboard space, updated with quartz countertop, backsplash, and equipped with newly upgraded stainless steel appliances, and an extra feature, coffee bar/office nook and walk-in kitchen pantry. The eat-in kitchen and breakfast bar area has a walk-out to a gorgeous backyard oasis. This outdoor space is an entertainer's dream, the main walk-out to the upper level deck with retractable awning was well thought out with nothing spared. It comes complete with a Napoleon bbq kitchenette, granite countertop work-station with natural gas hookup. It also features a second level deck for entertaining, relaxing and unwind against a backdrop of a recently landscaped backyard. Inside the main level, you'll find 2 generously sized bedrooms, including walk-in closets in both bedrooms, offering ample storage and a large spa-inspired bathroom with a steam sauna in the primary bedroom ensuite. The home also features a main floor laundry room, a double car garage with an additional electrical panel for an electric vehicle or workshop. The lower level is a versatile space completed with wainscoting, bar, and another gas fireplace, solid hardwood floors in the family room, large picturesque windows, bed room and an extra room for an office/hobby/games room or possibly a 4th bedroom with walkout potential. This makes the perfect family home.

    This property is off market, which means it's not currently listed for sale or rent on Zillow. This may be different from what's available on other websites or public sources.

    Zillow last checked:

    Source: Century 21 Canada,MLS®#: X9394827MLS Logo

    Facts & features

    Interior

    Bedrooms & bathrooms
    • Bedrooms: 4
    • Bathrooms: 3
    Heating
    • Has Heating (Unspecified Type)
    Cooling
    • Has cooling: Yes
    Features
    • Basement: yes
    • Has fireplace: Yes

    Property

    Parking
    • Parking features: BUILT-IN
    Details
    • Parcel number: 713570373

    Construction

    Type & style
    • Home type: SingleFamily
    • Property subtype: Single Family Residence

    Community & HOA

    Community
    • Subdivision: Brant
    Location
    • Region: Guelph

    Financial & listing details

    • Date on market: 10/16/2024
    • Lease term: Contact For Details

    Price history

    Price history is unavailable.

    Public tax history

    Tax history is unavailable.

    Neighborhood: Brant

    Nearby schools

    GreatSchools rating

    No schools nearby

    We couldn't find any schools near this home.