Set on a level lot in a quiet East End cul-de-sac, this spacious two-storey offers exceptional space in a sought-after neighbourhood. The main floor features a large welcoming foyer, bright living room, formal dining room, eat-in kitchen and spacious family room with propane fireplace, along with a powder room and main-floor laundry. Upstairs offers three generous bedrooms, including a primary bedroom with walk-in closet and beautifully renovated ensuite. The partially developed basement with separate entrance provides additional living space and plenty of future potential, while an attached garage and double paved driveway complete the package. Notable updates include roof shingles approximately 9 years old, mini-splits approximately 4 years old, newer windows in the primary and second bedrooms, a new kitchen window, front doors and back door. Impressive space, a beautiful East End location and incredible potential — ready for your personal touch. As per Seller’s Direction, there will be no conveyance of offers prior to 12:00 PM on August 26, 2026. Offers are to remain open until 5:00 PM on August 26, 2026.
For sale
C$499,900
14 Bindon Place, St John's, NL A1A5B8
3beds
3,503sqft
Retail, Single Family Residence
Built in 1990
-- sqft lot
$-- Zestimate®
C$143/sqft
C$-- HOA
What's special
Level lotQuiet east end cul-de-sacSpacious two-storeyLarge welcoming foyerFormal dining roomEat-in kitchenPowder room
- 16 hours |
- 31 |
- 4 |
Zillow last checked:
Listing updated:
Listed by:
Sarah Howlett,
BlueKey Realty Inc.
Source: Newfoundland and Labrador AR,MLS®#: 1302076
Facts & features
Interior
Bedrooms & bathrooms
- Bedrooms: 3
- Bathrooms: 3
- Full bathrooms: 2
- 1/2 bathrooms: 1
Bedroom
- Level: Second
- Area: 177.32 Square Feet
- Dimensions: 12.4 x 14.3
Bedroom
- Level: Second
- Area: 104.55 Square Feet
- Dimensions: 12.3 x 8.5
Bathroom
- Level: Second
- Area: 34.85 Square Feet
- Dimensions: 4.10 x 8.5
Other
- Level: Second
- Area: 224.48 Square Feet
- Dimensions: 12.2 x 18.4
Dining room
- Level: Main
- Area: 141.12 Square Feet
- Dimensions: 11.2 x 12.6
Other
- Level: Second
- Area: 46.75 Square Feet
- Dimensions: 5.5 x 8.5
Family room
- Level: Main
- Area: 234.06 Square Feet
- Dimensions: 16.6 x 14.10
Foyer
- Level: Main
- Area: 137.28 Square Feet
- Dimensions: 9.6 x 14.3
Kitchen
- Level: Main
- Area: 248.43 Square Feet
- Dimensions: 16.9 x 14.7
Living room
- Level: Main
- Area: 290.45 Square Feet
- Dimensions: 18.5 x 15.7
Office
- Level: Basement
- Area: 209.16 Square Feet
- Dimensions: 16.6 x 12.6
Other
- Level: Basement
- Area: 202.52 Square Feet
- Dimensions: 16.6 x 12.2
Recreation room
- Level: Basement
- Area: 604.33 Square Feet
- Dimensions: 22.3 x 27.1
Heating
- Electric, Propane
Cooling
- Electric, Mini Split
Appliances
- Included: Dishwasher, Refrigerator, Microwave, Oven Built-In, Washer, Dryer
Features
- Ensuite
- Flooring: Ceramic/Marble, Cushion/Tile/Lino, Hardwood, Mixed
- Has fireplace: Yes
- Fireplace features: Propane
Interior area
- Total structure area: 3,803
- Total interior livable area: 3,503 sqft
Property
Parking
- Parking features: Attached
- Has garage: Yes
- Has uncovered spaces: Yes
Features
- Levels: Two
- Patio & porch: Deck/Patio
- Fencing: Back Yard
Lot
- Dimensions: 68 x 96 x 78 x 101
- Features: Cul-De-Sac, Level, Recreation Nearby, Shopping Nearby, Under 0.5 Acres
Details
- Additional structures: Shed(s)
- Zoning description: RES
- Other equipment: Air Exchanger
Construction
Type & style
- Home type: SingleFamily
- Property subtype: Retail, Single Family Residence
Materials
- Brick Veneer, Vinyl Siding
- Foundation: Concrete
- Roof: Shingle - Asphalt
Condition
- Year built: 1990
Utilities & green energy
- Sewer: Public Sewer
- Water: Public
Community & HOA
Location
- Region: St Johns
Financial & listing details
- Price per square foot: C$143/sqft
- Annual tax amount: C$3,603
- Date on market: 8/20/2026
- Inclusions: The speakers, TV and propane tank are included in sale. The front porch bench negotiable.
Price history
Price history is unavailable.
Public tax history
Tax history is unavailable.
Climate risks
Neighborhood: A1A
Nearby schools
GreatSchools rating
No schools nearby
We couldn't find any schools near this home.
Schools provided by the listing agent
- District: St. John's
Source: Newfoundland and Labrador AR. This data may not be complete. We recommend contacting the local school district to confirm school assignments for this home.
- C$549,9003 bd5 ba1.8k sqft15 Bavidge St, St. John's, NL A1A5B9Pending

- C$329,0002 bd3 ba2.1k sqft33 Kilmory Pl, St. John's, NL A1A5V8Pending
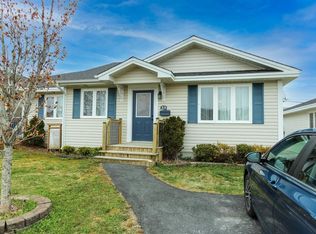
- C$329,9003 bd3 ba2.1k sqft2 Kilmory Pl, St. John's, NL A1A5V8For Sale

- C$899,000-- sqft467 Torbay Rd #463, St. John's, NL A1A5C9Lot/Land
- C$349,9003 bd1 ba2.1k sqft21 Dunlea St, St. John's, NL A1A3B2For Sale
- C$899,000-- sqft4 Harbourview Ave #2, St. John's, NL A1ALot/Land
- C$389,9005 bd2 ba2.2k sqft30 Harbour View Ave, St. John's, NL A1A5C9Pending
- C$399,0006 bd4 ba2.1k sqft46 Beauford Pl, St. John's, NL A1A5N4Pending
Similar homes
- C$524,9004 bd4 ba2.8k sqft1 Julieann Place, St. John's, NL A1A5Z5For Sale
 MLS ID #1300520, Justin Hollett, eXp Realty. Newfoundland and Labrador AR
 - C$525,0004 bd4 ba2.6k sqft10 Tonbridge Place, St. John's, NL A1A3Y9For Sale
 MLS ID #1302026, Rob Bennett, RE/MAX Infinity Realty Inc. - Sheraton Hotel. Newfoundland and Labrador AR
 - C$439,9004 bd2 ba2k sqft16 Hatcher Street, St. John's, NL A1B1Z2For Sale
 MLS ID #1301979, Bern Tobin, Royal LePage Atlantic Homestead. Newfoundland and Labrador AR
 - C$574,9003 bd4 ba2.9k sqft63 Julieann Place, St. John's, NL A1A5Z5For Sale
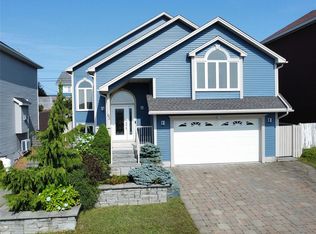 MLS ID #1301930, Robert Moore, RE/MAX Infinity Realty Inc. - Sheraton Hotel. Newfoundland and Labrador AR
 - C$499,0004 bd4 ba2.1k sqft331 Stavanger Drive, St. John's, NL A1A5S5For SaleMLS ID #1301447, Trevor Leonard, BlueKey Realty Inc.. Newfoundland and Labrador AR
- C$589,0004 bd6 ba3.1k sqft148 Portugal Cove Road, St. John's, NL A1B2N2For SaleMLS ID #1302148, Robert Decker, RE/MAX Infinity Realty Inc. - Sheraton Hotel. Newfoundland and Labrador AR
- C$349,9003 bd1 ba2.1k sqft21 Dunlea Street, St. John's, NL A1A3B2For SaleMLS ID #1302015, Dave O'reilly, Hanlon Realty. Newfoundland and Labrador AR
- C$559,9004 bd4 ba2.6k sqft9 McCrae Street, St. John's, NL A1A0G4For SaleMLS ID #1302175, Paul Fowler, RE/MAX Infinity Realty Inc.. Newfoundland and Labrador AR
- C$399,9003 bd2 ba2.2k sqft48 Jasper Street, St. John's, NL A1A4B9For SaleMLS ID #1301721, Erica Coultas, RE/MAX Infinity Realty Inc. - Sheraton Hotel. Newfoundland and Labrador AR
- C$399,9003 bd2 ba2.7k sqft11 Limerick Place, St. John’s, NL A1B2H2For SaleMLS ID #1302060, Greg Webber, Royal LePage Atlantic Homestead. Newfoundland and Labrador AR
- C$550,0004 bd4 ba2.4k sqft311 Pennywell Road, St. John's, NL A1C2M6For SaleMLS ID #1301861, Peter Goulding, Hanlon Realty. Newfoundland and Labrador AR
- C$479,0005 bd3 ba3.3k sqft137 Elizabeth Avenue, St. John's, NL A1B1S2For SaleMLS ID #1301647, Ryan Hopkins, Royal LePage Property Consultants Limited. Newfoundland and Labrador AR
- C$375,0003 bd2 ba2.9k sqft12 Riverview Place, Torbay, NL A1K1B4For SaleMLS ID #1302036, John Callahan,OTHER, Hanlon Realty. Newfoundland and Labrador AR
- C$399,9003 bd1 ba2k sqft85 Airport Road, St. John's, NL A1A4Y3For SaleMLS ID #1298334, Christopher Samuelson, eXp Realty. Newfoundland and Labrador AR
- C$630,0003 bd2 ba3.9k sqft3A Forest Road, St. John's, NL A1C2B8For SaleMLS ID #1301960, Brad Stone, BlueKey Realty Inc.. Newfoundland and Labrador AR
- C$599,9003 bd2 ba2.4k sqft37 Pulpit Rock Road, Torbay, NL A1K1A2For SaleMLS ID #1302014, Sascha Gordon, Royal LePage Atlantic Homestead. Newfoundland and Labrador AR
- C$559,9004 bd3 ba2.8k sqft6 Ann Harvey Place, St John's, NL A1B0R7For SaleMLS ID #1301981, Ann O'reilly, Royal LePage Vision Realty. Newfoundland and Labrador AR
- C$369,9004 bd2 ba2.3k sqft5 Coppertop Place, Torbay, NL A1K1A7For SaleMLS ID #1302073, Liam Leonard, RE/MAX Infinity Realty Inc. - Sheraton Hotel. Newfoundland and Labrador AR
- C$599,0004 bd4 ba3k sqft41 Sgt Craig Gillam Avenue, St. John's, NL A1A0H3For SaleMLS ID #1301687, Winnie Lei, RE/MAX Realty Specialists. Newfoundland and Labrador AR
- C$529,9004 bd5 ba5.1k sqft81 Kings Hill Road, St Philips, NL A1M1W2For SaleMLS ID #1301443, Amanda Lee, Hanlon Realty. Newfoundland and Labrador AR
