Some homes have character. Others are a work of art. 14 Birch Crescent has BOTH! Welcome to this extraordinary Victorian treasure in Rochester's Neighborhood of the Arts! With approximately 3,000 sq. ft. of living space. This home is filled with craftsmanship and personality. Step inside to magnificent natural oak woodwork, hardwood floors, intricate archways and a grand staircase. The stunning parlor features a gas fireplace and ornate “wedding-cake” ceiling, while the formal dining room dazzles with its dramatic blue ceiling, wood beams and rich original woodwork. A spacious living room, TWO gas fireplaces and TWO staircases make this home even more special! Every room has a story to tell, with lovingly preserved period details, rich textures, bold artistic touches and extraordinary craftsmanship you simply don't find in today's homes. From the sweeping staircase to the decorative ceilings, there's something beautiful to discover around every corner! The remodeled eat-in kitchen blends vintage charm with everyday convenience, offering granite countertops, stainless steel appliances, tin ceilings and TWO pantries. Upstairs are FOUR bedrooms, including a primary with a private dressing room. One of the bedrooms has been transformed into a fabulous walk-in DIVA closet, a fashion lover's dream with plenty of room for your wardrobe, shoes, and accessories! There's also one full bath and one half bath. Need more room to dream? The approximately 1,000-sq.-ft. finished third floor is ready for a media room, studio, home office, game room or whatever inspires you! Outside, enjoy a covered Victorian front porch, deck, fully fenced backyard, BRAND-NEW driveway and the rare bonus of a detached THREE-CAR garage. Imagine morning coffee on that charming porch or gathering with friends in the private backyard! Galleries, museums, theaters, restaurants and the Rochester Public Market are all conveniently nearby. Beautifully distinctive and full of Rochester history, 14 Birch Crescent is one you need to experience in person! Furniture and décor are negotiable!! Delayed showings begin Nov 11 at 10 AM. Delayed negotiations: Offers due Nov 17 at 1 PM.
Active
$270,000
14 Birch Cres, Rochester, NY 14607
4beds
2,924sqft
Single Family Residence
Built in 1900
5,998 Square Feet Lot
$354,200 Zestimate®
$92/sqft
$-- HOA
What's special
Gas fireplaceTwo gas fireplacesPrivate backyardRich original woodworkLovingly preserved period detailsDetached three-car garageTin ceilings
- 6 hours
- 254
- 43
Zillow last checked:
Listing updated:
Listed by:
Real Broker NY LLC 585-470-8181,
Karin J. Morabito 585-290-6410,
Richard Morabito 585-370-2999,
Real Broker NY LLC
Source: NYSAMLSs,MLS#: R1727857 Originating MLS: Rochester
Facts & features
Interior
Bedrooms & bathrooms
- Bedrooms: 4
- Bathrooms: 2
- Full bathrooms: 1
- 1/2 bathrooms: 1
- Main level bathrooms: 1
Heating
- Gas, Hot Water, Steam
Cooling
- Attic Fan, Window Unit(s)
Appliances
- Included: Dryer, Dishwasher, Free-Standing Range, Gas Cooktop, Disposal, Gas Water Heater, Microwave, Oven, Refrigerator, Wine Cooler, Washer
- Laundry: In Basement
Features
- Attic, Breakfast Bar, Ceiling Fan(s), Den, Separate/Formal Dining Room, Entrance Foyer, Separate/Formal Living Room, Granite Counters, Kitchen Island, Pantry, Sliding Glass Door(s), Natural Woodwork, Window Treatments, Convertible Bedroom, Workshop
- Flooring: Carpet, Ceramic Tile, Hardwood, Luxury Vinyl, Varies
- Doors: Sliding Doors
- Windows: Drapes, Thermal Windows
- Basement: Full,Partially Finished
- Number of fireplaces: 2
Interior area
- Total structure area: 2,924
- Total interior livable area: 2,924 sqft
Video & virtual tour
Property
Parking
- Total spaces: 3
- Parking features: Detached, Electricity, Garage
- Garage spaces: 3
Features
- Patio & porch: Deck, Open, Patio, Porch
- Exterior features: Blacktop Driveway, Deck, Fully Fenced, Patio
- Fencing: Full
Lot
- Size: 5,998 Square Feet
- Dimensions: 40 x 150
- Features: Near Public Transit, Rectangular, Rectangular Lot, Residential Lot
Details
- Parcel number: 26140010675000010350000000
- Special conditions: Standard
Construction
Type & style
- Home type: SingleFamily
- Architectural style: Colonial,Historic/Antique
- Property subtype: Single Family Residence
Materials
- Wood Siding, Copper Plumbing
- Foundation: Stone
Condition
- Resale
- Year built: 1900
Utilities & green energy
- Electric: Circuit Breakers
- Sewer: Connected
- Water: Connected, Public
- Utilities for property: High Speed Internet Available, Sewer Connected, Water Connected
Community & HOA
Community
- Subdivision: Birch Crescent
Location
- Region: Rochester
Financial & listing details
- Price per square foot: $92/sqft
- Tax assessed value: $320,000
- Annual tax amount: $7,016
- Date on market: 11/10/2026
- Listing terms: Cash,Conventional
Estimated market value
$354,200
$319,000 - $393,000
$2,863/mo
Price history
| Date | Event | Price |
|---|---|---|
| 11/10/2026 | Listed for sale | $270,000+44%$92/sqft |
Source:  NYSAMLSs #R1727857 Report a problem | ||
| 9/2/2015 | Sold | $187,500+26.8%$64/sqft |
Source: NYSAMLSs #R278676 Report a problem | ||
| 11/12/2009 | Sold | $147,900-1.3%$51/sqft |
Source: Public Record Report a problem | ||
| 8/26/2009 | Listed for sale | $149,900+86.4%$51/sqft |
Source: RE/MAX First #921887 Report a problem | ||
| 12/28/1998 | Sold | $80,400$27/sqft |
Source: Public Record Report a problem | ||
Public tax history
| Year | Property taxes | Tax assessment |
|---|---|---|
| 2025 | -- | $320,000 |
| 2024 | -- | $320,000 +70.7% |
| 2023 | -- | $187,500 |
| 2022 | -- | $187,500 |
| 2021 | -- | $187,500 |
| 2020 | -- | $187,500 |
| 2018 | -- | $187,500 |
| 2017 | $6,193 | $187,500 |
| 2016 | -- | $187,500 +26.8% |
| 2015 | $3,158 | $147,900 |
| 2014 | $3,158 | $147,900 |
| 2013 | -- | $147,900 |
| 2012 | -- | $147,900 +36.9% |
| 2011 | -- | $108,000 |
| 2010 | -- | $108,000 |
| 2009 | -- | $108,000 +22.7% |
| 2007 | -- | $88,000 |
| 2006 | -- | $88,000 |
| 2005 | -- | $88,000 |
| 2004 | -- | $88,000 +10% |
| 2003 | -- | $80,000 |
| 2002 | -- | $80,000 |
| 2001 | -- | $80,000 |
| 2000 | -- | $80,000 |
Find assessor info on the county website
Monthly payment
Climate risks
Neighborhood: Atlantic-University
Nearby schools
Schools provided by the listing agent
- District: Rochester
Source: NYSAMLSs. This data may not be complete. We recommend contacting the local school district to confirm school assignments for this home.


Similar homes
- $299,9004 bd4 ba1.9k sqft24 Fairhaven Rd, Rochester, NY 14610For Sale
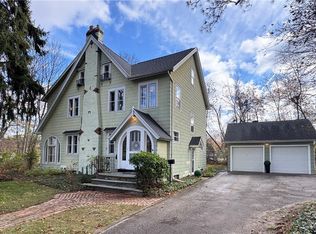
 MLS ID #R1728149, Laura Greene, Listing by: Tru Agent Real Estate. NYSAMLSs
- $299,9003 bd2 ba1.5k sqft327 Kimberly Dr, Rochester, NY 14610For Sale
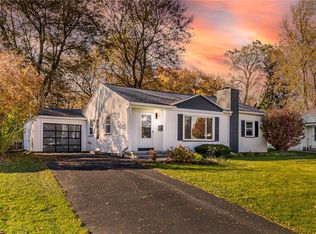 MLS ID #R1727617, Ashley R Nowak, Listing by: Howard Hanna. NYSAMLSs
- $239,9003 bd2 ba1.4k sqft114 Stanton Ln, Rochester, NY 14617For Sale
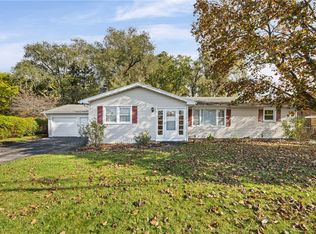 MLS ID #R1727326, Neisha Rivera-Malave, Listing by: Keller Williams Realty Greater Rochester. NYSAMLSs
- $269,0004 bd2 ba2k sqft232 Laburnam Cres, Rochester, NY 14620For Sale
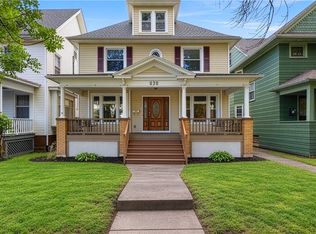 MLS ID #R1720864, Robert Piazza Palotto, Listing by: High Falls Sotheby's International Realty. NYSAMLSs
- $139,9005 bd2 ba1.9k sqft322 Garson Ave, Rochester, NY 14609For SaleMLS ID #R1727462, Anthony C. Butera, Listing by: Keller Williams Realty Greater Rochester. NYSAMLSs
- $289,9004 bd3 ba2k sqft35 Gardiner Park, Rochester, NY 14607For SaleMLS ID #R1720707, Abigail W. McDonald, Listing by: Howard Hanna. NYSAMLSs
- $339,9004 bd2 ba2.6k sqft128 Empire Blvd, Rochester, NY 14609For SaleMLS ID #B1726885, Derek Greene, Listing by: The Greene Realty Group. NYSAMLSs
- $249,9003 bd1 ba1.6k sqft368 Farmington Rd, Rochester, NY 14609For SaleMLS ID #R1726531, Derek Pino, Listing by: RE/MAX Realty Group. NYSAMLSs
- $299,9006 bd3 ba3.4k sqft62 Rowley St, Rochester, NY 14607For SaleMLS ID #R1720250, David R Shewan, Listing by: Coldwell Banker Custom Realty. NYSAMLSs
- $260,0004 bd3 ba1.7k sqft108 Barton St, Rochester, NY 14611For SaleMLS ID #R1726141, Grant D. Pettrone, Listing by: Revolution Real Estate. NYSAMLSs
- $260,0005 bd3 ba2.8k sqft1357-1359 Culver Rd, Rochester, NY 14609For SaleMLS ID #R1720030, Maria Reed, Listing by: Berkshire Hathaway HS Zambito. NYSAMLSs
- $370,0004 bd3 ba2.9k sqft39 Oxford St, Rochester, NY 14607For SaleMLS ID #R1722363, Jesse Sanfilippo, Listing by: Keller Williams Realty Greater Rochester. NYSAMLSs
- $324,9004 bd2 ba2.3k sqft105 Seymour Rd, Rochester, NY 14609For SaleMLS ID #R1722226, Sharon M. Quataert, Listing by: Century 21 APEX. NYSAMLSs
- $279,9003 bd2 ba1.5k sqft3284 Culver Rd, Rochester, NY 14622For SaleMLS ID #R1722669, Hollis A. Creek, Listing by: Howard Hanna. NYSAMLSs
- $150,0004 bd2 ba1.4k sqft660 Avenue D, Rochester, NY 14621For SaleMLS ID #R1725720, Jolanta Bochno, Listing by: Berkshire Hathaway HomeServices Discover Real Estate. NYSAMLSs
- $249,9004 bd3 ba1.9k sqft171 Burwell Rd, Rochester, NY 14617For SaleMLS ID #R1723357, Stephen E. Wrobbel, Listing by: Howard Hanna. NYSAMLSs
- $175,0004 bd2 ba2.7k sqft95 Maryland St, Rochester, NY 14613For SaleMLS ID #R1725807, Lorraine K. Kane, Listing by: Keller Williams Realty Greater Rochester. NYSAMLSs
- $275,0004 bd3 ba1.7k sqft29 Highland Ave, Rochester, NY 14620For SaleMLS ID #R1711244, Andrew Hannan, Listing by: Real Broker NY, LLC. NYSAMLSs
- $324,9003 bd2 ba1.8k sqft349 Cromwell Dr, Rochester, NY 14610For SaleMLS ID #R1727780, Joseph G. Massaad, Listing by: Keller Williams Realty Greater Rochester. NYSAMLSs
