Welcome to this beautifully maintained Colonial tucked away on a quiet cul-de-sac in the highly desirable Landmark Park community of Coram. Set on a picturesque, tree-lined property, this home offers the perfect blend of timeless charm, generous living space, and exceptional indoor-outdoor entertaining.
Step inside to discover a bright and inviting floor plan featuring soaring cathedral ceilings, a stunning fieldstone fireplace, a second fireplace for added warmth and character, and eight skylights that flood the home with natural light. A spectacular 23' x 15' three-season room provides the perfect space to relax, entertain, or enjoy peaceful views of the backyard year-round. The original two-car garage has been thoughtfully converted into additional finished living space, offering flexibility for a family room, recreation room, home office, gym, or whatever best suits your lifestyle.
Outside, your private backyard oasis awaits with a sparkling in-ground pool, expansive brick patio, and beautifully landscaped grounds—an ideal setting for summer barbecues, family gatherings, or simply unwinding in your own resort-style retreat.
This property qualifies for an assumable mortgage at a 2.99% interest rate, subject to lender approval and buyer qualification — a rare opportunity in today's market.
Conveniently located near shopping, restaurants, parks, schools, and major roadways, this home offers the privacy you desire with the convenience you need. Don't miss this incredible opportunity to make this one-of-a-kind property your own.
Property is being sold strictly AS IS. Some photos have been virtually staged and/or virtually enhanced to help illustrate the home's potential.
Pending
$699,998
14 Birchfield Court, Coram, NY 11727
3beds
2,392sqft
Single Family Residence, Residential
Built in 1974
0.4 Acres Lot
$-- Zestimate®
$293/sqft
$-- HOA
What's special
Private backyard oasisBeautifully landscaped groundsSparkling in-ground poolAdditional finished living spaceExpansive brick patioPicturesque tree-lined propertyStunning fieldstone fireplace
- 108 days
- 241
- 12
Zillow last checked:
Listing updated:
Listed by:
Compass Greater NY LLC 914-320-0157,
Giovanny Flores 914-320-0157
Source: OneKey® MLS as distributed by MLS GRID,MLS#: 1030580
Facts & features
Interior
Bedrooms & bathrooms
- Bedrooms: 3
- Bathrooms: 3
- Full bathrooms: 2
- 1/2 bathrooms: 1
Bathroom 1
- Level: Second
Bathroom 2
- Level: Second
Bathroom 3
- Level: Second
Basement
- Level: Basement
Living room
- Level: First
Heating
- Other
Cooling
- Wall/Window Unit(s)
Appliances
- Included: Other
Features
- Other
- Basement: Partial
- Attic: Partial
Interior area
- Total structure area: 2,392
- Total interior livable area: 2,392 sqft
Property
Parking
- Parking features: Driveway, Garage
- Has uncovered spaces: Yes
Features
- Has private pool: Yes
- Pool features: In Ground
Lot
- Size: 0.4 Acres
Details
- Parcel number: 0200337000300016000
- Special conditions: None
Construction
Type & style
- Home type: SingleFamily
- Architectural style: Colonial
- Property subtype: Single Family Residence, Residential
Materials
- Other
- Foundation: Other
Condition
- Year built: 1974
Utilities & green energy
- Sewer: Cesspool
- Water: Public
- Utilities for property: See Remarks
Community & HOA
HOA
- Has HOA: No
Location
- Region: Coram
Financial & listing details
- Price per square foot: $293/sqft
- Tax assessed value: $2,900
- Annual tax amount: $13,199
- Date on market: 8/1/2026
- Cumulative days on market: 103 days
- Listing agreement: Exclusive Right To Sell
Estimated market value
Not available
Estimated sales range
Not available
Not available
Price history
| Date | Event | Price |
|---|---|---|
| 10/21/2026 | Pending sale | $699,998$293/sqft |
Source:  OneKey® MLS as distributed by MLS GRID #1030580 Report a problem | ||
| 8/17/2026 | Price change | $699,998-6.7%$293/sqft |
Source: OneKey® MLS as distributed by MLS GRID #1030580 Report a problem | ||
| 8/1/2026 | Listed for sale | $749,998$314/sqft |
Source: OneKey® MLS as distributed by MLS GRID #1030580 Report a problem | ||
Public tax history
| Year | Property taxes | Tax assessment |
|---|---|---|
| 2025 | -- | $2,900 |
| 2024 | -- | $2,900 |
| 2023 | -- | $2,900 |
| 2022 | -- | $2,900 |
| 2021 | -- | $2,900 |
| 2020 | -- | $2,900 |
| 2019 | -- | $2,900 |
| 2018 | -- | $2,900 |
| 2017 | $11,157 | $2,900 |
| 2016 | -- | $2,900 |
| 2015 | -- | $2,900 |
| 2014 | -- | $2,900 |
| 2013 | -- | $2,900 |
| 2012 | -- | $2,900 |
| 2011 | -- | $2,900 |
| 2010 | -- | $2,900 |
| 2009 | -- | $2,900 |
| 2008 | -- | $2,900 |
| 2007 | $8,117 +32.3% | $2,900 |
| 2005 | $6,134 +7.6% | $2,900 |
| 2004 | $5,701 +8.1% | $2,900 |
| 2003 | $5,273 +7.1% | $2,900 |
| 2002 | $4,924 +2.2% | $2,900 |
| 2001 | $4,818 +2.1% | $2,900 |
| 2000 | $4,721 | $2,900 |
Find assessor info on the county website
Monthly payment
Climate risks
Neighborhood: 11727
Nearby schools
Schools provided by the listing agent
- Elementary: Bicycle Path Kindergarten-Pre K
- Middle: Selden Middle School
- High: Newfield High School
Source: OneKey® MLS as distributed by MLS GRID. This data may not be complete. We recommend contacting the local school district to confirm school assignments for this home.

Similar homes
- $599,9993 bd3 ba1.8k sqft23 Grand Canyon Lane, Coram, NY 11727For Sale

 MLS ID #1070500, Victoria Seeger ABR SRES, Listing by: Signature Premier Properties. OneKey® MLS as distributed by MLS GRID
- $599,9963 bd2 ba1.5k sqft24 Yosemite Lane, Coram, NY 11727For Sale
 MLS ID #1044931, Laura M. Cochran, Listing by: BERKSHIRE HATHAWAY. OneKey® MLS as distributed by MLS GRID
- $689,0005 bd2 ba1.8k sqft21 Hope Court, Selden, NY 11784For Sale
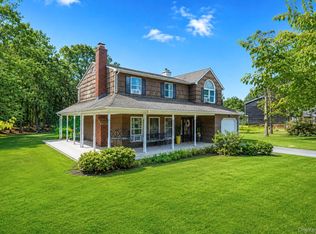 MLS ID #1042717, Peter Schmohl, Listing by: Coldwell Banker American Homes. OneKey® MLS as distributed by MLS GRID
- $625,0004 bd3 ba2k sqft38 King Street, Port Jefferson Station, NY 11776For Sale
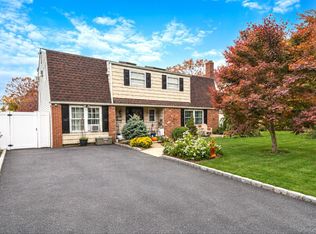 MLS ID #1070374, Peter C. Grosso CBR, Listing by: RE/MAX Integrity Leaders. OneKey® MLS as distributed by MLS GRID
- $649,9993 bd2 ba1.2k sqft12 Heather Court, Centereach, NY 11720For SaleMLS ID #1037073, Bryan J. Karp CBR, Listing by: Coldwell Banker American Homes. OneKey® MLS as distributed by MLS GRID
- $625,0004 bd2 ba2.1k sqft15 Corvette Road, Selden, NY 11784For SaleMLS ID #1070013, David Hansen, Listing by: Exit Realty Liberty. OneKey® MLS as distributed by MLS GRID
- $699,0003 bd2 ba1.5k sqft2 Layton Lane, Centereach, NY 11720For SaleMLS ID #1069877, Margaret Tsoukaris, Listing by: BH&G R E Realty Connect. OneKey® MLS as distributed by MLS GRID
- $729,0004 bd3 ba2k sqft14 Waterview Drive, Sound Beach, NY 11789For SaleMLS ID #1074163, Kevin Collins, Listing by: Signature Premier Properties. OneKey® MLS as distributed by MLS GRID
- $674,8883 bd3 ba1.4k sqft12 Pinelawn Avenue, Farmingville, NY 11738For SaleMLS ID #1067763, Raj K. Jaggi, Listing by: JAGGI Real Estate. OneKey® MLS as distributed by MLS GRID
- $699,9993 bd2 ba2.1k sqft7 Sprat Street, Medford, NY 11763For SaleMLS ID #1069050, David Matias, Listing by: Nuvia Realty LLC. OneKey® MLS as distributed by MLS GRID
- $649,0004 bd2 ba1.7k sqft70 Clymer Street, Port Jefferson Station, NY 11776For SaleMLS ID #1028786, Jamie M. Weinberg, Listing by: BH&G R E Realty Connect. OneKey® MLS as distributed by MLS GRID
- $699,9004 bd3 ba1.7k sqft385 Main Street, East Setauket, NY 11733For SaleMLS ID #1052464, Kenneth P. Kroncke, Listing by: BH&G R E Realty Connect. OneKey® MLS as distributed by MLS GRID
- $675,0004 bd2 ba1.8k sqft44 Oregon Avenue, Medford, NY 11763For SaleMLS ID #1063696, Kenneth Hirsch, Listing by: Compass Greater NY LLC. OneKey® MLS as distributed by MLS GRID
- $669,0003 bd1 ba1.2k sqft16 Lodge Lane, East Setauket, NY 11733For SaleMLS ID #1016432, Julie P. Lapasota RENE SRS, Listing by: Howard Hanna Coach. OneKey® MLS as distributed by MLS GRID
- $750,0005 bd3 ba2.9k sqft17 Fenwick Avenue, Farmingville, NY 11738For SaleMLS ID #1051639, Michele L. Mullady, Listing by: Exit Realty Island Elite. OneKey® MLS as distributed by MLS GRID
- $799,0003 bd2 ba1.4k sqft46 Landing Lane, Port Jefferson, NY 11777For SaleMLS ID #1070207, Shaughnessy Dusling, Listing by: Real Broker NY LLC. OneKey® MLS as distributed by MLS GRID
- $695,0004 bd4 ba2.8k sqft106 N Country Road, Shoreham, NY 11786For SaleMLS ID #1069061, Gina Marie Bettenhauser ABR SRES C, Listing by: MYNY Real Estate. OneKey® MLS as distributed by MLS GRID
- $599,9993 bd2 ba1.5k sqft59 Woodlot Road, Ridge, NY 11961For SaleMLS ID #1068913, Michael J. Vallone, Listing by: OverSouth LLC. OneKey® MLS as distributed by MLS GRID
- $799,9003 bd3 ba2k sqft21 Manchester Lane, Stony Brook, NY 11790For SaleMLS ID #1031657, JoAnn Klein, Listing by: Howard Hanna Coach. OneKey® MLS as distributed by MLS GRID
- $649,9994 bd2 ba1.8k sqft19 Badger Lane, East Setauket, NY 11733For SaleMLS ID #1048007, Hal Rovner, Listing by: Exit Realty Liberty. OneKey® MLS as distributed by MLS GRID
