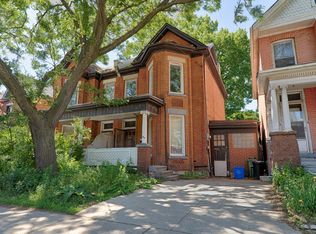
Tucked beneath the escarpment on one of Hamilton's most sought-after streets, this beautifully updated century home blends timeless character with modern living. Steps to parks, the Rail Trail, Wentworth Stairs, and the vibrant shops and restaurants of King, James, and Augusta streets. Set back on a private lot, this deceptively spacious ~2.000 sq ft home features rare soaring ceilings across both levels, large windows, generous rooms, refinished hardwood floors, and thoughtful high-end renovations throughout. Brand new custom kitchen with quartz countertops, new appliances, and French doors that flood the main level with natural light. Rare third-floor primary retreat, second-floor laundry with walkout balcony, and a fully fenced backyard. Includes new washer/dryer and rear 2-car parking. One-of-a-kind turnkey opportunity in a prime location.
Sold for $880,000
C$880,000
14 Blythe St, Hamilton, ON L8N 2W4
3beds
2,016sqft
Single Family Residence, Residential
Built in ----
2,460 Square Feet Lot
$-- Zestimate®
C$437/sqft
C$2,517 Estimated rent
Home value
Not available
Estimated sales range
Not available
Not available
Owner options
List your home for rent
C$2,517/mo
Rent Zestimate®
Find your next renter with Zillow Rental Manager. Plus, with online applications, you can quickly screen prospective tenants – for free.
C$2,517/mo
Rent Zestimate®
Refinance and save
C$3,720/mo
Est. payment
Refinancing to a lower rate could help reduce your monthly payments and save thousands over the life of the loan.
C$3,720/mo
Est. payment
Explore your selling options
Work with a Zillow partner agent
Leverage their expertise and Zillow's premium Showcase listings to get your home seen by more buyers.
Get startedList with your own agent
Get your home in front of millions of buyers by listing it on Zillow.
Learn how to do itSell it yourself
Take full control of how buyers see your home on Zillow by listing For Sale by Owner (FSBO).
List your homeWhat's special
Beautifully updated century homePrivate lotLarge windowsGenerous roomsRefinished hardwood floorsThoughtful high-end renovations throughoutNew appliances
Zillow last checked:
Listing updated:
Listed by:
Steve Roblin, Salesperson,
Royal LePage State Realty
Source: ITSO,MLS®#: 40820548Originating MLS®#: Cornerstone Association of REALTORS®
Facts & features
Interior
Bedrooms & bathrooms
- Bedrooms: 3
- Bathrooms: 2
- Full bathrooms: 2
Bedroom
- Level: Second
Bedroom
- Level: Second
Other
- Level: Third
Bathroom
- Features: 4-Piece
- Level: Second
Other
- Features: 4-Piece
- Level: Third
Dining room
- Level: Main
Kitchen
- Level: Main
Laundry
- Level: Second
Living room
- Level: Main
Office
- Level: Third
Other
- Description: Vestibule
- Level: Main
Heating
- Forced Air, Natural Gas
Cooling
- Central Air
Appliances
- Included: Water Heater, Dishwasher, Dryer, Microwave, Refrigerator, Stove, Washer
- Laundry: Upper Level
Features
- Basement: Full,Unfinished
- Number of fireplaces: 1
- Fireplace features: Living Room
Interior area
- Total structure area: 2,016
- Total interior livable area: 2,016 sqft
- Finished area above ground: 2,016
Property
Parking
- Total spaces: 2
- Parking features: Gravel, Private Drive Double Wide
- Uncovered spaces: 2
Features
- Stories: 2
- Patio & porch: Patio, Porch
- Exterior features: Balcony, Landscaped, Lighting, Privacy
- Frontage type: West
- Frontage length: 20.50
Lot
- Size: 2,460 Square Feet
- Dimensions: 20.5 x 120
- Features: Urban, Rectangular, Arts Centre, City Lot, Near Golf Course, Highway Access, Hospital, Library, Park, Place of Worship, Public Transit, Quiet Area, Rec./Community Centre, Schools, Trails
Details
- Parcel number: 171750074
- Zoning: D
Construction
Type & style
- Home type: SingleFamily
- Property subtype: Single Family Residence, Residential
- Attached to another structure: Yes
Materials
- Brick
- Foundation: Stone
- Roof: Asphalt Shing, Flat
Condition
- 100+ Years
- New construction: No
Utilities & green energy
- Sewer: Sewer (Municipal)
- Water: Municipal-Metered
Community & HOA
Community
- Security: Carbon Monoxide Detector(s), Smoke Detector(s)
Location
- Region: Hamilton
Financial & listing details
- Price per square foot: C$437/sqft
- Annual tax amount: C$4,356
- Date on market: 4/15/2026
- Inclusions: Dishwasher, Dryer, Microwave, Refrigerator, Stove, Washer
- Exclusions: Dining Room Light Fixture, Second Floor Chandelier Above The Stairs
Price history
| Date | Event | Price |
|---|---|---|
| 6/25/2026 | Sold | C$880,000+25.7%C$437/sqft |
Source: ITSO #40820548 Report a problem | ||
| 4/28/2022 | Listing removed | -- |
Source:  Cornerstone Association of REALTORS® - Hamilton-Burlington #H4132576 Report a problem Cornerstone Association of REALTORS® - Hamilton-Burlington #H4132576 Report a problem | ||
| 4/20/2022 | Listed for sale | C$699,900C$347/sqft |
Source: Cornerstone Association of REALTORS® - Hamilton-Burlington #H4132576 Report a problem | ||
Public tax history
Tax history is unavailable.
Neighborhood: Stinson
Nearby homes
- C$--1 bd1 ba-- sqft130 Stinson St #2, Hamilton, ON L8N1S6Off Market
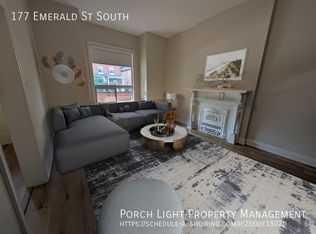
- C$--1 bd2 ba-- sqft177 Emerald St S, Hamilton, ON L8N2V6Off Market
- C$165,0001,480 sqft128 Stinson St, Hamilton, ON L8N1S6Lot/Land

- C$535,9003 bd2 ba-- sqft187 Emerald St S, Hamilton, ON L8N2V6For Sale
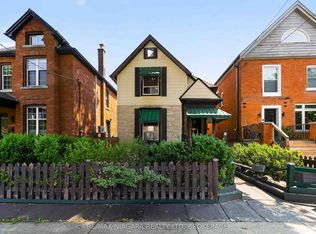
- C$875,0002 bd2 ba1.6k sqft18 Alanson St, Hamilton, ON L8N1W5For Sale
- C$649,9002 bd2 ba1.7k sqft166 Emerald St S, Hamilton, ON L8N2V7For Sale
- C$---- bd-- ba-- sqft174 Emerald St S, Hamilton, ON L8N2V7Off Market
- C$730,0003 bd3 ba1.6k sqft176 Emerald St S, Hamilton, ON L8N2V7Sold
Nearby schools
GreatSchools rating
No schools nearby
We couldn't find any schools near this home.
- Ontario
- Hamilton Division
- Hamilton
- L8N 2W4
- Stinson
- 14 Blythe St
