Just minutes from Sheppard Air Force Base! Come take a look at the possibilities! Situated on a spacious corner lot, this home features a side-entry garage, privacy-fenced backyard, RV parking pad and a small workshop. Beautiful kitchen with plenty of cabinets and granite countertops. This home is priced below tax appraisal, leaving room for the new owner to choose flooring and paint and make it their own! The large yard provides plenty of space to enjoy, along with covered back patio. A great opportunity to make this home your own!
Pending
$175,000
14 Carswell Cir, Wichita Falls, TX 76306
3beds
1,658sqft
Single Family Residence
Built in 1975
0.27 Acres Lot
$-- Zestimate®
$106/sqft
$-- HOA
What's special
Small workshopRv parking padPlenty of cabinetsGranite countertopsSpacious corner lotCovered back patioBeautiful kitchen
- 30 days
- 956
- 116
Zillow last checked:
Listing updated:
Listed by:
SANDIE HADSELL,
Hirschi Realtors,
BREANNA HADSELL,
Hirschi Realtors
Source: WFAR,MLS#: 185044
Facts & features
Interior
Bedrooms & bathrooms
- Bedrooms: 3
- Bathrooms: 2
- Full bathrooms: 2
Kitchen
- Features: Pantry, Granite Counters
Living room
- Features: One
Heating
- Central Electric, Fireplace(s)
Cooling
- Central Electric
Appliances
- Included: Disposal, Refrigerator, Electric Cooktop, Electric Oven
- Laundry: Washer Hookup, Laundry Room
Features
- Linen Closet, Walk-In Closet(s), Breakfast & Formal
- Flooring: Tile, Carpet
- Windows: Double Pane Windows
- Has fireplace: Yes
- Fireplace features: Living Room, Wood Burning
Interior area
- Total structure area: 1,658
- Total interior livable area: 1,658 sqft
Video & virtual tour
Property
Parking
- Total spaces: 2
- Parking features: Garage Door Opener, Attached Garage
- Attached garage spaces: 2
Features
- Levels: One
- Stories: 1
- Patio & porch: Covered Patio, Covered Porch(es)
- Exterior features: Rain Gutters
Lot
- Size: 0.27 Acres
- Features: Corner Lot, 0.5 Acres or Less
Details
- Additional structures: Workshop
- Parcel number: 151915
Construction
Type & style
- Home type: SingleFamily
- Property subtype: Single Family Residence
Condition
- Year built: 1975
Utilities & green energy
- Water: Public
- Utilities for property: Electricity Connected
Community & HOA
Community
- Subdivision: Expressway Village
Location
- Region: Wichita Falls
Financial & listing details
- Price per square foot: $106/sqft
- Tax assessed value: $209,922
- Date on market: 9/22/2026
- Electric utility on property: Yes
Estimated market value
Not available
Estimated sales range
Not available
$2,006/mo
Price history
| Date | Event | Price |
|---|---|---|
| 10/7/2026 | Pending sale | $175,000$106/sqft |
Source:  WFAR #185044 Report a problem | ||
| 9/22/2026 | Listed for sale | $175,000+40.1%$106/sqft |
Source: WFAR #185044 Report a problem | ||
| 5/30/2017 | Sold | -- |
Source: Agent Provided Report a problem | ||
| 4/18/2017 | Listed for sale | $124,900$75/sqft |
Source: HIRSCHI REALTORS #144775 Report a problem | ||
Public tax history
| Year | Property taxes | Tax assessment |
|---|---|---|
| 2025 | -- | $209,922 +2.3% |
| 2024 | $2,480 +8.8% | $205,160 +10% |
| 2023 | $2,280 +7.2% | $186,509 +10% |
| 2022 | $2,127 +0.4% | $169,554 +10% |
| 2021 | $2,119 +4.1% | $154,140 +6.6% |
| 2020 | $2,035 +7.2% | $144,584 +9.4% |
| 2019 | $1,897 +9.7% | $132,207 +6% |
| 2018 | $1,730 +8.7% | $124,733 +6.9% |
| 2017 | $1,591 | $116,724 |
Find assessor info on the county website
Monthly payment
Est. payment
Payment breakdown
Explore the cost of this home by adjusting the details. Changes won't be saved.Climate risks
Neighborhood: 76306
Nearby schools
Schools provided by the listing agent
- Elementary: John Tower
- Middle: Burkburnett
- High: Burkburnett
- District: Wfisd / Bisd
Source: WFAR. This data may not be complete. We recommend contacting the local school district to confirm school assignments for this home.
Similar homes
- $179,9003 bd2 ba1.5k sqft5402 Hooper Dr, Wichita Falls, TX 76306For Sale
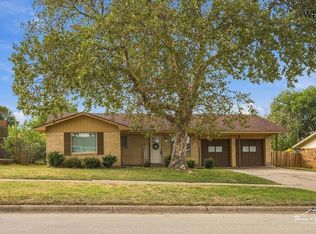
 MLS ID #185341, ALEXIA DZIELAWA, Paramount Real Estate Services. WFAR
- $170,0003 bd2 ba1.3k sqft5404 Greentree Ave, Wichita Falls, TX 76306For Sale
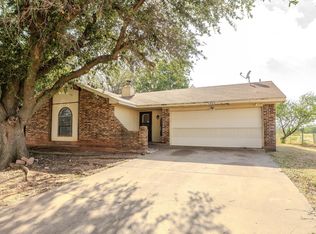 MLS ID #184880, AMANDA KINGCADE, Don Hardy Homes Real Estate. WFAR
- $189,0003 bd2 ba1.4k sqft5410 Pebblestone Dr, Wichita Falls, TX 76306For Sale
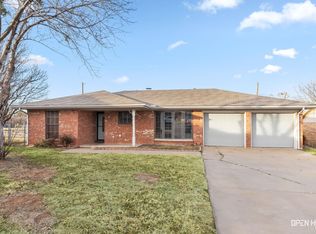 MLS ID #183428, SARAH LAREAU, Nexthome Verity. WFAR
- $215,0003 bd2 ba1.2k sqft5413 Page Dr, Wichita Falls, TX 76306For Sale
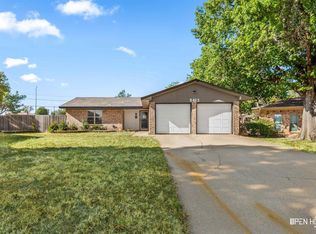 MLS ID #185181, RISHAN SPRAY, Exp Realty, LLC. WFAR
- $175,0003 bd2 ba1.7k sqft1029 Sunset Ln, Wichita Falls, TX 76306For SaleMLS ID #183789, DEBRA WEST, Re/Max Elite Group. WFAR
- $155,0003 bd2 ba1.5k sqft3155 Jacqueline Rd, Wichita Falls, TX 76306For SaleMLS ID #185254, KATHY BARKER, Hirschi Realtors. WFAR
- $215,0003 bd2 ba1.3k sqft5522 Rhone Dr, Wichita Falls, TX 76306For SaleMLS ID #184500, TIM LOCKHART, Keller Williams Lonestar Dfw. WFAR
- $230,0003 bd2 ba1.6k sqft6 Lackland Cir, Wichita Falls, TX 76306For SaleMLS ID #184442, TERRA HUGHETT, Soaring Realty. WFAR
- $169,6904 bd3 ba1.6k sqft924 Falls Dr, Wichita Falls, TX 76306For SaleMLS ID #184679, KYLEIGH PENNINGTON, Paramount Real Estate Services. WFAR
- $179,9003 bd2 ba1.5k sqft4427 McNiel Ave, Wichita Falls, TX 76308For SaleMLS ID #185418, SABRINA ZURAWSKI, Paramount Real Estate Services. WFAR
- $169,0004 bd2 ba1.7k sqft4111 Rubsam St, Wichita Falls, TX 76308For SaleMLS ID #185363, TERRY BAIRD, Anchored Realty. WFAR
- $260,0003 bd2 ba1.5k sqft2532 Tinker Trl, Wichita Falls, TX 76306For SaleMLS ID #185170, TERRA HUGHETT, Soaring Realty. WFAR
- $229,9003 bd2 ba1.6k sqft18 Happy Hill Dr, Wichita Falls, TX 76306For SaleMLS ID #184342, CHRISTINE TURMEL, Paramount Real Estate Services. WFAR
- $229,9903 bd2 ba1.2k sqft4610 Tammy Dr, Wichita Falls, TX 76306For SaleMLS ID #185241, MELISSA MCCRAY, Paramount Real Estate Services. WFAR
- $162,5004 bd2 ba1.3k sqft1411 Normandy Dr, Wichita Falls, TX 76301For SaleMLS ID #185221, KARINA KAPPES, Bishop Realtor Group. WFAR
- $194,9003 bd2 ba1.6k sqft1546 Hanover Rd, Wichita Falls, TX 76302For SaleMLS ID #185372, RICHARD DAVISON, Domain Real Estate Services Inc. WFAR
- $184,9903 bd2 ba1.1k sqft4918 George St, Wichita Falls, TX 76302For SaleMLS ID #185183, RICHARD DAVISON, Domain Real Estate Services Inc. WFAR
- $245,0003 bd2 ba1.5k sqft1717 City View Dr, Wichita Falls, TX 76306For SaleMLS ID #184820, BRITTANY RATLIFF, Murray And Co.. WFAR
- $174,9903 bd3 ba1.7k sqft3902 Cynthia Ln, Wichita Falls, TX 76302For SaleMLS ID #185243, MELISSA MCCRAY, Paramount Real Estate Services. WFAR
- $119,9003 bd1 ba1.2k sqft4 Valencia Ct, Wichita Falls, TX 76306For SaleMLS ID #185338, MELISSA MCCRAY, Paramount Real Estate Services. WFAR
