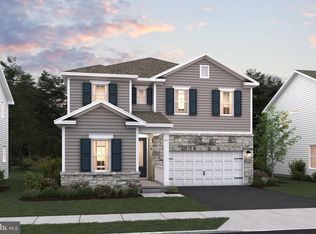
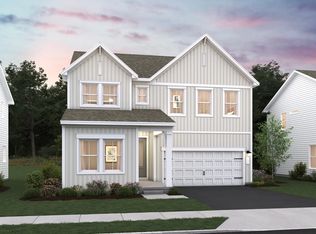
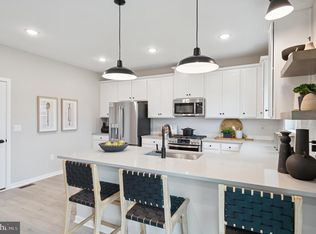
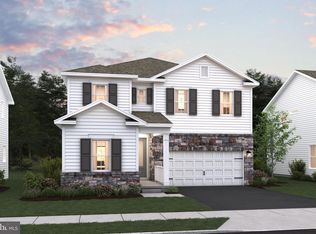
Welcome to this beautifully designed single-family home in Villages at Hays Mill Creek, offering the perfect balance of comfort, functionality, and modern style. This thoughtfully crafted two-story home features a private home office ideal for remote work or study, along with an open-concept layout anchored by a spacious great room with fireplace and a bright dining area. The kitchen is a standout with a large quartz center island, perfect for everyday living and entertaining. Upstairs, the primary suite offers a relaxing retreat with dual walk-in closets and a well-appointed bath with dual sinks and a glass-enclosed shower. A finished basement with recreation room and full bath adds valuable flexible living space, while a deck off the dining area provides a seamless indoor-outdoor connection.
Pending
$659,990
14 Cottonwood Ave, Berlin, NJ 08009
4beds
2,682sqft
Single Family Residence
Built in 2025
6,050 Square Feet Lot
$648,400 Zestimate®
$246/sqft
$135/mo HOA
What's special
Bright dining areaPrivate home officeLarge quartz center islandOpen-concept layout
- 116 days |
- 89 |
- 3 |
Zillow last checked:
Listing updated:
Listed by:
June Branagan 732-623-6720,
Landarama Inc
Source: Bright MLS,MLS#: NJCD2115982
Facts & features
Interior
Bedrooms & bathrooms
- Bedrooms: 4
- Bathrooms: 4
- Full bathrooms: 4
- Main level bathrooms: 1
Basement
- Area: 556
Heating
- Forced Air, Natural Gas
Cooling
- Central Air, Natural Gas
Appliances
- Included: Tankless Water Heater
Features
- Basement: Full
- Has fireplace: No
Interior area
- Total structure area: 2,682
- Total interior livable area: 2,682 sqft
- Finished area above ground: 2,126
- Finished area below ground: 556
Property
Parking
- Total spaces: 4
- Parking features: Built In, Garage Door Opener, Inside Entrance, Asphalt, Attached, Driveway
- Attached garage spaces: 2
- Uncovered spaces: 2
- Details: Garage Sqft: 361
Accessibility
- Accessibility features: None
Features
- Levels: Two
- Stories: 2
- Pool features: None
Lot
- Size: 6,050 Square Feet
- Dimensions: 55 x 110
Details
- Additional structures: Above Grade, Below Grade
- Parcel number: NO TAX RECORD
- Zoning: R
- Special conditions: Standard
Construction
Type & style
- Home type: SingleFamily
- Architectural style: Colonial,Contemporary
- Property subtype: Single Family Residence
Materials
- Vinyl Siding
- Foundation: Concrete Perimeter
Condition
- Excellent
- New construction: Yes
- Year built: 2025
Details
- Builder model: OLEANDER
- Builder name: K Hovnanian Homes
Utilities & green energy
- Sewer: Public Sewer
- Water: Public
Community & HOA
Community
- Subdivision: Villages At Hays Mill Creek
HOA
- Has HOA: Yes
- Services included: Common Area Maintenance
- HOA fee: $135 monthly
Location
- Region: Berlin
- Municipality: WINSLOW TWP
Financial & listing details
- Price per square foot: $246/sqft
- Annual tax amount: $5,000
- Date on market: 4/24/2026
- Listing agreement: Exclusive Right To Sell
- Ownership: Fee Simple
Estimated market value
$648,400
$616,000 - $681,000
$4,084/mo
Price history
| Date | Event | Price |
|---|---|---|
| 8/18/2026 | Pending sale | $659,990$246/sqft |
Source:  Bright MLS #NJCD2115982 Report a problem Bright MLS #NJCD2115982 Report a problem | ||
| 4/28/2026 | Price change | $659,990-2.6%$246/sqft |
Source: Bright MLS #NJCD2115982 Report a problem | ||
| 4/22/2026 | Listed for sale | $677,920$253/sqft |
Source:  K. Hovnanian Companies, LLC Report a problem K. Hovnanian Companies, LLC Report a problem | ||
Public tax history
Tax history is unavailable.
Monthly payment
Est. payment
Payment breakdown
Explore the cost of this home by adjusting the details. Changes won't be saved.Climate risks
Neighborhood: 08009
Nearby schools
GreatSchools rating
- 4/10Winslow Township School No. 5 Elementary SchoolGrades: 4-6Distance: 2.5 mi
- 3/10Winslow Twp Middle SchoolGrades: 7-8Distance: 0.7 mi
- 2/10Winslow Twp High SchoolGrades: 9-12Distance: 0.8 mi
Schools provided by the listing agent
- Elementary: Winslow
- Middle: Winslow
- High: Winslow Twp. H.s.
- District: Winslow Township Public Schools
Source: Bright MLS. This data may not be complete. We recommend contacting the local school district to confirm school assignments for this home.
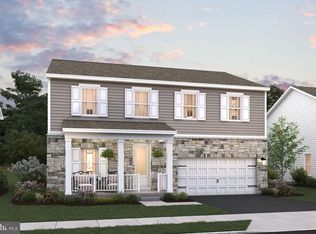
- $609,9905 bd3 ba2.5k sqft52 Sweetgum Rd, Berlin, NJ 08009Sold
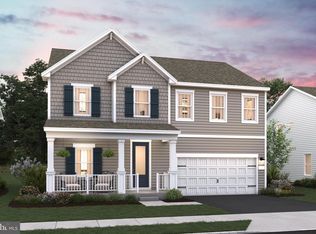
- $629,9905 bd3 ba2.5k sqft50 Sweetgum Rd, Berlin, NJ 08009Sold
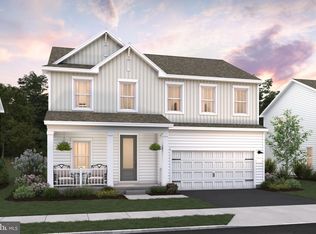
- $579,9904 bd4 ba2.6k sqft53 Sweetgum Rd, Berlin, NJ 08009Sold
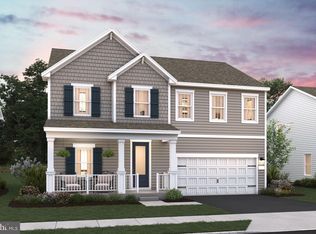
- $629,9905 bd3 ba2.5k sqft47 Sweetgum Rd, Berlin, NJ 08009Sold
- $579,9903 bd4 ba2.3k sqft57 Sweetgum Rd, Berlin, NJ 08009Sold
- $673,9905 bd4 ba3.2k sqft25 Cottonwood Ave, Berlin, NJ 08009New Construction
- $579,9905 bd4 ba3.2k sqft49 Sweetgum Rd, Berlin, NJ 08009Sold
- $590,0005 bd4 ba3.2k sqft54 Sweetgum Rd, Berlin, NJ 08009Sold
A local agent can set up tours, give advice and negotiate with sellers.
A local lender can help you make sure your offer is ready when you are.
Similar homes
- $673,9905 bd4 ba3.2k sqftNone Available, Berlin, NJ 08009New Construction
 Bright MLS
 - from $633,9905 bd4 ba2.5k sqftSeine ESP Plan, Villages at Hays Mill Creek, Berlin, NJ 08009New Construction
 K. Hovnanian Companies, LLC
 - $659,7303 bd4 ba2.3k sqft4 Silverbell Ave, Berlin, NJ 08009New Construction
 Bright MLS
 - $699,9905 bd4 ba3.2k sqftNone Available, Berlin, NJ 08009New Construction
 Bright MLS
 - from $564,9904 bd2 ba1.7k sqftGodavari Plan, Villages at Hays Mill Creek, Berlin, NJ 08009New ConstructionK. Hovnanian Companies, LLC
- $539,9004 bd3 ba2.1k sqft8 Villanova Ct, Berlin, NJ 08009For SaleMLS ID #NJCD2122762, George Cioci, First Advantage Realty II LLC. Bright MLS
- $596,9004 bd3 ba2.2k sqft2337 Garwood Rd, Sicklerville, NJ 08081New ConstructionBright MLS
- $599,0003 bd4 ba2.7k sqft217 Miller Ave, Chesilhurst, NJ 08089For SaleMLS ID #NJCD2120240, Andrea Sugerek, Coldwell Banker Residential Brokerage-E Brunswick. Bright MLS
- $729,9004 bd3 ba1.8k sqft140 Carranza Rd, Tabernacle, NJ 08088For SaleMLS ID #NJBL2118682, Alexander Berila, Tesla Realty Group LLC. Bright MLS
- $699,0004 bd3 ba2.4k sqft2 Woods Edge Ct, Medford, NJ 08055For SaleMLS ID #NJBL2118434, Amber Cruse, Keller Williams Realty - Moorestown. Bright MLS
- $850,0005 bd3 ba3.3k sqft25 Penn Rd, Voorhees, NJ 08043For SaleMLS ID #NJCD2124738, Wallace Chaves, Keller Williams Realty - Moorestown. Bright MLS
- $442,3703 bd4 ba1.9k sqftNone Available, Berlin, NJ 08009New ConstructionBright MLS
- $445,9903 bd4 ba1.9k sqftNone Available, Berlin, NJ 08009New ConstructionBright MLS
- $599,9004 bd3 ba2k sqft503 Hay Rd, Hammonton, NJ 08037New ConstructionMLS ID #NJCD2115478, Frank Maione, Century 21 Reilly Realtors. Bright MLS
- $611,9004 bd3 ba2.2k sqft60 Knox Blvd, Marlton, NJ 08053New ConstructionBright MLS
- $426,3703 bd4 ba1.9k sqftNone Available, Berlin, NJ 08009New ConstructionMLS ID #NJCD2118876, June Branagan, Landarama Inc. Bright MLS
- $699,0003 bd2 ba1.7k sqft67 Springers Brook Rd, Shamong, NJ 08088For SaleMLS ID #NJBL2117372, Jeremiah F Kobelka, Real Broker, LLC. Bright MLS
- $426,9903 bd4 ba1.9k sqftNone Available, Berlin, NJ 08009New ConstructionMLS ID #NJCD2116650, June Branagan, Landarama Inc. Bright MLS
- $422,9903 bd4 ba1.9k sqftNone Available, Berlin, NJ 08009New ConstructionMLS ID #NJCD2116652, June Branagan, Landarama Inc. Bright MLS
- $506,8004 bd3 ba2.2k sqft0A Atlantic Ave, Chesilhurst, NJ 08089New ConstructionMLS ID #NJCD2123786, Mark Hebert, RE/MAX Preferred - Sewell. Bright MLS
