Open the gates and enter a gracious center hall colonial set on a shy acre, framed by established trees, hydrangeas, and thoughtfully designed perennial gardens. Built in 2003, the home offers just over 3,000 square feet of generously proportioned living space. The front foyer introduces a traditional floor plan with glass doors opening to a library on the left and a formal living room on the right. The living room flows seamlessly into the formal dining room, creating an elegant progression from the front to the rear of the home. At the heart of the residence, the kitchen is well positioned between the dining room and an impressive great room. Double-height ceilings, wood burning fireplace, second-floor overlook, and a dramatic wall of windows fill the space with natural light while framing views of the gardens beyond. Discreetly tucked behind the great room are a powder room, pantry and utility storage, laundry room, and interior access to an oversized two-car garage. The second floor is anchored by a generously proportioned en-suite primary bedroom occupying the right side of the home. Extending from front to back, it captures views in three directions and opens to a spacious bath with dual vanities, a soaking tub, separate shower, and private water closet. Three additional guest bedrooms are on the opposite wing and share a well-appointed hall bath. Completing the second floor is an unexpected bonus-a substantial, sun-filled media room equally suited as a recreation room, studio, home office, fitness room, or additional gathering space. A sunroom adjoining the kitchen opens onto an expansive entertaining deck overlooking an L-shaped Gunite pool enclosed by classic picket fencing and surrounded by paver surround. Just beyond the great room windows, an enchanting cutting garden provides a colorful backdrop throughout the growing season. Located in Hay Beach, the property is within easy reach of five beaches and golf. Property taxes per annum as of 2025 are $8,386.
For sale
Price cut: $145K (8/10)
$1,950,000
14 Crescent Way, Shelter Island Heights, NY 11965
4beds
3,059sqft
Single Family Residence
Built in 2003
0.94 Acres Lot
$1,923,900 Zestimate®
$637/sqft
$-- HOA
What's special
Wood burning fireplaceThree additional guest bedroomsPowder roomWell-appointed hall bathLaundry roomExpansive entertaining deckDouble-height ceilings
- 33 days |
- 1,512 |
- 116 |
Zillow last checked:
Listed by:
Saunders & Associates 631-749-5801,
Penelope Moore - Associate Real Estate Broker 917-208-5519
Source: Out East,MLS#: 396784
Facts & features
Interior
Bedrooms & bathrooms
- Bedrooms: 4
- Bathrooms: 3
- Full bathrooms: 2
- 1/2 bathrooms: 1
Rooms
- Room types: Family Room, Laundry, Library, Office
Cooling
- Central Air
Features
- Basement: Yes
- Has fireplace: Yes
Interior area
- Total structure area: 3,059
- Total interior livable area: 3,059 sqft
Property
Parking
- Parking features: GarageAttached
- Has attached garage: Yes
Features
- Stories: 2
- Has private pool: Yes
Lot
- Size: 0.94 Acres
Details
- Parcel number: 0700001000100089000
Construction
Type & style
- Home type: SingleFamily
- Property subtype: Single Family Residence
Condition
- New construction: No
- Year built: 2003
Community & HOA
Location
- Region: Shelter Island Heights
Financial & listing details
- Price per square foot: $637/sqft
- Tax assessed value: $1,871,000
- Date on market: 7/16/2026
- Lease term: Contact For Details
Estimated market value
$1,923,900
$1.83M - $2.02M
$7,788/mo
Price history
| Date | Event | Price |
|---|---|---|
| 8/10/2026 | Price change | $1,950,000-6.9%$637/sqft |
Source: Out East #396784 Report a problem | ||
| 7/16/2026 | Listed for sale | $2,095,000+134.1%$685/sqft |
Source: Out East #396784 Report a problem | ||
| 9/14/2004 | Sold | $895,000+426.5%$293/sqft |
Source: Public Record Report a problem | ||
| 2/23/2002 | Sold | $170,000+13.3%$56/sqft |
Source: Public Record Report a problem | ||
| 11/28/2000 | Sold | $150,000$49/sqft |
Source: Public Record Report a problem | ||
Public tax history
| Year | Property taxes | Tax assessment |
|---|---|---|
| 2025 | -- | $1,871,000 +50.3% |
| 2024 | -- | $1,245,000 |
| 2023 | -- | $1,245,000 |
| 2022 | -- | $1,245,000 |
| 2021 | -- | $1,245,000 +1% |
| 2020 | -- | $1,233,000 +0.2% |
| 2019 | -- | $1,230,000 +0.4% |
| 2018 | -- | $1,225,000 +2.5% |
| 2017 | $7,265 | $1,195,000 +3% |
| 2016 | -- | $1,160,000 +3.9% |
| 2015 | -- | $1,116,000 +5.8% |
| 2014 | -- | $1,055,000 +2.4% |
| 2013 | -- | $1,030,000 |
| 2012 | -- | $1,030,000 -4.2% |
| 2011 | -- | $1,075,000 -2% |
| 2007 | $5,604 +27.8% | $1,097,300 +68% |
| 2005 | $4,386 +220.9% | $653,100 +244.3% |
| 2004 | $1,367 +28.3% | $189,700 +31.7% |
| 2003 | $1,065 +47.7% | $144,000 +128.2% |
| 2002 | $721 | $63,100 |
| 2001 | -- | $63,100 |
| 2000 | $665 | $63,100 |
Find assessor info on the county website
Monthly payment
Climate risks
Neighborhood: 11965
Nearby schools
GreatSchools rating
- 8/10Shelter Island SchoolGrades: PK-12Distance: 2.3 mi
- $2,379,2004 bd2 ba3.4k sqft12 Crescent Way, Shelter Island Heights, NY 11965Off Market
- $2,039,1003 bd3 ba2k sqft16 Crescent Way, Shelter Island Heights, NY 11965Off Market
- $356,100-- bd-- ba-- sqft21 Crescent Way, Shelter Island Heights, NY 11965Off Market
- $356,100-- bd-- ba-- sqft21 Crescent Way, Shelter Island Heights, NY 11965Off Market
- $1,500,6004 bd3 ba1.8k sqft27 Crescent Way, Shelter Island Heights, NY 11965Off Market
- $559,100-- bd-- ba-- sqft18 Crescent Way, Shelter Island, NY 11964Off Market
- $1,700,0003 bd4 ba2.5k sqft10 Crescent Way, Shelter Island, NY 11964Sold
- $1,589,2003 bd3 ba1.9k sqft19 Crescent Way, Shelter Island Heights, NY 11965Off Market
A local agent can set up tours, give advice and negotiate with sellers.
Similar homes
- $1,875,0003 bd4 ba3.3k sqft17 Crescent Way, Shelter Island Heights, NY 11965For Sale
 MLS ID #375383, Penelope Moore - Associate Real Estate Broker, Listing by: Saunders & Associates. Out East
 - $--5 bd4 ba3.1k sqft4 Freds Ln, Shelter Island, NY 11964Auction
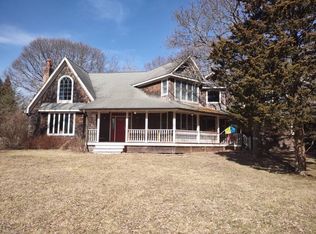 Auction.com 2
 - $1,795,0003 bd3 ba2.5k sqft4 Quail Hedge Ln, Shelter Island Heights, NY 11965For Sale
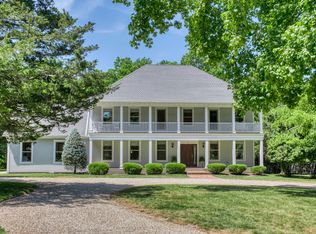 MLS ID #389756, Gina Surerus - Associate Real Estate Broker, Listing by: Corcoran Group. Out East
 - $1,875,0003 bd4 ba2.4k sqft17 Crescent Way, Shelter Island, NY 11964For Sale
 MLS ID #11193334, Penelope Moore, Listing by: SAUNDERS & ASSOCIATES. NY State MLS
 - $1,595,0004 bd3 ba2k sqft44 Country Club Dr, Shelter Island, NY 11964For SaleMLS ID #396356, Peter M. McCracken - Associate Real Estate Broker, Listing by: Corcoran Group. Out East
- $1,995,0004 bd3 ba3.4k sqft23 Osprey Rd, Shelter Island, NY 11964For SaleMLS ID #393576, Kieran Brew - Real Estate Sales Person, Listing by: SERHANT.. Out East
- $1,999,9994 bd4 ba2.7k sqft5 Marc Street, Shelter Island, NY 11964For Sale
 MLS ID #991700, Anthony L. Guidice, Listing by: RE/MAX Signature Real Estate. OneKey® MLS as distributed by MLS GRID
 - $2,199,0005 bd4 ba2.6k sqft64A N Midway Road, Shelter Island, NY 11964For SaleMLS ID #1029569, Christine M. Beckwith, Listing by: Douglas Elliman Real Estate. OneKey® MLS as distributed by MLS GRID
- $--4 bd3 ba2.7k sqft425 Renes Dr, Southold, NY 11971AuctionAuction.com 2
- $1,850,0004 bd3 ba2k sqft4 Irene Ln, Shelter Island, NY 11964For SaleMLS ID #395931, Debra Von Brook-Binder - Real Estate Sales Person, Listing by: Daniel Gale Sotheby's International Realty. Out East
- $1,950,0004 bd3 ba2.4k sqft660 Sutton Pl, Greenport, NY 11944For SaleMLS ID #396124, Bridget Elkin - Real Estate Sales Person, Listing by: Compass. Out East
- $2,249,0004 bd4 ba3.8k sqft705 Gus Drive, East Marion, NY 11939For SaleMLS ID #1032350, Donna J. Fakiris, Listing by: Modern Age Realty Group LLC. OneKey® MLS as distributed by MLS GRID
- $1,750,0003 bd3 ba3k sqft7 Fox Hollow Run, Shelter Island, NY 11964For SaleMLS ID #11519117, Penelope Moore, Listing by: SAUNDERS & ASSOCIATES. NY State MLS
- $2,199,0005 bd4 ba2.6k sqft64 N Midway Rd, Shelter Island, NY 11964For SaleMLS ID #424469, Christine Beckwith, Listing by: Douglas Elliman. Douglas Elliman
- $1,850,0004 bd2 ba2k sqft7 Locust Ave #&-4, Shelter Island Heights, NY 11965For SaleMLS ID #390629, Penelope Moore - Associate Real Estate Broker, Listing by: Saunders & Associates. Out East
- $1,850,0004 bd2 ba2k sqft7 Locust Ave, Shelter Island, NY 11965For SaleMLS ID #11559727, Penelope Moore, Listing by: SAUNDERS & ASSOCIATES. NY State MLS
- $1,695,0004 bd3 ba3.3k sqft90 Caiola Court, Greenport, NY 11944For SaleMLS ID #1027434, William J. Walters CBR, Listing by: Daniel Gale Sothebys Intl Rlty. OneKey® MLS as distributed by MLS GRID
- $1,750,0003 bd3 ba3k sqft7 Fox Hollow Rd, Shelter Island, NY 11964For SaleMLS ID #389393, Penelope Moore - Associate Real Estate Broker, Listing by: Saunders & Associates. Out East
- $1,995,0004 bd4 ba2.7k sqft980 Manhasset Ave, Greenport, NY 11944For SaleMLS ID #392359, Roric Tobin - Real Estate Sales Person, Listing by: Compass. Out East
- $2,199,0003 bd3 ba3.3k sqft15 Dickerson Dr, Shelter Island, NY 11964For SaleMLS ID #383256, Penelope Moore - Associate Real Estate Broker, Listing by: Saunders & Associates. Out East
