Skip main navigation
Off market
  • $354,400

    14 Dallas Dr Unit 302, Dracut, MA 01826

    2beds
    1,286sqft
    Condominium
    Built in 1989
    -- sqft lot
    $354,400 Zestimate®
    $276/sqft
    $2,612 Estimated rent

    Home value

    $354,400

    $337,000 - $372,000

    $2,612/mo

    Zestimate® history
    Loading
    Loading...

    Owner options

    List your home for rent

    $2,612/mo

    Rent Zestimate®

    Find your next renter with Zillow Rental Manager. Plus, with online applications, you can quickly screen prospective tenants – for free.

    Learn more

    $2,612/mo

    Rent Zestimate®

    Refinance and save

    $2,549/mo

    Est. payment

    Refinancing to a lower rate could help reduce your monthly payments and save thousands over the life of the loan.

    See today's rates

    $2,549/mo

    Est. payment

    Explore your selling options

    Work with a Zillow partner agent

    Leverage their expertise and Zillow's premium Showcase listings to get your home seen by more buyers.

    Get started

    List with your own agent

    Get your home in front of millions of buyers by listing it on Zillow.

    Learn how to do it

    Sell it yourself

    Take full control of how buyers see your home on Zillow by listing For Sale by Owner (FSBO).

    List your home

    What's special

    Central air conditioningNew furnaceBig ticketHot water tankInterior common areasGarden style condominium


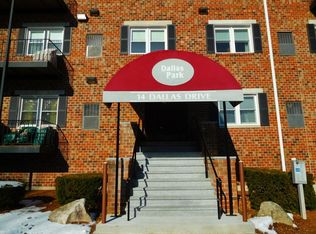
    RARE Top Floor Penthouse Corner Unit at 55+ Development at DALLAS PARK. Lovingly maintained 2 Bedroom, 2 Bath, Garden Style Condominium. A home of character and charm at a ready to move in price. Big ticket items have been taken care of for you by the seller including new Furnace and Central Air Conditioning and 1 year old Dishwasher and Hot Water Tank, with Balcony recently redone and ready for springtime and summer time relaxation. Low condo fee of $320 includes all Exterior maintenance, Interior Common Areas, Landscaping, Snow removal, Trash removal, Water and Sewer, and Master Insurance. Quick Closing Possible.

    This property is off market, which means it's not currently listed for sale or rent on Zillow. This may be different from what's available on other websites or public sources.

    Zillow last checked:

    Listing updated:

    Listed by:

    Sharon Narbonne 978-996-4539,

    LAER Realty Partners 978-957-1700

    Bought with:

    Sharon Narbonne

    LAER Realty Partners

    Source: MLS PIN,MLS#: 73098059

    Facts & features

    Interior

    Bedrooms & bathrooms
    • Bedrooms: 2
    • Bathrooms: 2
    • Full bathrooms: 2
    • Main level bathrooms: 1
    • Main level bedrooms: 1
    Primary bedroom
    • Features: Bathroom - Full, Ceiling Fan(s), Closet, Flooring - Wall to Wall Carpet, Closet - Double
    • Level: Main,First
    • Area: 352
    • Dimensions: 22 x 16
    Bedroom 2
    • Features: Ceiling Fan(s), Closet, Flooring - Wall to Wall Carpet
    • Level: First
    • Area: 288
    • Dimensions: 18 x 16
    Primary bathroom
    • Features: Yes
    Bathroom 1
    • Features: Bathroom - Full, Bathroom - With Tub & Shower, Flooring - Vinyl
    • Level: Main,First
    • Area: 56.84
    • Dimensions: 9.8 x 5.8
    Bathroom 2
    • Features: Bathroom - 3/4, Bathroom - With Shower Stall, Flooring - Vinyl
    • Level: First
    • Area: 53.1
    • Dimensions: 9 x 5.9
    Kitchen
    • Features: Ceiling Fan(s), Closet, Flooring - Stone/Ceramic Tile, Dining Area, Balcony / Deck, Dryer Hookup - Electric, Open Floorplan, Washer Hookup, Gas Stove
    • Level: Main,First
    • Area: 140
    • Dimensions: 14 x 10
    Living room
    • Features: Bathroom - Full, Ceiling Fan(s), Closet, Flooring - Wall to Wall Carpet, Balcony / Deck, Deck - Exterior, Exterior Access, Open Floorplan, Slider, Lighting - Overhead
    • Level: Main,First
    • Area: 744
    • Dimensions: 31 x 24
    Heating
    • Forced Air, Natural Gas
    Cooling
    • Central Air
    Appliances
    • Included: Range, Dishwasher, Microwave, Refrigerator, Washer, Dryer
    • Laundry: Laundry Closet, Main Level, Electric Dryer Hookup, Washer Hookup, First Floor, In Unit
    Features
    • Elevator
    • Flooring: Tile, Vinyl, Carpet
    • Windows: Insulated Windows
    • Basement: None
    • Has fireplace: No
    • Common walls with other units/homes: No One Above,Corner
    Interior area
    • Total structure area: 1,286
    • Total interior livable area: 1,286 sqft

    Property

    Parking
    • Total spaces: 2
    • Parking features: Under, Garage Door Opener, Assigned, Off Street, Common, Paved
    • Attached garage spaces: 1
    • Uncovered spaces: 1
    Features
    • Entry location: Unit Placement(Upper)
    • Patio & porch: Covered
    • Exterior features: Covered Patio/Deck, Balcony, Professional Landscaping
    Details
    • Parcel number: M:32 B:245 L:2302,3510205
    • Zoning: RES
    • Other equipment: Intercom

    Construction

    Type & style
    • Home type: Condo
    • Property subtype: Condominium
    • Attached to another structure: Yes
    Materials
    • Frame, Brick
    • Roof: Shingle
    Condition
    • Year built: 1989

    Utilities & green energy

    • Sewer: Public Sewer
    • Water: Public
    • Utilities for property: for Gas Range, for Electric Dryer, Washer Hookup

    Community & HOA

    Community
    • Features: Public Transportation, Shopping, Park, Walk/Jog Trails, Medical Facility, House of Worship, University, Adult Community
    • Security: Intercom
    HOA
    • Amenities included: Elevator(s)
    • Services included: Water, Sewer, Insurance, Maintenance Structure, Road Maintenance, Maintenance Grounds, Snow Removal
    • HOA fee: $320 monthly
    Location
    • Region: Dracut

    Financial & listing details

    • Price per square foot: $276/sqft
    • Tax assessed value: $252,100
    • Annual tax amount: $3,098
    • Date on market: 12/28/2025

    Price history

    DateEventPrice
    6/30/2023Sold$335,000+1.5%$260/sqft
    Source: MLS PIN #73098059 Report a problem
    5/2/2023Contingent$329,900$257/sqft
    Source: MLS PIN #73098059 Report a problem
    4/12/2023Listed for sale$329,900+46.6%$257/sqft
    Source: MLS PIN #73098059 Report a problem
    5/30/2008Sold$225,000-7.2%$175/sqft
    Source: Public Record Report a problem
    11/28/2005Sold$242,500+182%$189/sqft
    Source: Public Record Report a problem
    9/11/1997Sold$86,000+32.3%$67/sqft
    Source: Public Record Report a problem
    11/3/1994Sold$65,000-43.9%$51/sqft
    Source: Public Record Report a problem
    10/2/1989Sold$115,900$90/sqft
    Source: Public Record Report a problem

    Public tax history

    YearProperty taxesTax assessment
    2025$3,257 +8.7%$321,800 +12.2%
    2024$2,996 +6.7%$286,700 +18.2%
    2023$2,809 -9.3%$242,600 -3.8%
    2022$3,098 +2%$252,100 +8%
    2021$3,037 +4%$233,400 +6.7%
    2020$2,920 +10.4%$218,700 +13.7%
    2019$2,644 +2%$192,300 +4.9%
    2017$2,592 +12%$183,300 +17.5%
    2016$2,315 +4.3%$156,000 +5%
    2015$2,219 -1.3%$148,600 -4.3%
    2014$2,249 +5.1%$155,200
    2013$2,140 -4%$155,200 -10%
    2012$2,229 -3.2%$172,400 -5%
    2011$2,302 -3.7%$181,400 -10.4%
    2010$2,390 +2.4%$202,400 -5.8%
    2009$2,334 +13.5%$214,900 +10.2%
    2008$2,057 +0.3%$195,000 -7.7%
    2007$2,050 $211,300
    Find assessor info on the county website

    Neighborhood: 01826

    Nearby schools

    GreatSchools rating
    Schools provided by the listing agent
    • Elementary: Brookside
    • Middle: Richardson
    • High: Dracut Hs

    Source: MLS PIN. This data may not be complete. We recommend contacting the local school district to confirm school assignments for this home.

    Get a cash offer in 3 minutes
    Find out how much your home could sell for in as little as 3 minutes with a no-obligation cash offer.
    Estimated market value
    $354,400
    Get a cash offer in 3 minutes
    Find out how much your home could sell for in as little as 3 minutes with a no-obligation cash offer.
    Estimated market value
    $354,400