Dallas Park – Easy One-Level Living! Discover this Updated and Beautiful PENTHOUSE unit in this desirable 55+ Collinsville complex. Move right in and enjoy a spacious open layout with burgundy carpeting, a beautiful, updated kitchen w/solid stone countertops, tile flooring, and stainless-steel appliances. The dining room is accented with hardwood flooring & pretty wainscoting, while the comfortable living room opens to a private balcony overlooking serene, tree-lined views. Large primary Bedroom with own updated bath. The Second bathroom features a large WALK IN SHOWER with built-in seat for ease and comfort. A separate laundry room adds convenience, while the updated furnace, central air, and natural gas provide year-round COMFORT. Additional highlights include Underground Garage Parking, Elevator access, and a LOW condo fee of $350 including water & sewer. A peaceful, move-in-ready top-floor RETREAT where living with EASE is here waiting for you. Move in Ready.
Sold for $362,700
$362,700
14 Dallas Dr Unit 308, Dracut, MA 01826
2beds
1,356sqft
Condominium
Built in 1989
-- sqft lot
$373,300 Zestimate®
$267/sqft
$2,663 Estimated rent
Home value
$373,300
$343,000 - $403,000
$2,663/mo
Zestimate® history
Owner options
List your home for rent
$2,663/mo
Rent Zestimate®
Find your next renter with Zillow Rental Manager. Plus, with online applications, you can quickly screen prospective tenants – for free.
$2,663/mo
Rent Zestimate®
Refinance and save
$2,631/mo
Est. payment
Refinancing to a lower rate could help reduce your monthly payments and save thousands over the life of the loan.
$2,631/mo
Est. payment
Explore your selling options
Work with a Zillow partner agent
Leverage their expertise and Zillow's premium Showcase listings to get your home seen by more buyers.
Get startedList with your own agent
Get your home in front of millions of buyers by listing it on Zillow.
Learn how to do itSell it yourself
Take full control of how buyers see your home on Zillow by listing For Sale by Owner (FSBO).
List your homeWhat's special
Zillow last checked:
Listing updated:
Listed by:
Sharon Narbonne 978-996-4539,
LAER Realty Partners 978-957-1700
Bought with:
Nancy Antonopoulos
Crimson Real Estate Agency, LLC
Source: MLS PIN,MLS#: 73421931
Facts & features
Interior
Bedrooms & bathrooms
- Bedrooms: 2
- Bathrooms: 2
- Full bathrooms: 2
- Main level bathrooms: 2
- Main level bedrooms: 1
Primary bedroom
- Features: Bathroom - 3/4, Ceiling Fan(s), Walk-In Closet(s), Flooring - Wall to Wall Carpet
- Level: Main,First
- Area: 219.48
- Dimensions: 17.7 x 12.4
Bedroom 2
- Features: Flooring - Wall to Wall Carpet
- Level: First
- Area: 154
- Dimensions: 15.4 x 10
Primary bathroom
- Features: Yes
Bathroom 1
- Features: Bathroom - Full, Bathroom - Tiled With Shower Stall, Flooring - Stone/Ceramic Tile
- Level: Main,First
- Area: 49.98
- Dimensions: 9.8 x 5.1
Bathroom 2
- Features: Bathroom - Full, Bathroom - With Shower Stall, Flooring - Stone/Ceramic Tile
- Level: Main,First
- Area: 45.24
- Dimensions: 8.7 x 5.2
Dining room
- Features: Flooring - Hardwood, Chair Rail, Wainscoting
- Level: Main,First
- Area: 153.4
- Dimensions: 13 x 11.8
Kitchen
- Features: Closet, Closet/Cabinets - Custom Built, Flooring - Stone/Ceramic Tile, Countertops - Stone/Granite/Solid, Countertops - Upgraded, Cabinets - Upgraded, Dryer Hookup - Electric, Remodeled, Stainless Steel Appliances, Storage, Washer Hookup
- Level: Main,First
- Area: 117.11
- Dimensions: 14.11 x 8.3
Living room
- Features: Ceiling Fan(s), Flooring - Wall to Wall Carpet, Balcony / Deck, Recessed Lighting, Slider
- Level: Main,First
- Area: 286.7
- Dimensions: 23.5 x 12.2
Heating
- Forced Air, Natural Gas
Cooling
- Central Air
Appliances
- Included: Range, Dishwasher, Disposal, Microwave, Refrigerator, Washer, Dryer
- Laundry: First Floor, In Unit
Features
- Entrance Foyer
- Flooring: Tile, Carpet, Hardwood, Flooring - Stone/Ceramic Tile
- Windows: Insulated Windows
- Basement: None
- Has fireplace: No
- Common walls with other units/homes: No One Above
Interior area
- Total structure area: 1,356
- Total interior livable area: 1,356 sqft
- Finished area above ground: 1,356
Property
Parking
- Total spaces: 2
- Parking features: Under, Garage Door Opener, Storage, Off Street, Common
- Attached garage spaces: 1
- Uncovered spaces: 1
Accessibility
- Accessibility features: Accessible Entrance
Features
- Entry location: Unit Placement(Upper)
- Exterior features: Balcony
Details
- Parcel number: M:32 B:245 L:2308,3510211
- Zoning: RES
- Other equipment: Intercom
Construction
Type & style
- Home type: Condo
- Property subtype: Condominium
Materials
- Frame
- Roof: Shingle
Condition
- Year built: 1989
Utilities & green energy
- Sewer: Public Sewer
- Water: Public
- Utilities for property: for Gas Range
Green energy
- Energy efficient items: Thermostat
Community & HOA
Community
- Features: Public Transportation, Shopping, Park, Walk/Jog Trails, Medical Facility, Laundromat, Bike Path, Conservation Area, House of Worship, Public School, T-Station, University, Adult Community
- Security: Intercom
- Senior community: Yes
HOA
- Amenities included: Elevator(s), Park, Storage, Garden Area
- Services included: Water, Sewer, Insurance, Security, Maintenance Structure, Road Maintenance, Maintenance Grounds, Snow Removal, Trash
- HOA fee: $350 monthly
Location
- Region: Dracut
Financial & listing details
- Price per square foot: $267/sqft
- Tax assessed value: $332,300
- Annual tax amount: $3,363
- Date on market: 12/28/2025
Price history
| Date | Event | Price |
|---|---|---|
| 10/24/2025 | Sold | $362,700+0.8%$267/sqft |
Source: MLS PIN #73421931 Report a problem | ||
| 8/25/2025 | Listed for sale | $359,900+67%$265/sqft |
Source: MLS PIN #73421931 Report a problem | ||
| 5/13/2003 | Sold | $215,500$159/sqft |
Source: Public Record Report a problem | ||
Public tax history
| Year | Property taxes | Tax assessment |
|---|---|---|
| 2025 | $3,363 +8.7% | $332,300 +12.2% |
| 2024 | $3,094 +6.7% | $296,100 +18.2% |
| 2023 | $2,901 -9.3% | $250,500 -3.7% |
| 2022 | $3,198 +2% | $260,200 +8% |
| 2021 | $3,134 +4% | $240,900 +6.7% |
| 2020 | $3,013 +10.4% | $225,700 +13.7% |
| 2019 | $2,729 +2.1% | $198,500 +5% |
| 2017 | $2,674 +12% | $189,100 +17.5% |
| 2016 | $2,388 +4.3% | $160,900 +5% |
| 2015 | $2,289 -1.3% | $153,300 -4.2% |
| 2014 | $2,320 +5.1% | $160,100 |
| 2013 | $2,208 -4% | $160,100 -10% |
| 2012 | $2,300 -3.1% | $177,900 -4.9% |
| 2011 | $2,374 -3.7% | $187,100 -10.4% |
| 2010 | $2,466 +2.4% | $208,800 -5.8% |
| 2009 | $2,408 +13.8% | $221,700 +10.5% |
| 2008 | $2,116 +0.4% | $200,600 -7.7% |
| 2007 | $2,108 | $217,300 |
Find assessor info on the county website
Neighborhood: 01826
Nearby homes
- $327,4002 bd2 ba1.3k sqft14 Dallas Dr UNIT 203, Dracut, MA 01826Sold

- $332,5002 bd2 ba1.3k sqft14 Dallas Dr UNIT 205, Dracut, MA 01826Sold
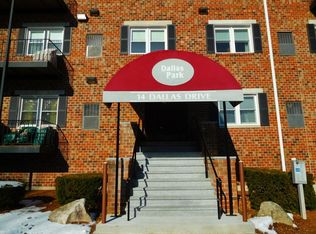
- $325,0002 bd2 ba1.3k sqft14 Dallas Dr UNIT 206, Dracut, MA 01826Sold

- $354,4002 bd2 ba1.2k sqft14 Dallas Dr UNIT 302, Dracut, MA 01826Off Market

- $350,0002 bd2 ba1.2k sqft14 Dallas Dr UNIT 305, Dracut, MA 01826Sold
- $360,0002 bd2 ba1.2k sqft14 Dallas Dr UNIT 309, Dracut, MA 01826Sold
- $341,4002 bd2 ba1.2k sqft14 Dallas Dr UNIT 101, Dracut, MA 01826Off Market
- $341,2002 bd2 ba1.2k sqft14 Dallas Dr UNIT 102, Dracut, MA 01826Off Market
Nearby schools
GreatSchools rating
- 5/10Brookside Elementary SchoolGrades: PK-5Distance: 0.7 mi
- 6/10Justus C. Richardson Middle SchoolGrades: 6-8Distance: 0.6 mi
- 4/10Dracut Senior High SchoolGrades: 9-12Distance: 0.8 mi
Get a cash offer in 3 minutes
Find out how much your home could sell for in as little as 3 minutes with a no-obligation cash offer.
Estimated market value
$373,300
Get a cash offer in 3 minutes
Find out how much your home could sell for in as little as 3 minutes with a no-obligation cash offer.
Estimated market value
$373,300
- Massachusetts
- Middlesex County
- Dracut
- 01826
- 14 Dallas Dr Unit 308
Nearby cities
Nearby zip codes
Other Dracut Topics
