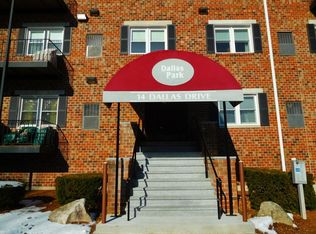

Enjoy easy living in this beautifully maintained top-floor corner unit located in the sought-after Dallas Park 55+ adult community. This sun-filled condo offers privacy, comfort, and convenience. Step inside to find a spacious 2-bedroom, 2-bath layout, including a primary suite with private bath, in unit laundry, generous closet space, and elegant crown molding that adds a refined touch. The open living area features a slider to your own balcony, perfect for relaxing with morning coffee or evening breezes. There’s also garage parking under the building with elevator access, no stairs required and a separate storage unit for all your extras. The condo fee includes water and sewer. Located close to shopping, dining, and tax-free NH, this is the perfect opportunity to enjoy a low-maintenance lifestyle in a quiet, well-kept community. Schedule your private showing today and discover all that Dallas Park has to offer!
Sold for $360,000
$360,000
14 Dallas Dr Unit 309, Dracut, MA 01826
2beds
1,272sqft
Condominium
Built in 1989
-- sqft lot
$366,200 Zestimate®
$283/sqft
$2,600 Estimated rent
Home value
$366,200
$337,000 - $395,000
$2,600/mo
Zestimate® history
Owner options
List your home for rent
$2,600/mo
Rent Zestimate®
Find your next renter with Zillow Rental Manager. Plus, with online applications, you can quickly screen prospective tenants – for free.
$2,600/mo
Rent Zestimate®
Refinance and save
$2,614/mo
Est. payment
Refinancing to a lower rate could help reduce your monthly payments and save thousands over the life of the loan.
$2,614/mo
Est. payment
Explore your selling options
Work with a Zillow partner agent
Leverage their expertise and Zillow's premium Showcase listings to get your home seen by more buyers.
Get startedList with your own agent
Get your home in front of millions of buyers by listing it on Zillow.
Learn how to do itSell it yourself
Take full control of how buyers see your home on Zillow by listing For Sale by Owner (FSBO).
List your homeWhat's special
Top-floor corner unitSun-filled condoIn unit laundryGenerous closet spaceElegant crown molding
Zillow last checked:
Listing updated:
Listed by:
Diane Perlack Lareau 978-902-7670,
Re/Max Innovative Properties 978-452-4432
Bought with:
Jim Dolliver
Re/Max Innovative Properties
Source: MLS PIN,MLS#: 73408317
Facts & features
Interior
Bedrooms & bathrooms
- Bedrooms: 2
- Bathrooms: 2
- Full bathrooms: 2
Primary bedroom
- Features: Bathroom - 3/4, Flooring - Wall to Wall Carpet, Crown Molding, Closet - Double
- Level: Third
- Area: 234
- Dimensions: 18 x 13
Bedroom 2
- Features: Ceiling Fan(s), Closet, Flooring - Wall to Wall Carpet, Crown Molding
- Level: Third
- Area: 208
- Dimensions: 16 x 13
Primary bathroom
- Features: Yes
Bathroom 1
- Features: Bathroom - Full, Flooring - Stone/Ceramic Tile
- Level: Third
- Area: 40
- Dimensions: 8 x 5
Bathroom 2
- Features: Bathroom - 3/4, Closet - Linen, Flooring - Vinyl
- Level: Third
- Area: 40
- Dimensions: 8 x 5
Dining room
- Features: Flooring - Hardwood, Chair Rail, Wainscoting, Crown Molding
- Level: Third
- Area: 126
- Dimensions: 14 x 9
Kitchen
- Features: Ceiling Fan(s), Flooring - Vinyl
- Level: Third
- Area: 104
- Dimensions: 13 x 8
Living room
- Features: Ceiling Fan(s), Flooring - Wall to Wall Carpet, Deck - Exterior, Slider, Crown Molding, Closet - Double
- Level: Third
- Area: 432
- Dimensions: 24 x 18
Heating
- Forced Air, Natural Gas
Cooling
- Central Air
Appliances
- Included: Range, Dishwasher, Microwave, Refrigerator, Washer, Dryer
- Laundry: Electric Dryer Hookup, Washer Hookup, Third Floor, In Unit, Gas Dryer Hookup
Features
- Pantry, Entrance Foyer, Elevator
- Flooring: Tile, Vinyl, Carpet, Hardwood, Flooring - Hardwood
- Basement: None
- Has fireplace: No
- Common walls with other units/homes: No One Above,End Unit
Interior area
- Total structure area: 1,272
- Total interior livable area: 1,272 sqft
- Finished area above ground: 1,272
Property
Parking
- Total spaces: 2
- Parking features: Under, Garage Door Opener, Off Street, Guest
- Attached garage spaces: 1
- Uncovered spaces: 1
Features
- Exterior features: Balcony
Details
- Parcel number: M:32 B:245 L:2309,3510232
- Zoning: Res
- Other equipment: Intercom
Construction
Type & style
- Home type: Condo
- Property subtype: Condominium
Materials
- Frame, Brick
- Roof: Shingle
Condition
- Year built: 1989
Utilities & green energy
- Electric: Circuit Breakers
- Sewer: Public Sewer
- Water: Public
- Utilities for property: for Gas Range, for Gas Dryer
Community & HOA
Community
- Features: Adult Community
- Security: Intercom
- Senior community: Yes
HOA
- Amenities included: Elevator(s)
- Services included: Water, Sewer, Insurance, Maintenance Structure, Road Maintenance, Maintenance Grounds, Snow Removal, Trash
- HOA fee: $350 monthly
Location
- Region: Dracut
Financial & listing details
- Price per square foot: $283/sqft
- Tax assessed value: $319,600
- Annual tax amount: $3,234
- Date on market: 1/19/2026
Price history
| Date | Event | Price |
|---|---|---|
| 8/21/2025 | Sold | $360,000+0%$283/sqft |
Source: MLS PIN #73408317 Report a problem | ||
| 7/25/2025 | Contingent | $359,900$283/sqft |
Source: MLS PIN #73408317 Report a problem | ||
| 7/23/2025 | Listed for sale | $359,900+122.2%$283/sqft |
Source: MLS PIN #73408317 Report a problem | ||
| 7/31/2013 | Sold | $162,000-4.6%$127/sqft |
Source: Public Record Report a problem | ||
| 4/12/2013 | Listed for sale | $169,900+8.6%$134/sqft |
Source: Century 21 Landmark Realty #71507308 Report a problem | ||
| 3/29/2002 | Sold | $156,500+84.1%$123/sqft |
Source: Public Record Report a problem | ||
| 5/23/1997 | Sold | $85,000+19.9%$67/sqft |
Source: Public Record Report a problem | ||
| 12/29/1994 | Sold | $70,900$56/sqft |
Source: Public Record Report a problem | ||
Public tax history
| Year | Property taxes | Tax assessment |
|---|---|---|
| 2025 | $3,234 +8.7% | $319,600 +12.2% |
| 2024 | $2,976 +6.6% | $284,800 +18.2% |
| 2023 | $2,791 -9.3% | $241,000 -3.8% |
| 2022 | $3,077 +2% | $250,400 +8% |
| 2021 | $3,016 +4% | $231,800 +6.7% |
| 2020 | $2,900 +10.4% | $217,200 +13.7% |
| 2019 | $2,628 +2.1% | $191,100 +4.9% |
| 2017 | $2,575 +12% | $182,100 +17.6% |
| 2016 | $2,299 +4.3% | $154,900 +4.9% |
| 2015 | $2,204 -1.3% | $147,600 -4.3% |
| 2014 | $2,234 +5.1% | $154,200 |
| 2013 | $2,126 -4% | $154,200 -10% |
| 2012 | $2,215 -3.1% | $171,300 -4.9% |
| 2011 | $2,287 -3.7% | $180,200 -10.3% |
| 2010 | $2,374 +2.4% | $201,000 -5.9% |
| 2009 | $2,319 +13.4% | $213,500 +10.2% |
| 2008 | $2,045 +0.4% | $193,800 -7.7% |
| 2007 | $2,037 | $210,000 |
Find assessor info on the county website
Neighborhood: 01826
Nearby homes
- $327,4002 bd2 ba1.3k sqft14 Dallas Dr UNIT 203, Dracut, MA 01826Sold

- $332,5002 bd2 ba1.3k sqft14 Dallas Dr UNIT 205, Dracut, MA 01826Sold
- $325,0002 bd2 ba1.3k sqft14 Dallas Dr UNIT 206, Dracut, MA 01826Sold
- $353,3002 bd2 ba1.2k sqft14 Dallas Dr UNIT 302, Dracut, MA 01826Off Market

- $350,0002 bd2 ba1.2k sqft14 Dallas Dr UNIT 305, Dracut, MA 01826Sold
- $362,7002 bd2 ba1.3k sqft14 Dallas Dr UNIT 308, Dracut, MA 01826Sold
- $339,3002 bd2 ba1.2k sqft14 Dallas Dr UNIT 101, Dracut, MA 01826Off Market
- $339,9002 bd2 ba1.2k sqft14 Dallas Dr UNIT 102, Dracut, MA 01826Off Market
Nearby schools
GreatSchools rating
- 5/10Brookside Elementary SchoolGrades: PK-5Distance: 0.7 mi
- 6/10Justus C. Richardson Middle SchoolGrades: 6-8Distance: 0.6 mi
- 4/10Dracut Senior High SchoolGrades: 9-12Distance: 0.8 mi
Get a cash offer in 3 minutes
Find out how much your home could sell for in as little as 3 minutes with a no-obligation cash offer.
Estimated market value
$366,200
Get a cash offer in 3 minutes
Find out how much your home could sell for in as little as 3 minutes with a no-obligation cash offer.
Estimated market value
$366,200
- Massachusetts
- Middlesex County
- Dracut
- 01826
- 14 Dallas Dr Unit 309
Nearby cities
Nearby zip codes
Other Dracut Topics
