Welcome to 14 Dallas Park Drive, Unit #305, nestled in Dracut's Wonderful Dallas Park 55+ Community. Embrace One-level living in this generously sized 2-bed, 2-bath 1,287 sq ft garden-style condo. Ascend effortlessly via elevator to your sanctuary, where convenience and comfort converge. Step into splendor with a remodeled kitchen boasting ceramic tile flooring and stainless-steel appliances. Natural light dances on wood flooring throughout, enhancing every room's ambiance. Discover the allure of a unique floor plan, offering a foyer transitioning graciously into the unit. Step onto the large balcony and savor tranquility. Elevate your lifestyle with Jet Spa Tub, Underground parking, Central air conditioning, and a Security entry system for Peace of mind. Low condo fees Cover Master Insurance, Water, Sewer, Landscaping, Snow removal, and Exterior maintenance. Enjoy Proximity to Restaurants, Shopping, Walking trails, Parks, & Pickleball courts! Indulge in NH tax-free shopping close by!
Sold for $350,000
$350,000
14 Dallas Dr Unit 305, Dracut, MA 01826
2beds
1,287sqft
Condominium
Built in 1989
-- sqft lot
$361,600 Zestimate®
$272/sqft
$2,612 Estimated rent
Home value
$361,600
$344,000 - $380,000
$2,612/mo
Zestimate® history
Owner options
List your home for rent
$2,612/mo
Rent Zestimate®
Find your next renter with Zillow Rental Manager. Plus, with online applications, you can quickly screen prospective tenants – for free.
$2,612/mo
Rent Zestimate®
Refinance and save
$2,529/mo
Est. payment
Refinancing to a lower rate could help reduce your monthly payments and save thousands over the life of the loan.
$2,529/mo
Est. payment
Explore your selling options
Work with a Zillow partner agent
Leverage their expertise and Zillow's premium Showcase listings to get your home seen by more buyers.
Get startedList with your own agent
Get your home in front of millions of buyers by listing it on Zillow.
Learn how to do itSell it yourself
Take full control of how buyers see your home on Zillow by listing For Sale by Owner (FSBO).
List your homeWhat's special
Central air conditioningSecurity entry systemRemodeled kitchenMaster insuranceLarge balconyProximity to restaurantsJet spa tub
Zillow last checked:
Listing updated:
Listed by:
Sharon Narbonne 978-996-4539,
LAER Realty Partners 978-957-1700
Bought with:
Martha Lazares
Keller Williams Realty-Merrimack
Source: MLS PIN,MLS#: 73237165
Facts & features
Interior
Bedrooms & bathrooms
- Bedrooms: 2
- Bathrooms: 2
- Full bathrooms: 2
- Main level bathrooms: 1
- Main level bedrooms: 1
Primary bedroom
- Features: Bathroom - 3/4, Ceiling Fan(s), Walk-In Closet(s), Flooring - Wood
- Level: Main,First
- Area: 178.08
- Dimensions: 15.9 x 11.2
Bedroom 2
- Features: Ceiling Fan(s), Walk-In Closet(s), Flooring - Wood
- Level: First
- Area: 171.72
- Dimensions: 15.9 x 10.8
Primary bathroom
- Features: Yes
Bathroom 1
- Features: Bathroom - Full, Bathroom - With Tub & Shower, Jacuzzi / Whirlpool Soaking Tub
- Level: Main,First
- Area: 45.21
- Dimensions: 11 x 4.11
Bathroom 2
- Features: Bathroom - With Shower Stall
- Level: First
- Area: 32.39
- Dimensions: 7.9 x 4.1
Dining room
- Features: Ceiling Fan(s), Flooring - Wood
- Level: First
- Area: 139.01
- Dimensions: 15.11 x 9.2
Kitchen
- Features: Ceiling Fan(s), Closet, Flooring - Stone/Ceramic Tile, Dining Area, Open Floorplan, Remodeled, Gas Stove
- Level: Main,First
- Area: 158.86
- Dimensions: 16.9 x 9.4
Living room
- Features: Flooring - Wood, Balcony / Deck, Deck - Exterior, Open Floorplan, Recessed Lighting, Slider, Lighting - Overhead
- Level: Main,First
- Area: 196.8
- Dimensions: 16 x 12.3
Heating
- Forced Air, Natural Gas
Cooling
- Central Air
Appliances
- Included: Range, Dishwasher, Disposal, Microwave, Refrigerator, Washer, Dryer
- Laundry: Closet - Walk-in, Flooring - Stone/Ceramic Tile, Main Level, Gas Dryer Hookup, Washer Hookup, First Floor, In Unit
Features
- Elevator
- Flooring: Wood, Tile
- Windows: Insulated Windows
- Basement: None
- Has fireplace: No
- Common walls with other units/homes: No One Above
Interior area
- Total structure area: 1,287
- Total interior livable area: 1,287 sqft
Property
Parking
- Total spaces: 2
- Parking features: Under, Garage Door Opener, Assigned, Off Street, Common, Paved
- Attached garage spaces: 1
- Uncovered spaces: 1
Features
- Entry location: Unit Placement(Upper,Garden)
- Patio & porch: Covered
- Exterior features: Covered Patio/Deck, Balcony, Professional Landscaping
Details
- Parcel number: M:32 B:245 L:2305,3510213
- Zoning: RES
- Other equipment: Intercom
Construction
Type & style
- Home type: Condo
- Property subtype: Condominium
- Attached to another structure: Yes
Materials
- Frame, Brick
- Roof: Shingle
Condition
- Year built: 1989
Utilities & green energy
- Sewer: Public Sewer
- Water: Public
Community & HOA
Community
- Features: Public Transportation, Shopping, Park, Walk/Jog Trails, Stable(s), Golf, Medical Facility, Laundromat, Bike Path, Conservation Area, Highway Access, House of Worship, Public School, University, Adult Community
- Security: Intercom
HOA
- Amenities included: Elevator(s), Garden Area
- Services included: Water, Sewer, Insurance, Maintenance Structure, Road Maintenance, Maintenance Grounds, Snow Removal, Trash
- HOA fee: $320 monthly
Location
- Region: Dracut
Financial & listing details
- Price per square foot: $272/sqft
- Tax assessed value: $286,900
- Annual tax amount: $2,998
- Date on market: 1/12/2026
- Exclusions: Electric Fireplace In 2nd Bedroom Is Excluded.
Price history
| Date | Event | Price |
|---|---|---|
| 6/4/2024 | Sold | $350,000+3%$272/sqft |
Source: MLS PIN #73237165 Report a problem | ||
| 5/16/2024 | Contingent | $339,900$264/sqft |
Source: MLS PIN #73237165 Report a problem | ||
| 5/14/2024 | Listed for sale | $339,900+203.5%$264/sqft |
Source: MLS PIN #73237165 Report a problem | ||
| 5/1/1990 | Sold | $112,000$87/sqft |
Source: Public Record Report a problem | ||
Public tax history
| Year | Property taxes | Tax assessment |
|---|---|---|
| 2025 | $2,905 -3.1% | $287,100 +0.1% |
| 2024 | $2,998 +6.7% | $286,900 +18.2% |
| 2023 | $2,810 -9.4% | $242,700 -3.8% |
| 2022 | $3,100 +2% | $252,200 +8% |
| 2021 | $3,038 +4% | $233,500 +6.7% |
| 2020 | $2,921 +10.4% | $218,800 +13.7% |
| 2019 | $2,646 +2% | $192,400 +4.9% |
| 2017 | $2,593 +12% | $183,400 +17.6% |
| 2016 | $2,315 +4.3% | $156,000 +4.9% |
| 2015 | $2,220 -1.3% | $148,700 -4.2% |
| 2014 | $2,250 +5% | $155,300 |
| 2013 | $2,142 -3.9% | $155,300 -10% |
| 2012 | $2,230 -3.2% | $172,500 -5% |
| 2011 | $2,303 -3.7% | $181,500 -10.4% |
| 2010 | $2,392 +2.4% | $202,500 -5.8% |
| 2009 | $2,335 +13.5% | $215,000 +10.2% |
| 2008 | $2,058 +0.3% | $195,100 -7.7% |
| 2007 | $2,051 | $211,400 |
Find assessor info on the county website
Neighborhood: 01826
Nearby homes
- $327,4002 bd2 ba1.3k sqft14 Dallas Dr UNIT 203, Dracut, MA 01826Sold

- $332,5002 bd2 ba1.3k sqft14 Dallas Dr UNIT 205, Dracut, MA 01826Sold
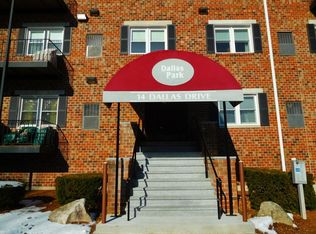
- $325,0002 bd2 ba1.3k sqft14 Dallas Dr UNIT 206, Dracut, MA 01826Sold

- $354,4002 bd2 ba1.2k sqft14 Dallas Dr UNIT 302, Dracut, MA 01826Off Market

- $362,7002 bd2 ba1.3k sqft14 Dallas Dr UNIT 308, Dracut, MA 01826Sold
- $360,0002 bd2 ba1.2k sqft14 Dallas Dr UNIT 309, Dracut, MA 01826Sold
- $341,4002 bd2 ba1.2k sqft14 Dallas Dr UNIT 101, Dracut, MA 01826Off Market
- $342,8002 bd2 ba1.2k sqft14 Dallas Dr UNIT 102, Dracut, MA 01826Off Market
Nearby schools
GreatSchools rating
- 5/10Brookside Elementary SchoolGrades: PK-5Distance: 0.7 mi
- 6/10Justus C. Richardson Middle SchoolGrades: 6-8Distance: 0.6 mi
- 4/10Dracut Senior High SchoolGrades: 9-12Distance: 0.8 mi
Schools provided by the listing agent
- Elementary: Brookside
- Middle: Richardson
- High: Dracut Hs
Source: MLS PIN. This data may not be complete. We recommend contacting the local school district to confirm school assignments for this home.
Get a cash offer in 3 minutes
Find out how much your home could sell for in as little as 3 minutes with a no-obligation cash offer.
Estimated market value
$361,600
Get a cash offer in 3 minutes
Find out how much your home could sell for in as little as 3 minutes with a no-obligation cash offer.
Estimated market value
$361,600
- Massachusetts
- Middlesex County
- Dracut
- 01826
- 14 Dallas Dr Unit 305
Nearby cities
Nearby zip codes
Other Dracut Topics
