Skip main navigation
Off market
  • Price Unknown

    14 Dudley Cres, London, ON N6E 1S4

    3beds
    SingleFamily
    Built in 1975
    -- sqft lot
    $-- Zestimate®
    C$--/sqft
    C$2,627 Estimated rent

    Home value

    Not available

    Estimated sales range

    Not available

    Not available

    Loading
    Loading...

    Owner options

    List your home for rent

    C$2,627/mo

    Rent Zestimate®

    Find your next renter with Zillow Rental Manager. Plus, with online applications, you can quickly screen prospective tenants – for free.

    Learn more

    C$2,627/mo

    Rent Zestimate®

    Refinance and save

    Refinancing to a lower rate could help reduce your monthly payments and save thousands over the life of the loan.

    See today's rates

    Explore your selling options

    Work with a Zillow partner agent

    Leverage their expertise and Zillow's premium Showcase listings to get your home seen by more buyers.

    Get started

    List with your own agent

    Get your home in front of millions of buyers by listing it on Zillow.

    Learn how to do it

    Sell it yourself

    Take full control of how buyers see your home on Zillow by listing For Sale by Owner (FSBO).

    List your home

    What's special

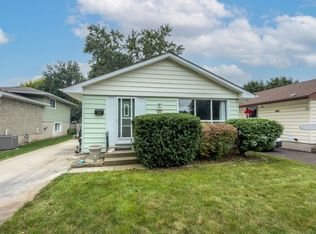
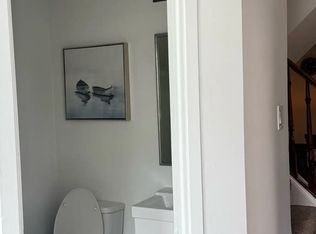
    Situated on a quiet South London Street, this 3 bedroom bungalow with fully finished lower level is well maintained and move in ready. Cute as a button, this home is filled with natural light and painted in neutral tones. With laminate flooring throughout, an ample living room opens to a kitchen and dining area. Kitchen has plenty of cupboards and counter space, white appliances, double sinks and vinyl flooring. Dining area has added built in storage. Three bedrooms on main and 4 piece bath. extra bonus is 3 season sunroom with gas stove to extend usage throughout the cooler months. Full finished lower level has large family room and 3 piece bath, workshop area and storage room. Fully fenced backyard and parking for 2 cars. You are going to the love the space!

    This property is off market, which means it's not currently listed for sale or rent on Zillow. This may be different from what's available on other websites or public sources.
    Facts & features

    Interior

    Bedrooms & bathrooms
    • Bedrooms: 3
    • Bathrooms: 2
    • Full bathrooms: 2
    Appliances
    • Laundry: In Basement
    Features
    • Work Bench, Ceiling Fans
    • Fireplace features: Natural Gas, Freestanding

    Property

    Lot
    • Topography: Flat, Dry
    Details
    • Additional structures: Shed, Fence - Full

    Construction

    Type & style
    • Home type: SingleFamily
    • Architectural style: Bungalow
    Condition
    • Year built: 1975

    Utilities & green energy

    • Sewer: Sewer (Municipal)

    Community & neighborhood

    Security
    • Security features: Smoke Detector(s), Security System
    Location
    • Region: London

    Other

    Other facts
    • Architectural Style: Bungalow
    • Fireplace Features: Natural Gas, Freestanding
    • Property Type: Residential
    • Services: At Lot Line-Gas, At Lot Line-Hydro, Natural Gas, Electricity, Garbage/Sanitary Collection, Street Lights
    • Topography: Flat, Dry
    • Cooling: Central Air
    • Features Area Influences: Shopping Nearby, Schools, Trails, Public Transit, Library, Park, Hospital, Quiet Area
    • Roof: Shingles
    • Sewer: Sewer (Municipal)
    • Security Features: Smoke Detector(s), Security System
    • Exterior Features: Patio(s)
    • Other Structures: Shed, Fence - Full
    • Heating: Gas, Forced Air
    • Interior Features: Work Bench, Ceiling Fans
    • Location: Urban
    • Laundry Features: In Basement

    Price history

    Price history is unavailable.

    Public tax history

    Tax history is unavailable.

    Neighborhood: Westminister

    Nearby schools

    GreatSchools rating

    No schools nearby

    We couldn't find any schools near this home.

    Schools provided by the listing agent
    • Elementary: WILTON GROVE PS/ ST FRANCIS PS
    • High: SIR WILFRED LAURIER SS

    Source: The MLS. This data may not be complete. We recommend contacting the local school district to confirm school assignments for this home.