Motivated Seller! Don't miss this exceptionally spacious home located in the highly desirable Hurricane Mountain neighborhood of Kearsarge. Perfect for multi-generational living, or those seeking abundant space for guests, hobbies, or a home office. Ideal for anyone seeking single-floor living, three large bedrooms are conveniently located on the main level, each with an ensuite bath. In addition to four bedrooms with ensuite baths, there are three additional bonus rooms. The updated kitchen features granite countertops, stainless appliances, ample cabinetry and generous storage, flowing seamlessly into the open-concept dining and living areas for easy entertaining and everyday living. Step outside to enjoy the low-maintenance backyard, complete with mature shade trees, established gardens, and expansive wraparound decks that provide plenty of room for outdoor gatherings and relaxation. A standout feature of the home is the enormous living room, anchored by a stunning stone-hearth gas log fireplace that creates a warm and inviting atmosphere. The lower walkout level offers an additional bedroom with an ensuite bath as well as three bonus rooms, two more baths, and a spacious recreation area—ideal for a billiards table, game room, media space, or gathering area. The association offers a tennis court, road and driveway plowing, and mowing along the roadside. Offering exceptional square footage, versatile living spaces, and a sought-after location, this home presents a rare opportunity to own one of the largest properties in the neighborhood.
Active
Listed by: KW Coastal and Lakes & Mountains Realty/Wolfeboro • Adam Dow • Contact: Phone: 866-525-3946
Price cut: $125K (7/14)
$825,000
14 Forest Ring Drive, Bartlett, NH 03845
4beds
5,142sqft
:
Get pre-qualified$4,935/mo
Single Family Residence
Built in 1985
0.92 Acres Lot
$-- Zestimate®
$160/sqft
$-- HOA
What's special
Mature shade treesUpdated kitchenExceptionally spacious homeLow-maintenance backyardStainless appliancesVersatile living spacesEstablished gardens
- 45 days |
- 921 |
- 22 |
Zillow last checked:
Listing updated:
Listed by:
Adam Dow,
KW Coastal and Lakes & Mountains Realty/Wolfeboro Phone:866-525-3946,
Suzie Laskin,
KW Coastal and Lakes & Mountains Realty/N Conway
Source: PrimeMLS,MLS#: 5094283
Facts & features
Interior
Bedrooms & bathrooms
- Bedrooms: 4
- Bathrooms: 7
- Full bathrooms: 6
- 1/2 bathrooms: 1
Heating
- Propane, Baseboard, Hot Water
Cooling
- None
Appliances
- Included: Dishwasher, Dryer, Freezer, Electric Range, Refrigerator, Washer, Domestic Water Heater
- Laundry: 1st Floor Laundry
Features
- Cathedral Ceiling(s), Dining Area, Hearth, Kitchen/Dining, Living/Dining, Primary BR w/ BA, Natural Light
- Flooring: Carpet, Tile, Wood
- Windows: Blinds, Screens
- Basement: Finished,Unfinished,Interior Entry
- Number of fireplaces: 1
- Fireplace features: Gas, 1 Fireplace
Interior area
- Total structure area: 5,299
- Total interior livable area: 5,142 sqft
- Finished area above ground: 3,387
- Finished area below ground: 1,755
Property
Parking
- Total spaces: 2
- Parking features: Paved, Driveway, Parking Spaces 1 - 10, Covered, Carport, Detached
- Garage spaces: 2
- Has carport: Yes
- Has uncovered spaces: Yes
Accessibility
- Accessibility features: 1st Floor 1/2 Bathroom, 1st Floor Bedroom, 1st Floor Full Bathroom, 1st Floor Hrd Surfce Flr, 1st Floor Laundry
Features
- Levels: One
- Stories: 1
- Patio & porch: Enclosed Porch
- Exterior features: Deck, Natural Shade
- Frontage length: Road frontage: 277
Lot
- Size: 0.92 Acres
- Features: Landscaped, Level, Subdivided, Near Golf Course, Near Paths, Near Shopping, Near Skiing, Neighborhood, Near Hospital
Details
- Parcel number: BARTM4HURRIL00075S00H14
- Zoning description: TOWN R
Construction
Type & style
- Home type: SingleFamily
- Architectural style: Contemporary
- Property subtype: Single Family Residence
Materials
- Wood Frame
- Foundation: Concrete Slab
- Roof: Asphalt Shingle
Condition
- New construction: No
- Year built: 1985
Utilities & green energy
- Electric: Circuit Breakers
- Sewer: Septic Tank
- Utilities for property: Cable Available, Propane
Community & HOA
Community
- Subdivision: Hurricane Mountain Association
HOA
- Amenities included: Landscaping, Snow Removal, Tennis Court(s)
- Services included: Maintenance Grounds, Plowing, Recreation
- Additional fee info: Fee: $600
Location
- Region: Bartlett
Financial & listing details
- Price per square foot: $160/sqft
- Tax assessed value: $1,148,000
- Annual tax amount: $11,858
- Date on market: 6/11/2026
Estimated market value
Not available
Estimated sales range
Not available
Not available
Price history
| Date | Event | Price |
|---|---|---|
| 7/14/2026 | Price change | $825,000-13.2%$160/sqft |
Source:  PrimeMLS #5094283 Report a problem PrimeMLS #5094283 Report a problem | ||
| 6/11/2026 | Listed for sale | $950,000+136.3%$185/sqft |
Source: PrimeMLS #5094283 Report a problem | ||
| 9/12/2002 | Sold | $402,000$78/sqft |
Source: Public Record Report a problem | ||
Public tax history
| Year | Property taxes | Tax assessment |
|---|---|---|
| 2024 | $6,406 +8.1% | $1,148,000 |
| 2023 | $5,924 +3.8% | $1,148,000 |
| 2022 | $5,706 +4.4% | $1,148,000 +102.9% |
| 2020 | $5,465 +3.4% | $565,700 |
| 2019 | $5,284 +2.3% | $565,700 |
| 2018 | $5,165 +7.5% | $565,700 +11.9% |
| 2016 | $4,804 -0.4% | $505,700 |
| 2015 | $4,824 | $505,700 |
Find assessor info on the county website
Monthly payment
Est. payment
Payment breakdown
Explore the cost of this home by adjusting the details. Changes won't be saved.Climate risks
Neighborhood: 03812
Nearby schools
GreatSchools rating
- 5/10Josiah Bartlett Elementary SchoolGrades: PK-8Distance: 7.6 mi
Schools provided by the listing agent
- Elementary: Josiah Bartlett Elem
- Middle: Josiah Bartlett School
- High: A. Crosby Kennett Sr. High
- District: SAU #9
Source: PrimeMLS. This data may not be complete. We recommend contacting the local school district to confirm school assignments for this home.
- $705,9003 bd2 ba2.3k sqft16 Forest Ring Dr, Bartlett, NH 03812Off Market
- $667,3004 bd2 ba2.2k sqft157 Skyline Dr, Intervale, NH 03845Off Market
- $674,1003 bd2 ba2.6k sqft10 Forest Ring Dr, Bartlett, NH 03812Off Market
- $780,5003 bd2 ba3.3k sqft165 Skyline Dr, Intervale, NH 03845Off Market
- $726,7003 bd2 ba3.1k sqft2 Forest Ring Dr, Bartlett, NH 03812Off Market
- $511,8002 bd2 ba1.4k sqft10 Hellen Ln, Intervale, NH 03845Off Market
- $626,000-- bd-- ba-- sqft1 Forest Ave, Bartlett, NH 03812Off Market
- $931,6004 bd3 ba2.9k sqft17 Forest Ring Dr, Bartlett, NH 03812Off Market
A local agent can set up tours, give advice and negotiate with sellers.
A local lender can help you make sure your offer is ready when you are.
Similar homes
- $1,000,0005 bd3 ba4.2k sqft102 Birch Bend Road, Conway, NH 03860Active
 MLS ID #5098055, Josh Brustin. PrimeMLS
 - $859,0004 bd4 ba4.1k sqft48 Maple Manor Road, Conway, NH 03813Active
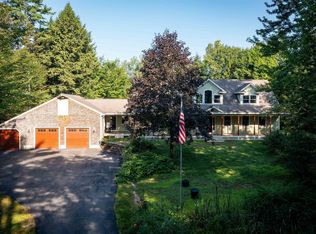 MLS ID #5089393, Julie Steiner. PrimeMLS
 - $999,0005 bd4 ba4.1k sqft50 Drachenfels Road, Conway, NH 03860Active
 MLS ID #5093958, Sharrene Henderson. PrimeMLS
 - $825,0004 bd3 ba3k sqft1467 Brownfield Road, Conway, NH 03813Active
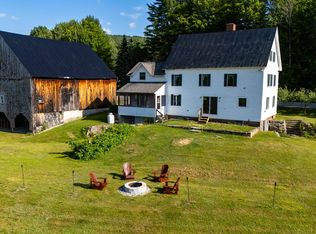 MLS ID #5098509, Jeana M Hale-Dewitt. PrimeMLS
 - $995,0005 bd3 ba4.4k sqft49 Neighbors Row, Conway, NH 03860ActiveMLS ID #5073011, Kevin J Killourie. PrimeMLS
- $949,0007 bd5 ba3k sqft970 Kearsarge Road, Conway, NH 03860ActiveMLS ID #5065380, Christopher M Scheffler. PrimeMLS
- $879,9004 bd3 ba2.6k sqft79 Jefferson Road, Conway, NH 03813ActiveMLS ID #5083926, Kevin J Killourie. PrimeMLS
- $690,0003 bd4 ba2.7k sqft15 Wildflower Trail #1, Conway, NH 03860ActiveMLS ID #5093985, Emily Kubichko. PrimeMLS
- $799,0004 bd4 ba3.3k sqft85 Amethyst Hill Road, Conway, NH 03860ActiveMLS ID #5066479, Bradley Roberts. PrimeMLS
- $575,0003 bd2 ba2.8k sqft49 Merrill Drive, Conway, NH 03860ActiveMLS ID #5099417, Valentina Belov. PrimeMLS
- $795,0004 bd3 ba3.5k sqft737 Stow Road, Stow, ME 04037Active
 MLS ID #1667027, Kezar Realty. Maine Listings
 - $824,9004 bd3 ba3.2k sqft180 Christian Hill Road, Lovell, ME 04051ActiveMLS ID #1669367, Kezar Realty. Maine Listings
- $1,145,0006 bd5 ba3.2k sqft17 Highwoods Drive #16 and 17, Bartlett, NH 03812ActiveMLS ID #5070210, Sharrene Henderson. PrimeMLS
- $675,0003 bd2 ba2.8k sqft14 Station Street, Bartlett, NH 03838ActiveMLS ID #5099076, Sally DeGroot. PrimeMLS
- $695,0003 bd4 ba3.2k sqft220 Grandview Road, Conway, NH 03818ActiveMLS ID #5097832, William A Jones. PrimeMLS
- $550,0004 bd3 ba3.1k sqft41 Linden Road, Conway, NH 03860ActiveMLS ID #5082650, Jeana M Hale-Dewitt. PrimeMLS
- $697,9003 bd2 ba2.9k sqft146 Pine Hill Road, Madison, NH 03849ActiveMLS ID #5098121, Margery J MacDonald. PrimeMLS
- $799,0003 bd3 ba2.7k sqft208 Benjamin Wentworth Drive, Tamworth, NH 03817ActiveMLS ID #5086206, Wyatt Berrier. PrimeMLS
- $949,9003 bd3 ba2.9k sqft47 Oxbow Lane, Conway, NH 03818ActiveMLS ID #5087137, Ralph Cronin. PrimeMLS
- $700,0003 bd3 ba2.8k sqft1342 Stark Road, Conway, NH 03813ActiveMLS ID #5098614, Bernadette Donohue. PrimeMLS
