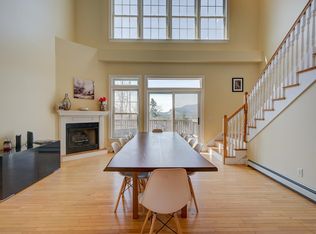
Stunning 2020 Cape in low-tax Bartlett, offering a bright blend of modern style and unique Mount Washington Valley character throughout. Expanded with the purchase of the neighboring lot, this property is officially a 6-bedroom, 5-bath home giving everyone plenty of space to spread out and enjoy. The beautiful kitchen offers granite countertops, stainless steel appliances, and an island with 6 seats, perfect for cooking and company! Two ensuite bedrooms with multi-jetted walk-in showers offer retreat-style living, while the vibrant lower-level recreation room - complete with pool, foosball, and Pac-Man arcade tables - brings fun to every season. After a great day on the slopes, cozy up by the gas fireplace in the central living room, treat yourself to the private sauna with a Bluetooth sound system, or unwind in the outdoor hot tub on the patio just beyond the rec room sliding doors. Warm-weather days are just as delightful: grill and dine on the elevated deck, then kick back by the propane fire pit table as you soak in the gorgeous mountain views. The home also boasts a proven, highly successful short-term rental history, with strong year-round occupancy and repeat guests thanks to its fantastic location and generous layout. Sold fully furnished for a truly turnkey experience, this welcoming mountain getaway sits in a well-maintained neighborhood just 8 minutes from North Conway Village and 10 minutes to 3 popular ski resorts - the perfect base for all your adventures!
Active
Listed by: KW Coastal and Lakes & Mountains Realty/N Conway • Sharrene Henderson
Price cut: $50K (5/19)
$1,145,000
17 Highwoods Drive #16 and 17, Bartlett, NH 03812
6beds
3,243sqft
Single Family Residence
Built in 2020
0.68 Acres Lot
$-- Zestimate®
$353/sqft
$-- HOA
What's special
Gorgeous mountain viewsPropane fire pit tableStainless steel appliancesVibrant lower-level recreation roomPac-man arcade tableBeautiful kitchenGranite countertops
- 267 days |
- 706 |
- 34 |
Zillow last checked:
Listing updated:
Listed by:
Sharrene Henderson,
KW Coastal and Lakes & Mountains Realty/N Conway 603-730-5683
Source: PrimeMLS,MLS#: 5070210
Facts & features
Interior
Bedrooms & bathrooms
- Bedrooms: 6
- Bathrooms: 5
- Full bathrooms: 2
- 3/4 bathrooms: 3
Heating
- Propane, Hot Water, Mini Split
Cooling
- Mini Split
Appliances
- Included: Dishwasher, Dryer, Microwave, Refrigerator, Washer, Electric Stove, Instant Hot Water
Features
- Cathedral Ceiling(s), Kitchen Island, Kitchen/Dining, Living/Dining, Natural Light, Sauna
- Flooring: Tile, Vinyl Plank
- Basement: Climate Controlled,Daylight,Finished,Full,Walkout,Interior Access,Exterior Entry,Walk-Out Access
- Has fireplace: Yes
- Fireplace features: Gas
- Furnished: Yes
Interior area
- Total structure area: 3,390
- Total interior livable area: 3,243 sqft
- Finished area above ground: 1,897
- Finished area below ground: 1,346
Video & virtual tour
Property
Parking
- Total spaces: 4
- Parking features: Paved, Driveway, Parking Spaces 4
- Has uncovered spaces: Yes
Accessibility
- Accessibility features: 1st Floor Bedroom, Bathroom w/Step-in Shower, Hard Surface Flooring, Paved Parking
Features
- Levels: Two
- Stories: 2
- Patio & porch: Patio
- Exterior features: Deck, Storage
- Has spa: Yes
- Spa features: Heated
- Has view: Yes
- View description: Mountain(s)
Lot
- Size: 0.68 Acres
Details
- Zoning description: TOWN RES DIST A
Construction
Type & style
- Home type: SingleFamily
- Architectural style: Cape
- Property subtype: Single Family Residence
Materials
- Vinyl Siding
- Foundation: Poured Concrete
- Roof: Asphalt Shingle
Condition
- New construction: No
- Year built: 2020
Utilities & green energy
- Electric: Circuit Breakers
- Sewer: 1500+ Gallon, Concrete, Private Sewer, Septic Design Available, Septic Tank
- Utilities for property: Cable, Propane
Community & HOA
Community
- Subdivision: Beechwoods at Intervale
HOA
- Has HOA: Yes
- Amenities included: Snow Removal
- Services included: Plowing, HOA Fee
- Additional fee info: Fee: $900
Location
- Region: Bartlett
Financial & listing details
- Price per square foot: $353/sqft
- Annual tax amount: $6,084
- Date on market: 11/20/2025
- Exclusions: Pull out sofa on lower level.
- Road surface type: Paved
Estimated market value
Not available
Estimated sales range
Not available
Not available
Price history
| Date | Event | Price |
|---|---|---|
| 5/19/2026 | Price change | $1,145,000-4.2%$353/sqft |
Source:  PrimeMLS #5070210 Report a problem PrimeMLS #5070210 Report a problem | ||
| 1/10/2026 | Price change | $1,195,000-4.3%$368/sqft |
Source: PrimeMLS #5070210 Report a problem | ||
| 11/20/2025 | Listed for sale | $1,249,000$385/sqft |
Source: PrimeMLS #5070210 Report a problem | ||
Public tax history
Tax history is unavailable.
Monthly payment
Est. payment
Payment breakdown
Explore the cost of this home by adjusting the details. Changes won't be saved.Climate risks
Neighborhood: 03812
Nearby schools
GreatSchools rating
- 5/10Josiah Bartlett Elementary SchoolGrades: PK-8Distance: 6.8 mi
Schools provided by the listing agent
- Elementary: Josiah Bartlett Elem
- Middle: Josiah Bartlett School
- High: A. Crosby Kennett Sr. High
- District: SAU #9
Source: PrimeMLS. This data may not be complete. We recommend contacting the local school district to confirm school assignments for this home.
- $---- sqft19 Beechwoods At Intervale, Intervale, NH 03845Off Market
- $764,5003 bd4 ba2.7k sqft15 Beechwoods Rd, Bartlett, NH 03812Off Market
- $785,0003 bd3 ba2.9k sqft15 Beechwoods At Intervale, Bartlett, NH 03812Off Market

- $134,9000.33 acres20 Highwoods Dr, Bartlett, NH 03812Lot/Land
- $825,7003 bd4 ba3k sqft14 Beechwoods At Intervale, Bartlett, NH 03812Off Market
- $696,6003 bd3 ba2.5k sqft13 Beechwoods At Intervale, Bartlett, NH 03812Off Market
- $805,0003 bd3 ba2.8k sqft29 Beechwoods At Intervale Rd, Bartlett, NH 03812Sold
- $650,5003 bd2 ba1.9k sqft21 Highwoods Dr, Bartlett, NH 03812Off Market
A local agent can set up tours, give advice and negotiate with sellers.
A local lender can help you make sure your offer is ready when you are.
Similar homes
- $1,149,0004 bd3 ba3.3k sqft81 Echo Acres Road, Conway, NH 03860Active
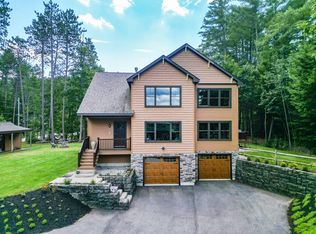 MLS ID #5104042, Jennifer McPherson. PrimeMLS
 - $1,159,0004 bd3 ba2.8k sqft11 Vista Way, Jackson, NH 03846Active
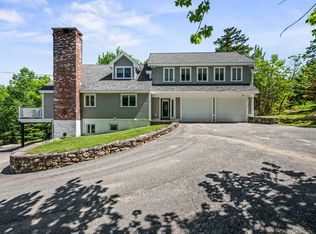 MLS ID #5093508, Deirdre Braun. PrimeMLS
 - $689,9993 bd2 ba1.8k sqft5 Holiday Ridge Road, Bartlett, NH 03812Active
 MLS ID #5095228, The Zoeller Group. PrimeMLS
 - $999,0005 bd4 ba4.1k sqft50 Drachenfels Road, Conway, NH 03860Active
 MLS ID #5093958, Sharrene Henderson. PrimeMLS
 - $1,040,0003 bd2 ba1.8k sqft10 Falcon Way, Hales Location, NH 03860ActiveMLS ID #5103348, Rob Mignogna. PrimeMLS
- $949,0007 bd5 ba3k sqft970 Kearsarge Road, Conway, NH 03860ActiveMLS ID #5065380, Christopher M Scheffler. PrimeMLS
- $1,100,0006 bd3 ba3.6k sqft60 Brookside Avenue, Albany, NH 03818ActiveMLS ID #5098723, Jason Saphire. PrimeMLS
- $995,0005 bd3 ba4.4k sqft49 Neighbors Row, Conway, NH 03860ActiveMLS ID #5073011, Kevin J Killourie. PrimeMLS
- $949,0005 bd3 ba4.2k sqft102 Birch Bend Road, Conway, NH 03860ActiveMLS ID #5098055, Josh Brustin. PrimeMLS
- $640,0006 bd5 ba2.3k sqft35 Rolling Ridge Road, Bartlett, NH 03812ActiveMLS ID #5087788, Kate Copplestone. PrimeMLS
- $599,9003 bd3 ba2.3k sqft58 West Ledge Road, Bartlett, NH 03838ActiveMLS ID #5095050, Debra J Phaneuf. PrimeMLS
- $850,0003 bd3 ba3.3k sqft138 Samuel Hale Drive, Hales Location, NH 03860ActiveMLS ID #5102062, Jeana M Hale-Dewitt. PrimeMLS
- $640,0006 bd4 ba2.3k sqft35A/B Rolling Ridge Road, Bartlett, NH 03838ActiveMLS ID #5087223, Kate Copplestone. PrimeMLS
- $579,0004 bd2 ba1.9k sqft429 Rolling Ridge Road, Bartlett, NH 03812ActiveMLS ID #5097814, Deirdre Braun. PrimeMLS
- $689,9003 bd3 ba1.6k sqft12 Tall Woods Loop, Bartlett, NH 03812ActiveMLS ID #5098899, Greydon Turner. PrimeMLS
- $1,350,0005 bd5 ba4.5k sqft3002 White Mountain Highway Lots 29 and 30 - 3002 and 3016 White Mountain Hwy, Conway, NH 03860ActiveMLS ID #5067297, Gerry OConnell. PrimeMLS
- $999,0004 bd4 ba3.3k sqft1881 Brownfield Road, Conway, NH 03813ActiveMLS ID #5090470, Jim Lyons. PrimeMLS
- $1,200,0004 bd4 ba2.9k sqft19 Hidden Glade Drive, Bartlett, NH 03845ActiveMLS ID #5090193, Kevin OBrien. PrimeMLS
- $675,0003 bd2 ba2.8k sqft14 Station Street, Bartlett, NH 03838ActiveMLS ID #5099076, Sally DeGroot. PrimeMLS
- $849,0003 bd3 ba2.5k sqft633 Cobb Farm Road, Harts Location, NH 03812ActiveMLS ID #5101232, Emily Kubichko. PrimeMLS
