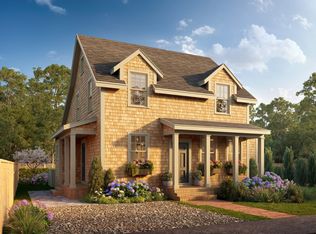
14 Goldfinch Drive is a turnkey Naushop home offering an easy, move-in ready opportunity for summer or year-round living. With a bright, open layout and seamless flow to a private patio and landscaped yard, the home is perfectly set up for indoor-outdoor living and entertaining. The second floor features a vaulted primary suite with ensuite bath, along with two additional bedrooms for family or guests. Located on a quiet interior street, the property enjoys access to Naushop’s pool, tennis and pickleball courts, and playground. Just moments to Town, Surfside beaches, and bike paths, this is a low maintenance, rental ready home in one of Nantucket’s most sought after communities.
Under contract
$2,395,000
14 Goldfinch Dr, Nantucket, MA 02554
3beds
2,122sqft
Single Family Residence
Built in 1993
5,227 Square Feet Lot
$2,271,000 Zestimate®
$1,129/sqft
$275/mo HOA
What's special
Landscaped yardBright open layoutPrivate patioQuiet interior street
- 172 days
- 1,017
- 53
Zillow last checked:
Listing updated:
Listed by:
Bobby Sabelhaus,
Great Point Properties
Source: LINK,MLS#: 92979
Facts & features
Interior
Bedrooms & bathrooms
- Bedrooms: 3
- Bathrooms: 3
- Full bathrooms: 2
- 1/2 bathrooms: 1
Heating
- OFHW
Appliances
- Included: Stove: Maytag Gemini, Washer: LG
Features
- AC, Disp, Ins, Irr, OSh, Floor 1: The first floor offers a comfortable and practical layout designed for everyday living and entertaining. A welcoming living area flows naturally into the kitchen and dining space, creating an open and functional main living environment. From the dining area, direct access leads to the private rear patio and landscaped yard, providing an easy connection to the outdoors. A convenient half bath is also located on this level., Floor 2: The second floor is thoughtfully arranged to provide separation between living and sleeping spaces. The primary bedroom suite features vaulted ceilings and a private ensuite bathroom, offering a sense of openness and comfort. Also on this floor are two additional bedrooms, one with twin beds and another with a queen, which share a dual-entry bathroom. The laundry closet with washer and dryer is conveniently located on this level., Floor 3: Currently used for storage with pull-down stair access. Potential to transform the attic into additional beds/bath.
- Flooring: 2
- Basement: Crawlspace
- Has fireplace: No
- Fireplace features: 1
- Furnished: Yes
Interior area
- Total structure area: 2,122
- Total interior livable area: 2,122 sqft
Video & virtual tour
Property
Parking
- Parking features: Yes
Features
- Exterior features: Deck, Garden, Patio, C/Pool, C/Tennis
- Has view: Yes
- View description: None, Res
- Frontage type: None
Lot
- Size: 5,227 Square Feet
- Features: See Deed, Yes
Details
- Additional structures: Shed
- Parcel number: 603
- Zoning: R5
Construction
Type & style
- Home type: SingleFamily
- Property subtype: Single Family Residence
Materials
- Foundation: Concrete
Condition
- Year built: 1993
Utilities & green energy
- Sewer: Town
- Water: Town
- Utilities for property: Cbl
Community & HOA
HOA
- Services included: Pool, Tennis, Pickle ball, Playground, Road Maintenance
- HOA fee: $3,300 annually
Location
- Region: Nantucket
Financial & listing details
- Price per square foot: $1,129/sqft
- Tax assessed value: $1,642,000
- Annual tax amount: $5,123
- Date on market: 4/20/2026
- Listing agreement: E
Estimated market value
$2,271,000
$2.16M - $2.38M
$6,589/mo
Price history
| Date | Event | Price |
|---|---|---|
| 10/8/2026 | Contingent | $2,395,000$1,129/sqft |
Source: LINK #92979 Report a problem | ||
| 4/20/2026 | Listed for sale | $2,395,000+193.9%$1,129/sqft |
Source: LINK #92979 Report a problem | ||
| 4/18/2014 | Sold | $815,000-3.6%$384/sqft |
Source: LINK #77242 Report a problem | ||
| 11/30/2013 | Price change | $845,000-3.4%$398/sqft |
Source: Congdon & Coleman Real Estate #77242 Report a problem | ||
| 7/1/2013 | Price change | $875,000-2.7%$412/sqft |
Source: Congdon & Coleman Real Estate #77242 Report a problem | ||
| 3/25/2013 | Listed for sale | $899,000-9.6%$424/sqft |
Source: Congdon & Coleman Real Estate #77242 Report a problem | ||
| 8/20/2012 | Listing removed | $995,000$469/sqft |
Source: Congdon & Coleman Real Estate #76208 Report a problem | ||
| 5/10/2012 | Listed for sale | $995,000-5.2%$469/sqft |
Source: Congdon & Coleman Real Estate #76208 Report a problem | ||
| 12/9/2011 | Listing removed | $1,049,500$495/sqft |
Source: Congdon & Coleman Real Estate #75096 Report a problem | ||
| 6/14/2011 | Listed for sale | $1,049,500+228.8%$495/sqft |
Source: Congdon & Coleman Real Estate #75096 Report a problem | ||
| 1/25/1996 | Sold | $319,150$150/sqft |
Source: Public Record Report a problem | ||
Public tax history
| Year | Property taxes | Tax assessment |
|---|---|---|
| 2025 | $4,868 +11.9% | $1,484,000 +6.7% |
| 2024 | $4,352 +12.7% | $1,390,300 +15.6% |
| 2023 | $3,860 | $1,202,600 +21.2% |
| 2022 | -- | $992,400 +4% |
| 2021 | $3,463 +2.3% | $954,000 -2.8% |
| 2020 | $3,385 +2.7% | $981,100 +0% |
| 2019 | $3,295 +0.7% | $980,700 +5.8% |
| 2018 | $3,271 +10.3% | $926,600 +5.9% |
| 2017 | $2,965 +10.1% | $874,700 +9.1% |
| 2016 | $2,694 +0.5% | $801,700 +8% |
| 2015 | $2,680 -4.6% | $742,400 -0.6% |
| 2014 | $2,808 +2.9% | $746,800 +0.5% |
| 2013 | $2,728 +1.4% | $743,300 |
| 2012 | $2,691 +1.1% | $743,300 |
| 2011 | $2,661 -4.1% | $743,300 -19.4% |
| 2010 | $2,776 -7% | $922,200 -14.7% |
| 2009 | $2,985 -5.1% | $1,081,500 -8.2% |
| 2008 | $3,144 +7.2% | $1,177,600 |
| 2007 | $2,932 +11.4% | $1,177,600 +27% |
| 2006 | $2,633 +7% | $927,100 +24.3% |
| 2005 | $2,461 +28.4% | $745,700 +21.8% |
| 2004 | $1,916 -2% | $612,000 +7% |
| 2003 | $1,956 +2% | $571,900 +17.6% |
| 2001 | $1,917 | $486,500 |
Find assessor info on the county website
Monthly payment
Est. payment
Payment breakdown
Explore the cost of this home by adjusting the details. Changes won't be saved.Climate risks
Neighborhood: 02554
Similar homes
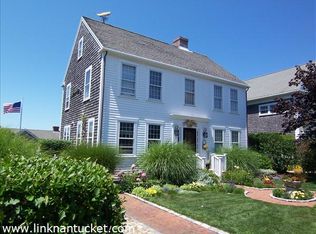
- $2,095,0003 bd3 ba1.6k sqft21 Kittiwake Ln, Nantucket, MA 02554For Sale
 MLS ID #93530, Carl C. Lindvall, William Raveis Nantucket. LINK
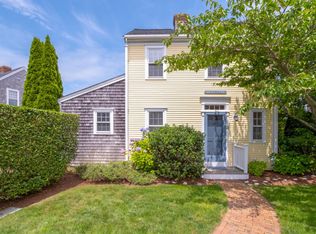
 - $2,245,0004 bd3 ba1.6k sqft3 Newtown Rd, Nantucket, MA 02554For Sale
 MLS ID #93102, Liza Hatton, Fisher Real Estate. LINK
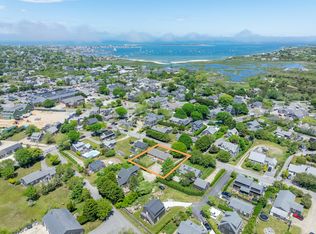
 - $2,395,0003 bd3 ba2.4k sqft40 Sherburne Cmns #23, Nantucket, MA 02554For Sale
 MLS ID #93274, Meg Ruley, Atlantic East Nantucket Real Estate. LINK
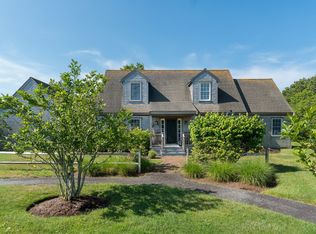
 - $2,295,0004 bd4 ba2.8k sqft19 Beach Grass Rd, Nantucket, MA 02554For Sale
 MLS ID #93343, Janice Dumont, JD Advisors, Inc. LINK
