Skip main navigation
Off market
  • Price Unknown

    14 Gowinlock Ct, Cambridge, ON N1T 1N2

    4beds
    2,928sqft
    SingleFamily
    Built in 1993
    -- sqft lot
    $-- Zestimate®
    C$--/sqft
    C$3,017 Estimated rent

    Home value

    Not available

    Estimated sales range

    Not available

    Not available

    Loading
    Loading...

    Owner options

    List your home for rent

    C$3,017/mo

    Rent Zestimate®

    Find your next renter with Zillow Rental Manager. Plus, with online applications, you can quickly screen prospective tenants – for free.

    Learn more

    C$3,017/mo

    Rent Zestimate®

    Refinance and save

    Refinancing to a lower rate could help reduce your monthly payments and save thousands over the life of the loan.

    See today's rates

    Explore your selling options

    Work with a Zillow partner agent

    Leverage their expertise and Zillow's premium Showcase listings to get your home seen by more buyers.

    Get started

    List with your own agent

    Get your home in front of millions of buyers by listing it on Zillow.

    Learn how to do it

    Sell it yourself

    Take full control of how buyers see your home on Zillow by listing For Sale by Owner (FSBO).

    List your home

    What's special

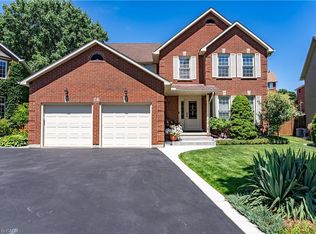
    Welcome to your FOREVER home! This big, beautiful, bright 4 bedroom, 2.5 bath home is ready for its new family. From the moment you drive up you will be impressed by the obvious care taken with this home. The double driveway with concrete continuous curb and the new front steps have all been recently done. The grand front foyer opens to the centre staircase and the formal living room and dining room with hickory hardwood flooring. The living room has a brand new bay window. The chef in the family will love the large eat-in kitchen with TONS of counter space and a large walk-in pantry! There is direct access to the backyard from the eating area. This floor also has a large family room and a very spacious main floor office making working from home a breeze. A main floor laundry/entrance from the garage and a 2 pc bath complete this level. Upstairs you will find 4 very large bedrooms with hardwood flooring; the master bedroom with two walk-in closets and a beautifully renovated en suite. The tub is a thing that dreams are made of! There is also a cozy seating area (or maybe a second office?). The only carpet on these two floors goes up the stairs. The basement is largely unfinished but has a ton of space and potential with plenty of room to add another bedroom or two! There is a rough-in for another full bathroom. The backyard of this home is massive with plenty of room for a pool if you are so inclined with lots of space left over! There is also a brand new aggregate stone patio and walkway! One of the very best things about this house is the location...close to great schools, shopping AND it sits on a beautiful quiet court with amazing neighbours that really care about one another! The roof was done in 2009 with a 45-year shingle!

    This property is off market, which means it's not currently listed for sale or rent on Zillow. This may be different from what's available on other websites or public sources.
    Facts & features

    Interior

    Bedrooms & bathrooms
    • Bedrooms: 4
    • Bathrooms: 3
    • Full bathrooms: 2
    • 1/2 bathrooms: 1
    Appliances
    • Laundry: Main Level, Laundry Room
    Features
    • Central Vacuum, Auto Garage Door Remote(s), Water Softener
    • Fireplace features: Wood
    Interior area
    • Total interior livable area: 2,928 sqft

    Construction

    Type & style
    • Home type: SingleFamily
    • Architectural style: 2 Storey
    Condition
    • Year built: 1993

    Utilities & green energy

    • Sewer: Sewer (Municipal)

    Community & HOA

    Location
    • Region: Cambridge

    Price history

    DateEventPrice
    3/2/2021Listed for saleC$849,900C$290/sqft
    Source: ROYAL LEPAGE CROWN REALTY SERVICES, BROKERAGE #40073909 Report a problem

    Public tax history

    Tax history is unavailable.

    Neighborhood: Fiddlesticks

    Nearby schools

    GreatSchools rating

    No schools nearby

    We couldn't find any schools near this home.

    Schools provided by the listing agent
    • Elementary: Clemens Mill/St. Margaret
    • High: GCI/St. Benedict

    Source: The MLS. This data may not be complete. We recommend contacting the local school district to confirm school assignments for this home.