Welcome to Bulls Cove! This charming and affordable A-frame home offers cozy living with 2 bedrooms and 1 full bathroom, making it an excellent option for first-time buyers, downsizers, or anyone looking for a peaceful getaway. This charming and well-maintained property provides comfortable living in a quiet setting. The home is heated with oil heat. A front door replacement in 2024 and shingles that are approximately 10 years old. A hatch located in the porch provides access to the crawlspace below the home, which has a dirt floor and a cement pad beneath the furnace. With its unique character, affordable price point, and cozy atmosphere, this property offers a wonderful opportunity to enjoy homeownership in scenic Bulls Cove. Don’t miss your chance to view this charming home!
Pending
C$62,500
14 Harbour View Drive, Bulls Cove, NL A0E1E0
2beds
848sqft
Single Family Residence
Built in 1955
1,964 Square Feet Lot
$-- Zestimate®
C$74/sqft
C$-- HOA
What's special
- 46 days |
- 1 |
- 0 |
Zillow last checked:
Listing updated:
Listed by:
Darlene Bennett,
Keller Williams Platinum Realty
Source: Newfoundland and Labrador AR,MLS®#: 1299173
Facts & features
Interior
Bedrooms & bathrooms
- Bedrooms: 2
- Bathrooms: 1
- Full bathrooms: 1
Bedroom
- Level: Main
- Area: 79.2 Square Feet
- Dimensions: 9x8.8
Bedroom
- Level: Second
- Area: 74.7 Square Feet
- Dimensions: 9x8.3
Bathroom
- Level: Main
- Area: 46.56 Square Feet
- Dimensions: 4.8x9.7
Dining room
- Level: Main
- Area: 119.9 Square Feet
- Dimensions: 10.9x11
Kitchen
- Level: Main
- Area: 126 Square Feet
- Dimensions: 10.5x12
Laundry
- Level: Main
- Area: 75.6 Square Feet
- Dimensions: 9x8.4
Living room
- Level: Main
- Area: 89.18 Square Feet
- Dimensions: 9.8x9.1
Other
- Level: Main
- Area: 72.64 Square Feet
- Dimensions: 3.2x22.7
Other
- Level: Second
- Area: 71.38 Square Feet
- Dimensions: 8.3x8.6
Porch
- Level: Main
- Area: 36.5 Square Feet
- Dimensions: 5x7.3
Heating
- Oil
Appliances
- Included: Refrigerator, Stove, Washer, Dryer
Features
- Flooring: Carpet, Cushion/Tile/Lino, Laminate
- Basement: Crawl Space
Interior area
- Total structure area: 848
- Total interior livable area: 848 sqft
Property
Parking
- Parking features: None, Storage
- Has uncovered spaces: Yes
Features
- Patio & porch: Patio
Lot
- Size: 1,964 Square Feet
- Dimensions: 0.0451
- Features: Under 0.5 Acres
Details
- Zoning description: Res
Construction
Type & style
- Home type: SingleFamily
- Architectural style: A-Frame
- Property subtype: Single Family Residence
Materials
- Vinyl Siding
- Foundation: Pillar/Post/Pier
- Roof: Shingle - Asphalt
Condition
- Year built: 1955
Utilities & green energy
- Sewer: Other
- Water: Public
- Utilities for property: Cable Connected, Electricity Connected, High Speed Internet, Phone Connected
Community & HOA
Location
- Region: Division No 7 Subd M
Financial & listing details
- Price per square foot: C$74/sqft
- Annual tax amount: C$590
- Date on market: 6/18/2026
Darlene Bennett
Darlene Bennett
(709) 567-9433
By pressing Contact Agent, you agree that the real estate professional identified above may call/text you about your search, which may involve use of automated means and pre-recorded/artificial voices. You don't need to consent as a condition of buying any property, goods, or services. Message/data rates may apply. You also agree to our Terms of Use. Zillow does not endorse any real estate professionals. We may share information about your recent and future site activity with your agent to help them understand what you're looking for in a home.
Price history
Price history is unavailable.
Public tax history
Tax history is unavailable.
Climate risks
Neighborhood: A0E
Nearby schools
GreatSchools rating
No schools nearby
We couldn't find any schools near this home.
Schools provided by the listing agent
- District: Burin Peninsula
Source: Newfoundland and Labrador AR. This data may not be complete. We recommend contacting the local school district to confirm school assignments for this home.
- C$185,0005 bd4 ba3.2k sqft438 Main St, Burin, NL A0E1E0For Sale
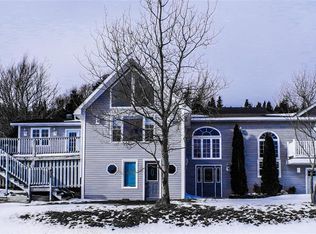
- C$62,0002 bd1 ba812 sqft3 Bayview St, Bay L'Argent, NL A0E1B0For Sale

- C$40,0000.459 Acres390 Main St, Burin, NL A0E1E0Lot/Land

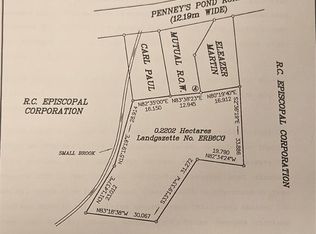
- C$25,0000.544 Acres19 A Penneys Pond Rd, Burin, NL A0E1E0Lot/Land
- C$99,9003 bd2 ba1.6k sqft661 Main St, Burin, NL A0E1E0Pending
- C$284,9002 bd2 ba1.1k sqft3 Parsons Point, Burin, NL A0E1E0New Construction
- C$328,0004 bd3 ba2k sqft7 Clearview Dr, Burin, NL A0E1E0For Sale
- C$369,00019 Acres10 Long Cove Sq, Burin, NL A0E1E0Lot/Land
Similar homes
- C$62,0002 bd1 ba812 sqft3 Bayview Drive, Burin, NL A0E1E0For SaleMLS ID #1300444, Karen Jones, RE/MAX Eastern Edge Realty Ltd. - Marystown. Newfoundland and Labrador AR
- C$65,0002 bd1 ba621 sqft24 Water Street W, St Lawrence, NL A0E2V0For Sale
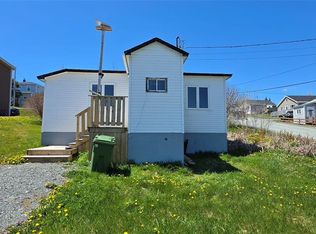 MLS ID #1298708, Karen Jones, RE/MAX Eastern Edge Realty Ltd. - Marystown. Newfoundland and Labrador AR
 - C$67,0003 bd1 ba1k sqft36 Wilson Street, Marystown, NL A0E2M0For Sale
 MLS ID #1298288, Karen Jones, RE/MAX Eastern Edge Realty Ltd. - Marystown. Newfoundland and Labrador AR
 - C$67,0003 bd1 ba1k sqft4 Wilson Street, Marystown, NL A0E2M0For Sale
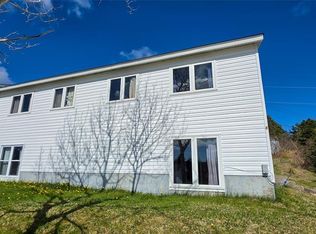 MLS ID #1298276, Karen Jones, RE/MAX Eastern Edge Realty Ltd. - Marystown. Newfoundland and Labrador AR
 - C$67,0003 bd1 ba1k sqft20 Wilson Street, Marystown, NL A0E2M0For SaleMLS ID #1298287, Karen Jones, RE/MAX Eastern Edge Realty Ltd. - Marystown. Newfoundland and Labrador AR
- C$67,0003 bd1 ba1k sqft38 Wilson Street, Marystown, NL A0E2M0For SaleMLS ID #1298335, Karen Jones, RE/MAX Eastern Edge Realty Ltd. - Marystown. Newfoundland and Labrador AR
- C$67,0003 bd1 ba1k sqft6 Wilson Street, Marystown, NL A0E2M0For SaleMLS ID #1298277, Karen Jones, RE/MAX Eastern Edge Realty Ltd. - Marystown. Newfoundland and Labrador AR
- C$52,0002 bd1 ba653 sqft5 Park Lane, St Lawrence, NL A0E2V0For SaleMLS ID #1298675, Karen Jones, RE/MAX Eastern Edge Realty Ltd. - Marystown. Newfoundland and Labrador AR
