Welcome to 14 James Shaver Trail, where modern design meets everyday convenience. Located just minutes from major highway access and a short distance from Southside Park, you'll enjoy easy access to tennis courts, soccer fields, walking trails, and Discovery Island Waterpark. Step inside to a bright, open-concept floor plan filled with natural light from oversized windows. The designer kitchen is the heart of the home, featuring quartz countertops, a farmhouse sink, a large center island, gas cooktop, and stainless steel appliances. The spacious living room showcases soaring 9+ foot ceilings, a gas fireplace, and modern lighting, creating an inviting yet sophisticated atmosphere. A convenient half bath completes the main level. Upstairs, you'll find three spacious bedrooms, including a luxurious primary suite with a private balcony, custom-tiled shower, and a walk-in closet. The secondary bedrooms offer walk-in closets and share a stylish full bath. Outside, enjoy a covered patio with a ceiling fan overlooking a private backyard—perfect for relaxing or entertaining. Experience custom-style living, thoughtful design, and NO HOA, all in a prime location. Schedule your private showing today! Images include AI-enhanced renderings created from real images intended to illustrate design concepts and final product may vary.
New construction
Price increase: $56K (6/25)
$525,900
14 James Shaver Trl, Greenville, SC 29605
3beds
2,256sqft
:
Get pre-qualified$3,560/mo
Single Family Residence, Residential
Built in 2026
0.25 Acres Lot
$522,900 Zestimate®
$233/sqft
$-- HOA
What's special
Gas fireplacePrivate balconyModern lightingFarmhouse sinkLarge center islandStainless steel appliancesThree spacious bedrooms
- 53 days |
- 305 |
- 20 |
Zillow last checked:
Listing updated:
Listed by:
Daniel Gomez 864-607-2905,
Keller Williams Greenville Central
Source: Greater Greenville AOR,MLS#: 1593958
Facts & features
Interior
Bedrooms & bathrooms
- Bedrooms: 3
- Bathrooms: 3
- Full bathrooms: 2
- 1/2 bathrooms: 1
Rooms
- Room types: Laundry
Primary bedroom
- Area: 154
- Dimensions: 14 x 11
Bedroom 2
- Area: 156
- Dimensions: 13 x 12
Bedroom 3
- Area: 156
- Dimensions: 13 x 12
Primary bathroom
- Features: Double Sink, Full Bath, Walk-In Closet(s)
- Level: Second
Dining room
- Area: 198
- Dimensions: 18 x 11
Kitchen
- Area: 312
- Dimensions: 26 x 12
Living room
- Area: 198
- Dimensions: 18 x 11
Heating
- Electric
Cooling
- Electric
Appliances
- Included: Dishwasher, Disposal, Free-Standing Gas Range, Electric Water Heater
- Laundry: 2nd Floor, Walk-in, Laundry Room
Features
- High Ceilings, Ceiling Fan(s), Walk-In Closet(s), Countertops – Quartz
- Flooring: Ceramic Tile, Luxury Vinyl
- Basement: None
- Number of fireplaces: 1
- Fireplace features: Circulating
Interior area
- Total interior livable area: 2,256 sqft
Property
Parking
- Total spaces: 1
- Parking features: Attached, Paved
- Attached garage spaces: 1
- Has uncovered spaces: Yes
Features
- Levels: Two
- Stories: 2
- Patio & porch: Rear Porch
- Exterior features: Balcony
Lot
- Size: 0.25 Acres
- Dimensions: 78 x 132 x 82 x 134
- Features: 1/2 Acre or Less
- Topography: Level
Details
- Parcel number: 0573010100526
Construction
Type & style
- Home type: SingleFamily
- Architectural style: Contemporary,Craftsman
- Property subtype: Single Family Residence, Residential
Materials
- Hardboard Siding
- Foundation: Slab
- Roof: Architectural
Condition
- Under Construction
- New construction: Yes
- Year built: 2026
Utilities & green energy
- Sewer: Public Sewer
- Water: Public
Community & HOA
Community
- Features: None
- Security: Smoke Detector(s)
- Subdivision: None
HOA
- Has HOA: No
- Services included: None
Location
- Region: Greenville
Financial & listing details
- Price per square foot: $233/sqft
- Date on market: 6/5/2026
Estimated market value
$522,900
$497,000 - $549,000
$2,413/mo
Price history
| Date | Event | Price |
|---|---|---|
| 6/25/2026 | Price change | $525,900+11.9%$233/sqft |
Source:  Greater Greenville AOR #1593958 Report a problem Greater Greenville AOR #1593958 Report a problem | ||
| 6/5/2026 | Listed for sale | $469,900$208/sqft |
Source: Greater Greenville AOR #1593958 Report a problem | ||
Public tax history
Tax history is unavailable.
Monthly payment
Est. payment
Payment breakdown
Explore the cost of this home by adjusting the details. Changes won't be saved.Climate risks
Neighborhood: 29605
Nearby schools
GreatSchools rating
- 7/10Greenbrier Elementary SchoolGrades: PK-5Distance: 0.9 mi
- 9/10Hillcrest Middle SchoolGrades: 6-8Distance: 2.8 mi
- 10/10Mauldin High SchoolGrades: 9-12Distance: 3.4 mi
Schools provided by the listing agent
- Elementary: Greenbrier
- Middle: Hillcrest
- High: Mauldin
Source: Greater Greenville AOR. This data may not be complete. We recommend contacting the local school district to confirm school assignments for this home.
- $599,9004 bd5 ba2.9k sqft10 James Shaver Trl, Greenville, SC 29607New Construction
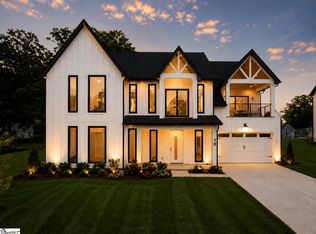
- $549,0003 bd3 ba2.3k sqft18 James Shaver Trl, Greenville, SC 29605New Construction

- $579,9003 bd4 ba2.8k sqft6 James Shaver Trl, Greenville, SC 29607New Construction

- $1,420,0003 bd1 ba1.6k sqft28 James Shaver Trl, Greenville, SC 29607Sold
- $367,0003 bd2 ba2.3k sqft30 James Shaver Trl, Greenville, SC 29607Off Market
- $403,1003 bd3 ba1.5k sqft430 Baldwin Rd, Simpsonville, SC 29680Off Market
- $234,1002 bd2 ba1.2k sqft604 Log Shoals Rd, Greenville, SC 29607Off Market
- $136,4103 bd2 ba1.8k sqft426 Baldwin Rd, Simpsonville, SC 29680Off Market
A local agent can set up tours, give advice and negotiate with sellers.
A local lender can help you make sure your offer is ready when you are.
Similar homes
- $549,0003 bd3 ba2.3k sqft18 James Shaver Trl, Greenville, SC 29605New ConstructionMLS ID #1593959, Daniel Gomez, Keller Williams Greenville Central. Greater Greenville AOR
- $579,9003 bd4 ba2.8k sqft6 James Shaver Trl, Greenville, SC 29607New ConstructionMLS ID #1595775, Anthony Morgan, Bluefield Realty Group. Greater Greenville AOR
- $599,9004 bd5 ba2.9k sqft10 James Shaver Trl, Greenville, SC 29607New ConstructionMLS ID #1595566, Anthony Morgan, Bluefield Realty Group. Greater Greenville AOR
- $539,9003 bd3 ba2.2k sqft319 Hunts Bridge Rd, Greenville, SC 29617New Construction
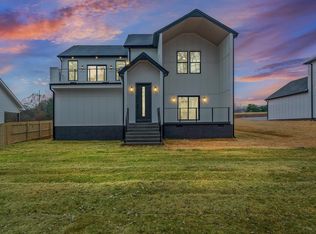 MLS ID #1591070, Carlos Handal, Real Broker, LLC. Greater Greenville AOR
 - $450,0003 bd3 ba2.2k sqft4 McKinley Dr, Greenville, SC 29611New ConstructionMLS ID #1598561, Anthony Morgan, Bluefield Realty Group. Greater Greenville AOR
- $646,5004 bd3 ba2.7k sqft6 Adrian Way, Simpsonville, SC 29680New ConstructionGreater Greenville AOR
- $606,9003 bd3 ba2.3k sqft104 Adrian Way, Simpsonville, SC 29680New ConstructionGreater Greenville AOR
- $599,9993 bd3 ba1.9k sqft346 Potomac Ave, Greenville, SC 29605New ConstructionMLS ID #1581386, Stina Thoennes, BHHS C Dan Joyner - Augusta Rd. Greater Greenville AOR
- $601,5004 bd3 ba2.4k sqft100 Adrian Way, Simpsonville, SC 29680New ConstructionGreater Greenville AOR
- from $592,0004 bd3 ba2.9k sqftWhitley Plan, Braxton Ridge, Simpsonville, SC 29681New ConstructionDream Finders Homes
- $517,2803 bd3 ba2k sqftHamilton Townes At Verdae, Greenville, SC 29607New ConstructionGreater Greenville AOR
- $685,9814 bd4 ba3k sqft403 Rustic Outland Dr, Simpsonville, SC 29681New ConstructionGreater Greenville AOR
- $617,9004 bd3 ba2.4k sqft416 Fielder Way, Greenville, SC 29607New ConstructionMLS ID #1570061, Emily Batson, RE/MAX EXECUTIVE. Greater Greenville AOR
- $449,0003 bd3 ba1.6k sqft211 Glenn Rd, Greenville, SC 29607New ConstructionMLS ID #1582935, Tyeisha Jackson, Real Home International. Greater Greenville AOR
- $585,0003 bd3 ba2.2k sqft109 Powell Ct, Easley, SC 29640New ConstructionMLS ID #1591220, Kirby Bridwell, Keller Williams Grv Upst. Greater Greenville AOR
- $425,5004 bd3 ba2.6k sqft202 Glencliff Way Lot 92, Simpsonville, SC 29680New ConstructionMLS ID #1585756, Bobby Atkinson, Adams Homes Realty, Inc. Greater Greenville AOR
- $284,9903 bd3 ba1.6k sqftArden Woods Villas, Greenville, SC 29605New ConstructionMLS ID #1590483, Mallory Edge, Ryan Homes. Greater Greenville AOR
- $475,0003 bd3 ba2k sqft169 Ledo Ln, Fountain Inn, SC 26644New ConstructionMLS ID #1591823, Lisa McDowell, Howard Hanna Allen Tate - Greenville Downtown. Greater Greenville AOR
- $554,9004 bd4 ba2.5k sqft3400 Pennington Rd, Greer, SC 29651For SaleMLS ID #1586976, Stan McAlister, McAlister Realty. Greater Greenville AOR
- $474,5003 bd3 ba2k sqft187 Ledo Ln, Fountain Inn, SC 29644New ConstructionMLS ID #1591825, Lisa McDowell, Howard Hanna Allen Tate - Greenville Downtown. Greater Greenville AOR
