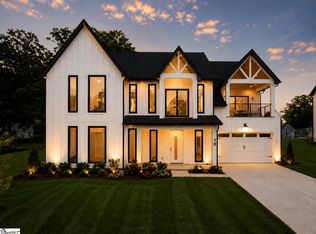
Welcome to 18 James Shaver Trail, where convenience meets modern living. Ideally located just minutes from major highway access, this home offers an easy commute while placing you close to some of the area's best recreational amenities. Just down the street, you'll find Southside Park, featuring tennis courts, basketball courts, soccer fields, walking trails, and the popular Discovery Island Waterpark. Combining a prime location with thoughtful design, this home is ready to impress from the moment you arrive. Step inside and be welcomed by a bright, open-concept floor plan that seamlessly connects the living room, dining area, and kitchen, creating the perfect space for everyday living and entertaining. Large windows throughout the main level flood the home with natural light, giving the space an airy and Elevated feel. The thoughtfully designed kitchen is a true centerpiece, featuring elegant quartz countertops, a farmhouse sink, a spacious center island, a gas cooktop, and a full suite of stainless steel appliances. Whether hosting guests or preparing meals, this kitchen offers both style and functionality. The expansive living room boasts soaring 9+ foot ceilings, a cozy gas fireplace, and a modern lighting package complete with ceiling fans, creating a sophisticated yet comfortable atmosphere throughout the home. The main-level half bath offers added convenience for guests. Upstairs, you'll find three spacious bedrooms, including an impressive primary suite designed for comfort and convenience. The primary retreat features a private balcony, a custom bathroom with a large tiled shower, and a spacious walk-in closet that conveniently connects directly to the laundry room. The two additional bedrooms offer generous space, large windows, and walk-in closets, while a modern shared bathroom is centrally located for easy access. Step outside to the covered patio, complete with a large ceiling fan, perfect for relaxing or entertaining. The spacious, private backyard offers plenty of room to enjoy outdoor living while providing a peaceful retreat. Experience the perfect blend of modern, custom-style living in a convenient location with NO HOA. Schedule your private showing today and see all this exceptional home has to show! Images include AI-enhanced renderings created from real images intended to illustrate design concepts and final product may vary.
New construction
Price increase: $50.5K (6/25)
$549,000
18 James Shaver Trl, Greenville, SC 29605
3beds
2,395sqft
:
Get pre-qualified$3,717/mo
Single Family Residence, Residential
Built in 2026
10,454 Square Feet Lot
$548,000 Zestimate®
$229/sqft
$-- HOA
What's special
Cozy gas fireplaceElevated feelFarmhouse sinkSpacious center islandThoughtfully designed kitchenElegant quartz countertopsBright open-concept floor plan
- 51 days |
- 355 |
- 21 |
Zillow last checked:
Listing updated:
Listed by:
Daniel Gomez 864-607-2905,
Keller Williams Greenville Central
Source: Greater Greenville AOR,MLS#: 1593959
Facts & features
Interior
Bedrooms & bathrooms
- Bedrooms: 3
- Bathrooms: 3
- Full bathrooms: 2
- 1/2 bathrooms: 1
Rooms
- Room types: Laundry
Primary bedroom
- Area: 272
- Dimensions: 16 x 17
Bedroom 2
- Area: 224
- Dimensions: 14 x 16
Bedroom 3
- Area: 180
- Dimensions: 15 x 12
Primary bathroom
- Features: Double Sink, Full Bath, Walk-In Closet(s)
- Level: Second
Dining room
- Area: 180
- Dimensions: 18 x 10
Kitchen
- Area: 338
- Dimensions: 26 x 13
Living room
- Area: 252
- Dimensions: 18 x 14
Heating
- Electric
Cooling
- Electric
Appliances
- Included: Dishwasher, Disposal, Free-Standing Gas Range, Electric Water Heater
- Laundry: 2nd Floor, Walk-in, Laundry Room
Features
- High Ceilings, Ceiling Fan(s), Ceiling Smooth, Walk-In Closet(s), Countertops – Quartz
- Flooring: Ceramic Tile, Luxury Vinyl
- Basement: None
- Number of fireplaces: 1
- Fireplace features: Circulating
Interior area
- Total interior livable area: 2,395 sqft
Property
Parking
- Total spaces: 1
- Parking features: Attached, Paved
- Attached garage spaces: 1
- Has uncovered spaces: Yes
Features
- Levels: Two
- Stories: 2
- Patio & porch: Porch
- Exterior features: Balcony
Lot
- Size: 10,454 Square Feet
- Dimensions: 78 x 124 x 82 x 126
- Features: 1/2 Acre or Less
- Topography: Level
Details
- Parcel number: 0573010100527
Construction
Type & style
- Home type: SingleFamily
- Architectural style: Contemporary,Craftsman
- Property subtype: Single Family Residence, Residential
Materials
- Hardboard Siding
- Foundation: Crawl Space
- Roof: Architectural
Condition
- Under Construction
- New construction: Yes
- Year built: 2026
Utilities & green energy
- Sewer: Public Sewer
- Water: Public
Community & HOA
Community
- Features: None
- Subdivision: None
HOA
- Has HOA: No
- Services included: None
Location
- Region: Greenville
Financial & listing details
- Price per square foot: $229/sqft
- Date on market: 6/5/2026
Estimated market value
$548,000
$521,000 - $575,000
$2,441/mo
Price history
| Date | Event | Price |
|---|---|---|
| 6/25/2026 | Price change | $549,000+10.1%$229/sqft |
Source:  Greater Greenville AOR #1593959 Report a problem Greater Greenville AOR #1593959 Report a problem | ||
| 6/5/2026 | Listed for sale | $498,500$208/sqft |
Source: Greater Greenville AOR #1593959 Report a problem | ||
Public tax history
Tax history is unavailable.
Monthly payment
Est. payment
Payment breakdown
Explore the cost of this home by adjusting the details. Changes won't be saved.Climate risks
Neighborhood: 29605
Nearby schools
GreatSchools rating
- 7/10Greenbrier Elementary SchoolGrades: PK-5Distance: 0.9 mi
- 9/10Hillcrest Middle SchoolGrades: 6-8Distance: 2.8 mi
- 10/10Mauldin High SchoolGrades: 9-12Distance: 3.4 mi
Schools provided by the listing agent
- Elementary: Greenbrier
- Middle: Hillcrest
- High: Mauldin
Source: Greater Greenville AOR. This data may not be complete. We recommend contacting the local school district to confirm school assignments for this home.
- $525,9003 bd3 ba2.2k sqft14 James Shaver Trl, Greenville, SC 29605New Construction

- $599,9004 bd5 ba2.9k sqft10 James Shaver Trl, Greenville, SC 29607New Construction
- $579,9003 bd4 ba2.8k sqft6 James Shaver Trl, Greenville, SC 29607New Construction

- $1,420,0003 bd1 ba1.6k sqft28 James Shaver Trl, Greenville, SC 29607Sold
- $364,0003 bd2 ba2.3k sqft30 James Shaver Trl, Greenville, SC 29607Off Market
- $399,3003 bd3 ba1.5k sqft430 Baldwin Rd, Simpsonville, SC 29680Off Market
- $136,4103 bd2 ba1.8k sqft426 Baldwin Rd, Simpsonville, SC 29680Off Market
- $353,6003 bd3 ba2.1k sqft426 Baldwin Rd #120CT, Simpsonville, SC 29680Off Market
A local agent can set up tours, give advice and negotiate with sellers.
A local lender can help you make sure your offer is ready when you are.
Similar homes
- $525,9003 bd3 ba2.2k sqft14 James Shaver Trl, Greenville, SC 29605New ConstructionMLS ID #1593958, Daniel Gomez, Keller Williams Greenville Central. Greater Greenville AOR
- $579,9003 bd4 ba2.8k sqft6 James Shaver Trl, Greenville, SC 29607New ConstructionMLS ID #1595775, Anthony Morgan, Bluefield Realty Group. Greater Greenville AOR
- $599,9004 bd5 ba2.9k sqft10 James Shaver Trl, Greenville, SC 29607New ConstructionMLS ID #1595566, Anthony Morgan, Bluefield Realty Group. Greater Greenville AOR
- from $592,0004 bd3 ba2.9k sqftWhitley Plan, Braxton Ridge, Simpsonville, SC 29681New Construction
 Dream Finders Homes
 - $525,0003 bd3 ba2k sqft201 Edwards Rd, Greenville, SC 29615For SaleMLS ID #1597499, Amy Cooper, Blackstock Realty, LLC. Greater Greenville AOR
- $450,0003 bd3 ba2.2k sqft4 McKinley Dr, Greenville, SC 29611New ConstructionMLS ID #1598561, Anthony Morgan, Bluefield Realty Group. Greater Greenville AOR
- $606,9003 bd3 ba2.3k sqft104 Adrian Way, Simpsonville, SC 29680New ConstructionGreater Greenville AOR
- $646,5004 bd3 ba2.7k sqft6 Adrian Way, Simpsonville, SC 29680New ConstructionGreater Greenville AOR
- $539,9003 bd3 ba2.2k sqft319 Hunts Bridge Rd, Greenville, SC 29617New ConstructionMLS ID #1591070, Carlos Handal, Real Broker, LLC. Greater Greenville AOR
- $599,9993 bd3 ba1.9k sqft346 Potomac Ave, Greenville, SC 29605New ConstructionMLS ID #1581386, Stina Thoennes, BHHS C Dan Joyner - Augusta Rd. Greater Greenville AOR
- $601,5004 bd3 ba2.4k sqft100 Adrian Way, Simpsonville, SC 29680New ConstructionGreater Greenville AOR
- $685,9814 bd4 ba3k sqft403 Rustic Outland Dr, Simpsonville, SC 29681New ConstructionGreater Greenville AOR
- $549,9004 bd3 ba2.3k sqft917 2nd Ave, Greenville, SC 29611New ConstructionMLS ID #1597509, Anthony Morgan, Bluefield Realty Group. Greater Greenville AOR
- $585,0003 bd3 ba2.2k sqft109 Powell Ct, Easley, SC 29640New ConstructionMLS ID #1591220, Kirby Bridwell, Keller Williams Grv Upst. Greater Greenville AOR
- $642,9004 bd3 ba2.7k sqft12 Mercy Dr, Greenville, SC 29607New ConstructionGreater Greenville AOR
- $554,9004 bd4 ba2.5k sqft3400 Pennington Rd, Greer, SC 29651For SaleMLS ID #1586976, Stan McAlister, McAlister Realty. Greater Greenville AOR
- $687,5003 bd3 ba2.7k sqft102 Adrian Way, Simpsonville, SC 29680New ConstructionGreater Greenville AOR
- $580,0004 bd3 ba2.1k sqft197 Old Farrs Bridge Rd, Greenville, SC 29611New ConstructionMLS ID #1596847, Elena Meza, BHHS C Dan Joyner - Midtown. Greater Greenville AOR
- $639,9004 bd3 ba2.3k sqft103 Odessa St, Greenville, SC 29601New ConstructionMLS ID #1597508, Anthony Morgan, Bluefield Realty Group. Greater Greenville AOR
- $284,9903 bd3 ba1.6k sqftArden Woods Villas, Greenville, SC 29605New ConstructionMLS ID #1590483, Mallory Edge, Ryan Homes. Greater Greenville AOR
